59 Quail Court
Saint John, NB, E2J5A1
Listed by Royal LePage Atlantic
$228,500
- 3 bedrooms
- 2 bathrooms
- 1120 sq ft
Listed 65 days ago · MLS® NB146172
About this home
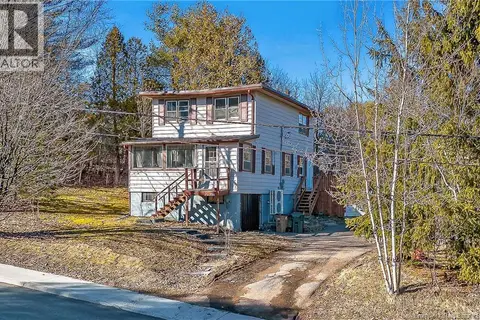
Welcome to 59 Quail Crt! This lovely 3-bedroom, 1¾-bathroom 5-year-old mini-home has over 1100 sqft of living space and offers a nice front entry, beautiful kitchen, spacious open concept, heat pump, good size bedrooms and is like new! This lot is paved, nicely landscaped with flower/planter boxes, shed, good size deck and great curb appeal. Close to shopping and many amenities, this home still has a home warranty remaining on it and comes with all appliances. Offering one-level living and plenty of natural light, this mini-home is available for a quick closing and is well worth a look. PAN# 6810005. Model # AAR114. Serial # 18458. CSA # 86801. Current monthly pad fee $388.29. (id:66966)
Details
- Type
- Detached
- Size
- 1120 sq ft
- Basement
- None
- Property tax
- $2,173
- Municipality
- Saint John
Interior
- Bedrooms
- 3 above ground
- Fireplace
- No
Heating, cooling and services
- Heating
- Heat Pump, Baseboard heaters, Electric
- Air conditioning
- Heat Pump
- Water and sewer
- Municipal sewage system
Building and exterior
- Year built
- 2021
- Foundation
- Pillars & Posts
- Outdoor
- Vinyl
Rooms
| Room | Level | Size | Features |
|---|---|---|---|
| Bedroom | Main level | 9'0'' x 11'8'' | |
| Bath (# pieces 1-6) | Main level | 5'5'' x 7'11'' | |
| Bedroom | Main level | 9'2'' x 9'4'' | |
| Living room | Main level | 9'3'' x 14'11'' | |
| Kitchen | Main level | 9'3'' x 14'11'' | |
| Foyer | Main level | 8'0'' x 10'6'' | |
| Laundry room | Main level | 3'0'' x 6'7'' | |
| Ensuite | Main level | 6'11'' x 8'0'' | |
| Primary Bedroom | Main level | 11'3'' x 12'6'' |
Location
Location is approximate. See nearby homes on the map
Listed by Royal LePage Atlantic.

REALTOR®, REALTORS®, and the REALTOR® logo are certification marks that are owned by REALTOR® Canada Inc. and licensed exclusively to The Canadian Real Estate Association (CREA). These certification marks identify real estate professionals who are members of CREA and who must abide by CREA’s By-Laws, Rules, and the REALTOR® Code. The MLS® trademark and the MLS® logo are owned by CREA and identify the professional real estate services provided by members of CREA.
The information contained on this site is based in whole or in part on information that is provided by members of The Canadian Real Estate Association, who are responsible for its accuracy. CREA reproduces and distributes this information as a service for its members and assumes no responsibility for its accuracy.
Similar homes nearby
See more in Saint John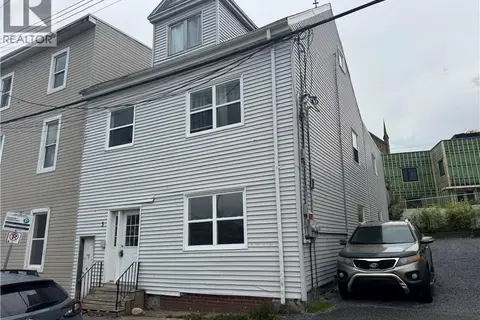 📷 12
$229,900
2100 ft²
3 Exmouth Street
Saint John
Multiplex
Triplex · MLS® NB141098 · Royal LePage Atlantic
 📷 30
$229,900
2080 ft²
105 Victoria Street
Saint John
Multiplex
Triplex · MLS® NB148012 · EXIT Realty Specialists
 📷 23
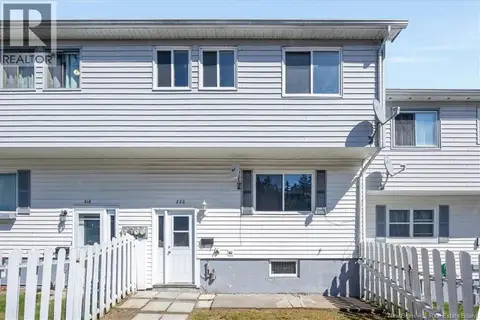
$229,900
3+1 bd1 ba1255 ft²
220 Tartan Street
Saint John
Att/Row/Townhouse · MLS® NB148594 · RE/MAX Professionals
 📷 50
$229,900
2+2 bd1 ba1080 ft²
15 Avery Lane
Saint John
Detached · MLS® NB149634 · RE/MAX Professionals
 📷 14
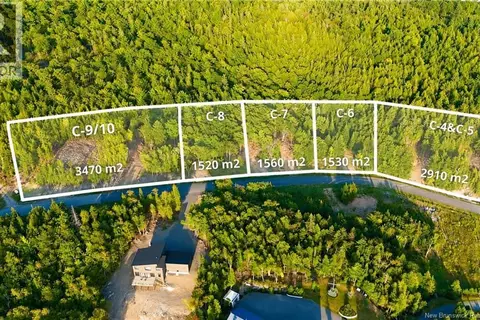
$220,000
0 bd
Lot C-9/10 Shoreline Drive
Saint John
Vacant Land · MLS® NB141787 · EXIT Realty Specialists
 📷 5
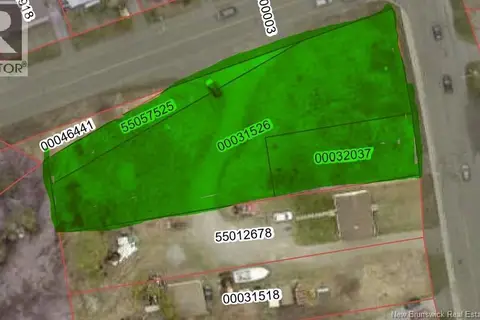
$220,000
0 bd
Lot Sandy Point Road
Saint John
Vacant Land · MLS® NB147070 · Royal LePage Atlantic
 New
📷 40
$219,900
3 bd2 ba928 ft²
193 King St West
Saint John
Single Family · MLS® NB149707 · Keller Williams Capital Realty
 📷 44
$219,000
3 bd1 ba1450 ft²
3080 Westfield Road
Saint John
Detached · MLS® NB136736 · RE/MAX Professionals