193 King St West
Saint John, NB, E2M1S7
Listed by Keller Williams Capital Realty
$219,900
- 3 bedrooms
- 2 bathrooms
- 928 sq ft
Listed today · MLS® NB149707
About this home
Welcome to this lovely three-bedroom end-unit townhouse in West Saint John! Bright and sunny, this inviting home offers comfortable living spaces and the added appeal of a private backyardperfect for relaxing, gardening, or enjoying time outdoors. Take in the beautiful sunsets and enjoy the natural light that fills the home. The main level boasts a large living room, dining & kitchen area as well as a 1/2 bath for convenience. The upper level has three bedrooms and a full bathroom. The full, unfinished basement offers a world of possibilities, ready for you to customize to suit your needs. Create a family room, home gym, office, hobby space, or additional living areathe choice is yours! Conveniently located close to the highway, this property provides easy access to shopping, amenities, schools, and everything the greater Saint John area has to offer. Whether you're a first-time homebuyer, a growing family, or looking for a property with room to make it your own, this charming townhouse offers comfort, convenience, and exciting potential. A wonderful opportunity to make this home your own! (id:66966)
Details
- Type
- Single Family
- Size
- 928 sq ft
- Basement
- Unfinished, Full
- Property tax
- $3,292
- Municipality
- Saint John
Interior
- Bedrooms
- 3 above ground
- Fireplace
- No
- Flooring
- Hardwood, Laminate, Carpeted, Ceramic
Heating, cooling and services
- Heating
- Baseboard heaters, Electric
- Water and sewer
- Municipal sewage system
Building and exterior
- Year built
- 1997
- Foundation
- Concrete
- Outdoor
- Brick, Vinyl
Rooms
| Room | Level | Size | Features |
|---|---|---|---|
| Kitchen | Main level | 8'7'' x 8'8'' | |
| Other | Second level | 6'10'' x 9' | |
| Bath (# pieces 1-6) | Second level | 5'1'' x 11'10'' | |
| Bedroom | Second level | 8'9'' x 10'2'' | |
| Bedroom | Second level | 8'9'' x 9'1'' | |
| Bedroom | Second level | 11'9'' x 14'5'' | |
| Bath (# pieces 1-6) | Main level | 4'11'' x 4'11'' | |
| Dining room | Main level | 9'8'' x 13'4'' | |
| Living room | Main level | 14'4'' x 16'3'' |
Location
Location is approximate. See nearby homes on the map
Listed by Keller Williams Capital Realty.

REALTOR®, REALTORS®, and the REALTOR® logo are certification marks that are owned by REALTOR® Canada Inc. and licensed exclusively to The Canadian Real Estate Association (CREA). These certification marks identify real estate professionals who are members of CREA and who must abide by CREA’s By-Laws, Rules, and the REALTOR® Code. The MLS® trademark and the MLS® logo are owned by CREA and identify the professional real estate services provided by members of CREA.
The information contained on this site is based in whole or in part on information that is provided by members of The Canadian Real Estate Association, who are responsible for its accuracy. CREA reproduces and distributes this information as a service for its members and assumes no responsibility for its accuracy.
Similar homes nearby
See more in Saint John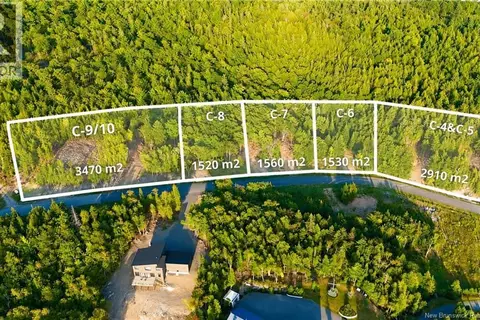 📷 14
$220,000
0 bd
Lot C-9/10 Shoreline Drive
Saint John
Vacant Land · MLS® NB141787 · EXIT Realty Specialists
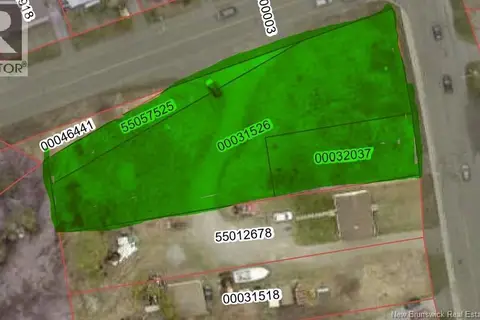 📷 5
$220,000
0 bd
Lot Sandy Point Road
Saint John
Vacant Land · MLS® NB147070 · Royal LePage Atlantic
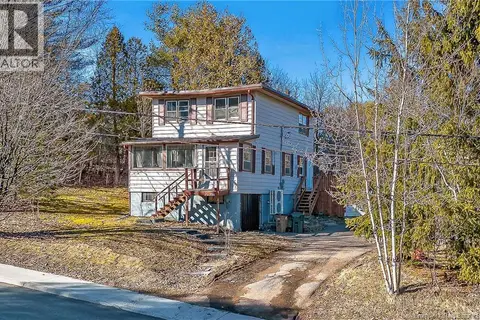 📷 44
$219,000
3 bd1 ba1450 ft²
3080 Westfield Road
Saint John
Detached · MLS® NB136736 · RE/MAX Professionals
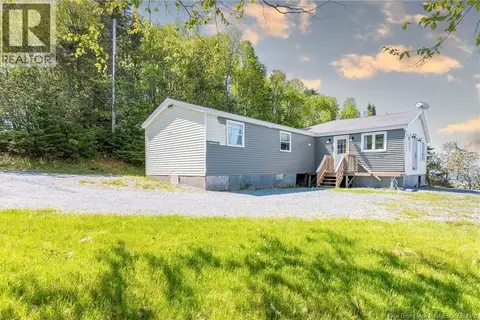 📷 44
$219,000
3 bd1 ba1440 ft²
3276 Red Head Road
Saint John
Detached · MLS® NB141135 · Royal LePage Atlantic
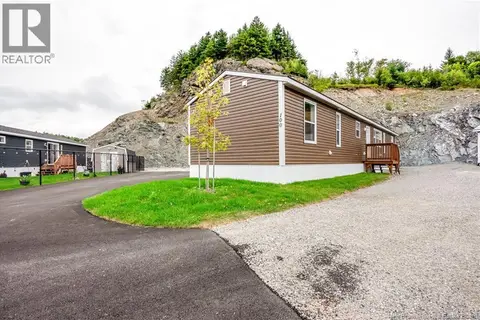 📷 41
$217,500
2 bd2 ba1050 ft²
100 Glen View Drive
Saint John
Detached · MLS® NB147340 · Royal LePage Atlantic
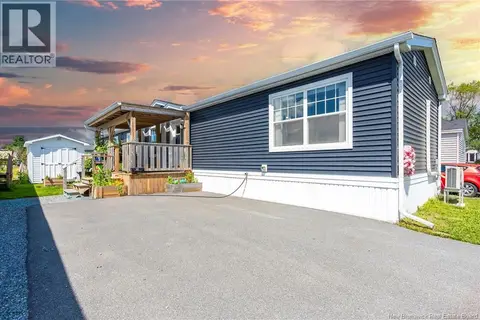 📷 43
$228,500
3 bd2 ba1120 ft²
59 Quail Court
Saint John
Detached · MLS® NB146172 · Royal LePage Atlantic
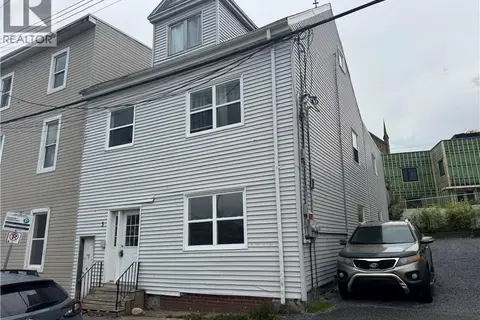 📷 12
$229,900
2100 ft²
3 Exmouth Street
Saint John
Multiplex
Triplex · MLS® NB141098 · Royal LePage Atlantic
 📷 30
$229,900
2080 ft²
105 Victoria Street
Saint John
Multiplex
Triplex · MLS® NB148012 · EXIT Realty Specialists