100 Glen View Drive
Saint John, NB, E2H2R4
Listed by Royal LePage Atlantic
$217,500
- 2 bedrooms
- 2 bathrooms
- 1050 sq ft
Listed 37 days ago · MLS® NB147340
About this home
This brand new mini home in the newer section of Glen Falls Mini Home Park offers a bright modern living space with fresh white cabinetry, sleek black countertops, stainless steel appliances, and gorgeous flooring that flows through an open concept layout filled with natural light. No OSB , all plywood construction. METAL ROOF WOWW!!! The kitchen features a central island perfect for gathering while the living area feels airy and welcoming with large windows and clean finishes. The home includes a stylish bathroom with a walk in shower, a convenient laundry room with new appliances, and thoughtful details throughout that make the space feel polished and move in ready. Outside, the home sits against a beautiful natural rock backdrop with a spacious deck and plenty of opportunity to create a warm inviting outdoor oasis with lighting and décor. This is a lovely opportunity to enjoy a brand new home in a peaceful and well kept community. Subject to HST (id:66966)
Details
- Type
- Detached
- Size
- 1050 sq ft
- Basement
- None
- Municipality
- Saint John
Interior
- Bedrooms
- 2 above ground
- Fireplace
- No
- Flooring
- Vinyl
Heating, cooling and services
- Heating
- Heat Pump, Baseboard heaters, Electric
- Air conditioning
- Heat Pump
- Water and sewer
- Municipal sewage system
Building and exterior
- Outdoor
- Vinyl
Rooms
| Room | Level | Size | Features |
|---|---|---|---|
| Kitchen | Main level | 13' x 15' | |
| Living room/Dining room | Main level | 13' x 15' | |
| Bedroom | Main level | 11' x 15' | |
| Primary Bedroom | Main level | 12' x 15' |
Location
Location is approximate. See nearby homes on the map
Listed by Royal LePage Atlantic.

REALTOR®, REALTORS®, and the REALTOR® logo are certification marks that are owned by REALTOR® Canada Inc. and licensed exclusively to The Canadian Real Estate Association (CREA). These certification marks identify real estate professionals who are members of CREA and who must abide by CREA’s By-Laws, Rules, and the REALTOR® Code. The MLS® trademark and the MLS® logo are owned by CREA and identify the professional real estate services provided by members of CREA.
The information contained on this site is based in whole or in part on information that is provided by members of The Canadian Real Estate Association, who are responsible for its accuracy. CREA reproduces and distributes this information as a service for its members and assumes no responsibility for its accuracy.
Similar homes nearby
See more in Saint John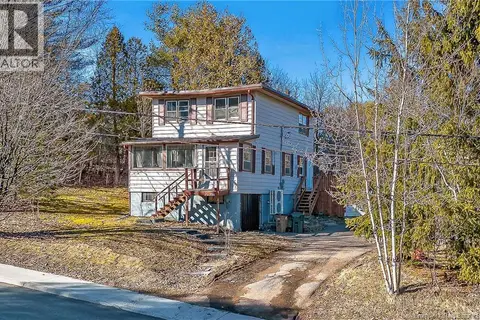 📷 44
$219,000
3 bd1 ba1450 ft²
3080 Westfield Road
Saint John
Detached · MLS® NB136736 · RE/MAX Professionals
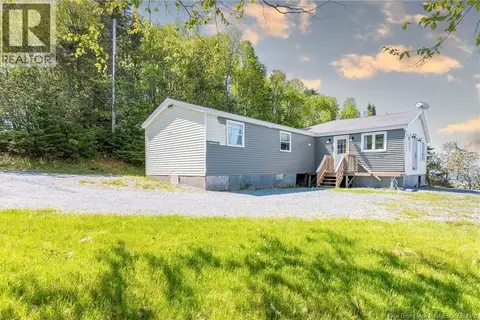 📷 44
$219,000
3 bd1 ba1440 ft²
3276 Red Head Road
Saint John
Detached · MLS® NB141135 · Royal LePage Atlantic
 New
📷 40
$219,900
3 bd2 ba928 ft²
193 King St West
Saint John
Single Family · MLS® NB149707 · Keller Williams Capital Realty
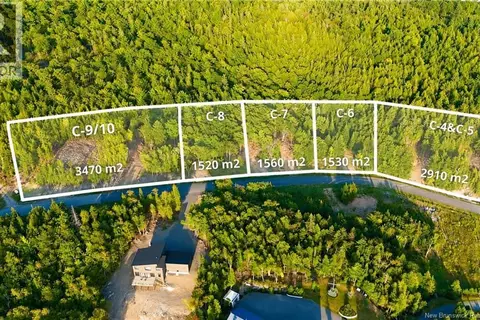 📷 14
$220,000
0 bd
Lot C-9/10 Shoreline Drive
Saint John
Vacant Land · MLS® NB141787 · EXIT Realty Specialists
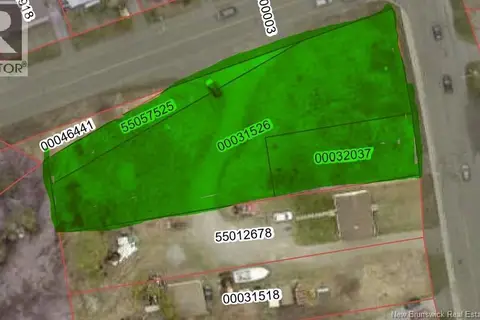 📷 5
$220,000
0 bd
Lot Sandy Point Road
Saint John
Vacant Land · MLS® NB147070 · Royal LePage Atlantic
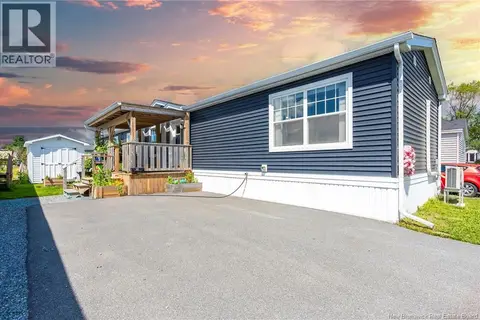 📷 43
$228,500
3 bd2 ba1120 ft²
59 Quail Court
Saint John
Detached · MLS® NB146172 · Royal LePage Atlantic
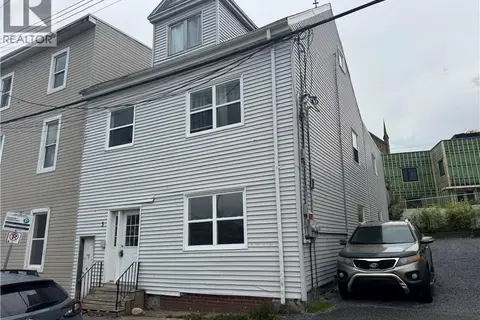 📷 12
$229,900
2100 ft²
3 Exmouth Street
Saint John
Multiplex
Triplex · MLS® NB141098 · Royal LePage Atlantic
 📷 30
$229,900
2080 ft²
105 Victoria Street
Saint John
Multiplex
Triplex · MLS® NB148012 · EXIT Realty Specialists