220 Tartan Street
Saint John, NB, E2K2R7
Listed by RE/MAX Professionals
$229,900
- 3+1 bedrooms
- 1 bathrooms
- 1255 sq ft
Listed 23 days ago · MLS® NB148594
About this home
Affordable, functional and conveniently located, this well-kept townhouse offers a great opportunity to own a home in a well-established Saint John neighbourhood. Close to schools, UNB, the hospital and shopping, everyday essentials are just minutes away. Step inside to a spacious living room filled with natural light. The kitchen opens to the dining area, while a separate pantry provides valuable additional storage and makes the space practical for everyday living. Upstairs, the home offers three bedrooms, including a spacious primary bedroom with two closets and plenty of room for a king-size bed and additional furniture. Two more bedrooms and a full bathroom complete this level. The finished lower level provides additional usable space, including a laundry area, a potential fourth bedroom (egress window required), and a large utility room offering extra storage. The L-shaped bedroom area also provides a versatile corner that could be used as a cozy reading nook or home office. A great opportunity for first-time buyers, young families or anyone looking to downsize without giving up ample room for comfortable and convenient living. Book your private viewing today! (id:66966)
Details
- Type
- Att/Row/Townhouse
- Style
- Split entry bungalow, 2 Level
- Size
- 1255 sq ft
- Basement
- Finished, Full
- Property tax
- $1,405
- Municipality
- Saint John
Interior
- Bedrooms
- 3 above ground + 1 below
- Fireplace
- No
- Flooring
- Laminate, Carpeted, Wood
Heating, cooling and services
- Heating
- Forced air, Oil
- Water and sewer
- Municipal sewage system
Building and exterior
- Style
- Split entry bungalow, 2 Level
- Year built
- 1975
- Foundation
- Concrete
- Outdoor
- Vinyl
Rooms
| Room | Level | Size | Features |
|---|---|---|---|
| Workshop | Basement | 7'3'' x 6'9'' | |
| Laundry room | Basement | 6'5'' x 10'2'' | |
| Bedroom | Basement | 9'2'' x 12'11'' | |
| Bath (# pieces 1-6) | Second level | 4'11'' x 7'9'' | |
| Bedroom | Second level | 7'0'' x 9'0'' | |
| Bedroom | Second level | 6'6'' x 11'3'' | |
| Primary Bedroom | Second level | 9'0'' x 18'0'' | |
| Dining room | Main level | 6'9'' x 7'0'' | |
| Kitchen | Main level | 7'0'' x 8'0'' | |
| Living room | Main level | 9'6'' x 16'5'' |
Location
Location is approximate. See nearby homes on the map
Listed by RE/MAX Professionals.

REALTOR®, REALTORS®, and the REALTOR® logo are certification marks that are owned by REALTOR® Canada Inc. and licensed exclusively to The Canadian Real Estate Association (CREA). These certification marks identify real estate professionals who are members of CREA and who must abide by CREA’s By-Laws, Rules, and the REALTOR® Code. The MLS® trademark and the MLS® logo are owned by CREA and identify the professional real estate services provided by members of CREA.
The information contained on this site is based in whole or in part on information that is provided by members of The Canadian Real Estate Association, who are responsible for its accuracy. CREA reproduces and distributes this information as a service for its members and assumes no responsibility for its accuracy.
Similar homes nearby
See more in Saint John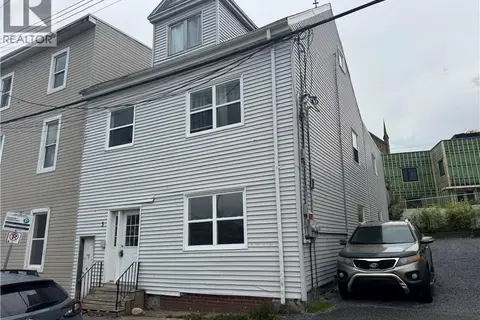 📷 12
$229,900
2100 ft²
3 Exmouth Street
Saint John
Multiplex
Triplex · MLS® NB141098 · Royal LePage Atlantic
 📷 30
$229,900
2080 ft²
105 Victoria Street
Saint John
Multiplex
Triplex · MLS® NB148012 · EXIT Realty Specialists
 📷 50
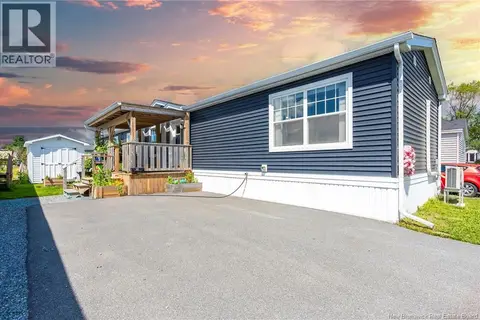
$229,900
2+2 bd1 ba1080 ft²
15 Avery Lane
Saint John
Detached · MLS® NB149634 · RE/MAX Professionals
 📷 43
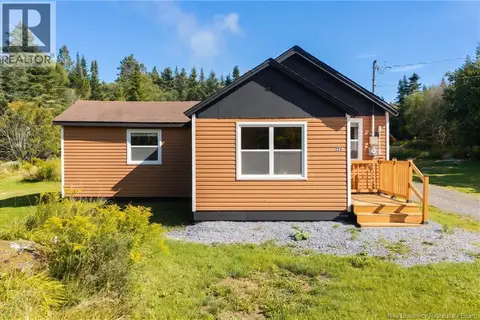
$228,500
3 bd2 ba1120 ft²
59 Quail Court
Saint John
Detached · MLS® NB146172 · Royal LePage Atlantic
 📷 46
$239,000
1 bd1 ba800 ft²
224 Anthonys Cove Road
Saint John
Detached · MLS® NB134493 · EXIT Realty Specialists
 📷 14
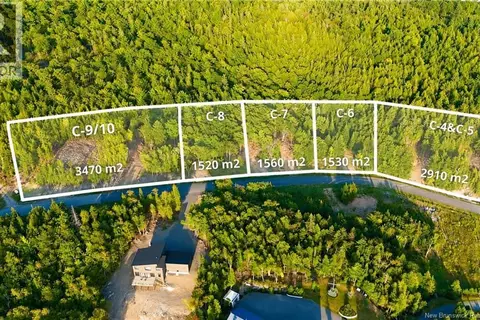
$220,000
0 bd
Lot C-9/10 Shoreline Drive
Saint John
Vacant Land · MLS® NB141787 · EXIT Realty Specialists
 📷 5
$220,000
0 bd
Lot Sandy Point Road
Saint John
Vacant Land · MLS® NB147070 · Royal LePage Atlantic
 New
📷 40
$219,900
3 bd2 ba928 ft²
193 King St West
Saint John
Single Family · MLS® NB149707 · Keller Williams Capital Realty