5851 SUMMERSIDE DRIVE
Churchill Meadows, Mississauga, L5M6J5
Listed by PROPTECH REALTY INC.
$1,388,000
- 4+1 bedrooms
- 3 bathrooms
- 4 parking
Listed 30 days ago · MLS® W13809366
About this home
Welcome to 5851 Summerside Dr, a beautifully maintained, newly painted original-owner home overlooking Trafalgar Common Park! This spacious residence features 9-ft ceilings on the main level, an abundance of natural light, Brand new pot lights, LED lighting fixtures, California shutters, Nest thermostat, and a Skylight on the upper level. The bright kitchen offers a large breakfast area with a walkout to the professionally landscaped backyard. The family room features picturesque park views. Modern Open living and dining room layout, plus a separate main-floor office, offers added privacy and flexibility for working from home. Additional modern conveniences include direct garage access and convenient second-floor laundry. The spacious primary bedroom features double French doors, a large walk-in closet, a 5-piece ensuite, and a separate office/sitting area and overlooks the Park. Three additional generously sized bedrooms offer ample closet space, including a third bedroom with a distinctive vaulted ceiling. This home offers convenient access to schools, parks, public transit, shopping, restaurants, and everyday amenities, and is mere minutes away from Hwy 403 & 407! (id:66966)
Details
- Type
- Detached
- Basement
- Full
- Garage
- Garage
- Property tax
- $8,860
- Neighbourhood
- Churchill Meadows
- Municipality
- Mississauga (Churchill Meadows)
Interior
- Bedrooms
- 4 above ground + 1 below
- Fireplace
- Yes
- Appliances
- Washer, Refrigerator, Dishwasher, Stove, Dryer, Hood Fan, Window Coverings, Garage door opener remote(s)
Heating, cooling and services
- Heating
- Forced air, Natural gas
- Air conditioning
- Central air conditioning
- Water and sewer
- Sanitary sewer
Building and exterior
- Foundation
- Concrete
- Outdoor
- Brick
Parking
- Total parking
- 4
- Driveway and parking
- Attached Garage, Garage
Rooms
| Room | Level | Size | Features |
|---|---|---|---|
| Living room | Main level | 3.47 × 3.73 m (11'5" × 12'3") | |
| Dining room | Main level | 3.24 × 3.65 m (10'8" × 12') | |
| Kitchen | Main level | 6.99 × 5.32 m (22'11" × 17'5") | |
| Family room | Main level | 3.61 × 5.29 m (11'10" × 17'4") | |
| Office | Main level | 3.49 × 3.36 m (11'5" × 11') | |
| Primary Bedroom | Second level | 4.67 × 6.42 m (15'4" × 21'1") | |
| Sitting room | Second level | 3.42 × 3.86 m (11'3" × 12'8") | |
| Bedroom 2 | Second level | 4.61 × 3.73 m (15'1" × 12'3") | |
| Bedroom 3 | Second level | 4.02 × 3.49 m (13'2" × 11'5") | |
| Bedroom 4 | Second level | 3.46 × 4.63 m (11'4" × 15'2") |
Location
Location is approximate. See nearby homes on the map
Listed by PROPTECH REALTY INC..

REALTOR®, REALTORS®, and the REALTOR® logo are certification marks that are owned by REALTOR® Canada Inc. and licensed exclusively to The Canadian Real Estate Association (CREA). These certification marks identify real estate professionals who are members of CREA and who must abide by CREA’s By-Laws, Rules, and the REALTOR® Code. The MLS® trademark and the MLS® logo are owned by CREA and identify the professional real estate services provided by members of CREA.
The information contained on this site is based in whole or in part on information that is provided by members of The Canadian Real Estate Association, who are responsible for its accuracy. CREA reproduces and distributes this information as a service for its members and assumes no responsibility for its accuracy.
Similar homes nearby
See more in Mississauga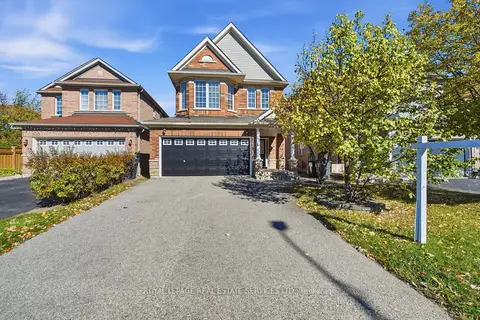 📷 48
$1,399,000
≈ $6,126/mo mortgage · 20% down
4+1 bd4 ba4 pk2000-2500 ft²
5165 Rayana Ridge
Churchill Meadows, Mississauga
Basement suite
Detached · MLS® W14083706 · ROYAL LEPAGE REAL ESTATE SERVICES LTD.
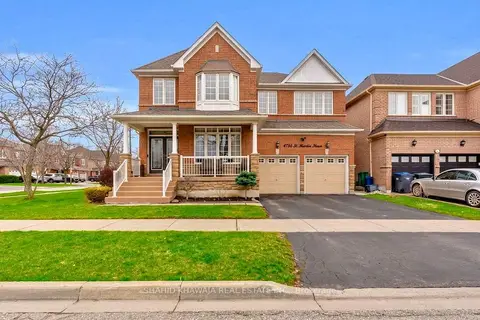 📷 46🎥 Tour
$1,399,900
≈ $6,130/mo mortgage · 20% down
4+1 bd5 ba4 pk3000-3500 ft²
4786 St. Martin Mews
Churchill Meadows, Mississauga
Basement suiteSchool 5 min walkPark nearby
Detached · MLS® W13829922 · SHAHID KHAWAJA REAL ESTATE INC.
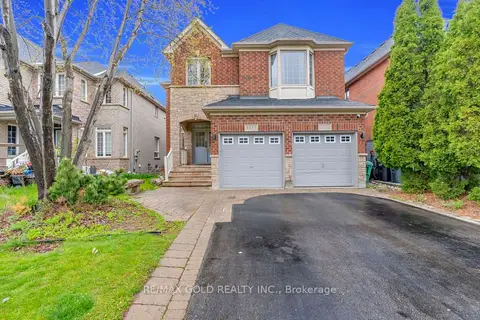 📷 50🎥 Tour
$1,399,999
≈ $6,131/mo mortgage · 20% down
4 bd3 ba4 pk2500-3000 ft²
3377 Destination Drive
Churchill Meadows, Mississauga
School 3 min walkPark nearby
Detached · MLS® W13107206 · RE/MAX GOLD REALTY INC.
 📷 50
$1,399,999
4 bd3 ba4 pk2728 ft²
3377 DESTINATION Drive
Churchill Meadows, Mississauga
Detached · MLS® 40828797 · Re/Max Gold Realty Inc
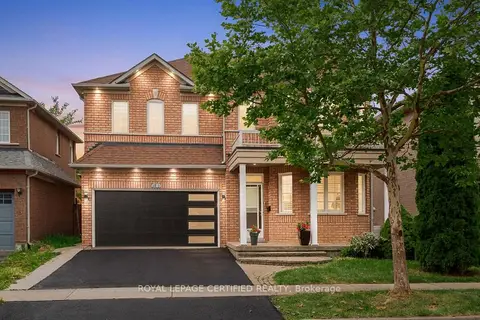 📷 48🎥 Tour
$1,359,900
Reduced $30,000 (↓ 2%)
≈ $5,955/mo mortgage · 20% down
4+2 bd6 ba4 pk2500-3000 ft²
5902 Agean Drive
Churchill Meadows, Mississauga
Basement suiteWalkableSchool 2 min walk
Detached · MLS® W13857638 · ROYAL LEPAGE CERTIFIED REALTY
 📷 50🎥 Tour
$1,429,900
≈ $6,262/mo mortgage · 20% down
4+1 bd4 ba2 pk2500-3000 ft²
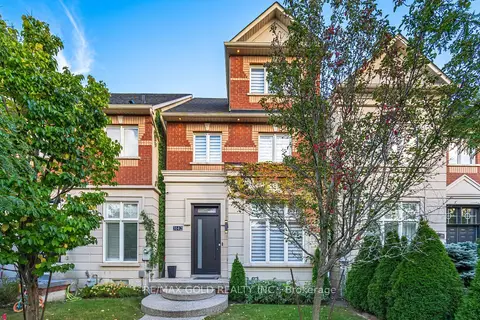
3142 Eclipse Avenue
Churchill Meadows, Mississauga
WalkableSchool 5 min walk
Att/Row/Townhouse · MLS® W13835838 · RE/MAX GOLD REALTY INC.
 📷 46
$1,435,000
≈ $6,284/mo mortgage · 20% down
5 bd4 ba4 pk3000-3500 ft²
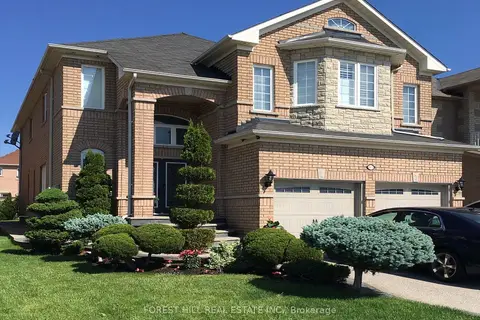
3473 Aquinas Avenue
Churchill Meadows, Mississauga
School 2 min walkPark nearby
Detached · MLS® W14090608 · FOREST HILL REAL ESTATE INC.
 📷 41
$1,439,999
≈ $6,306/mo mortgage · 20% down
4+1 bd5 ba4 pk2500-3000 ft²
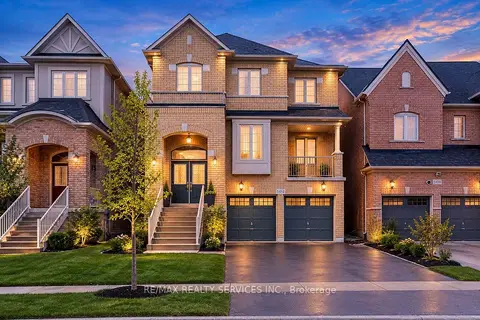
5452 Meadowcrest Avenue
Churchill Meadows, Mississauga
WalkableSchool 6 min walkPark nearby
Detached · MLS® W13852964 · RE/MAX REALTY SERVICES INC.