3377 DESTINATION Drive
Churchill Meadows, Mississauga, L5M7W6
Listed by Re/Max Gold Realty Inc
$1,399,999
- 4 bedrooms
- 3 bathrooms
- 4 parking
- 2728 sq ft
Listed 165 days ago · MLS® 40828797
About this home
Location! Location! Location! Built in New Upgraded Double Door Entry, Large spacious And very Bright, Separate Living, Dinning And Family Room, Main Floor Laundry, Computer Loft Floor, Hardwood Floor through out Huge Open Concept 4 Bdrms, Double Car Garage Detached , in the Prime Location Of Churchill Meadows The Most Desirable Location Of Erin Centre Blvd Walking Distance To Top Schools, Library, Erin Mills Town Centre Mall, Credit Valley Hospital, Close To Major Hwys 403.No Carpet,9 Ft Ceiling on Main. ************* Please Click On Virtual Tour to View the Entire Property *********** The MPAC, Report has been Attached on this MLS. (id:66966)
Details
- Type
- Detached
- Style
- Other
- Size
- 2728 sq ft
- Basement
- Unfinished, Full
- Garage
- Garage
- Property tax
- $8,000
- Neighbourhood
- Churchill Meadows
- Municipality
- Mississauga
Interior
- Bedrooms
- 4 above ground
- Fireplace
- No
Heating, cooling and services
- Heating
- Forced air, Natural gas
- Air conditioning
- Central air conditioning
- Water and sewer
- Municipal sewage system
Building and exterior
- Outdoor
- Brick, Stone
Parking
- Total parking
- 4
- Driveway and parking
- Attached Garage
Rooms
| Room | Level | Size | Features |
|---|---|---|---|
| Loft | Second level | 17'9'' x 10'2'' | |
| Family room | Main level | 17'9'' x 10'2'' | |
| Breakfast | Main level | 12'8'' x 9'5'' | |
| Kitchen | Main level | 10'9'' x 9'8'' | |
| Dining room | Main level | 11'8'' x 9'8'' | |
| Living room | Main level | 13'9'' x 10'3'' | |
| Bedroom | Second level | 11'5'' x 10'5'' | |
| Bedroom | Second level | 10'8'' x 13'8'' | |
| Bedroom | Second level | 10'8'' x 10'5'' | |
| Primary Bedroom | Second level | 12'9'' x 21'5'' | |
| 4pc Bathroom | Second level | ||
| 4pc Bathroom | Second level | ||
| 2pc Bathroom | Main level |
Location
Location is approximate. See nearby homes on the map
Listed by Re/Max Gold Realty Inc.

REALTOR®, REALTORS®, and the REALTOR® logo are certification marks that are owned by REALTOR® Canada Inc. and licensed exclusively to The Canadian Real Estate Association (CREA). These certification marks identify real estate professionals who are members of CREA and who must abide by CREA’s By-Laws, Rules, and the REALTOR® Code. The MLS® trademark and the MLS® logo are owned by CREA and identify the professional real estate services provided by members of CREA.
The information contained on this site is based in whole or in part on information that is provided by members of The Canadian Real Estate Association, who are responsible for its accuracy. CREA reproduces and distributes this information as a service for its members and assumes no responsibility for its accuracy.
Similar homes nearby
See more in Mississauga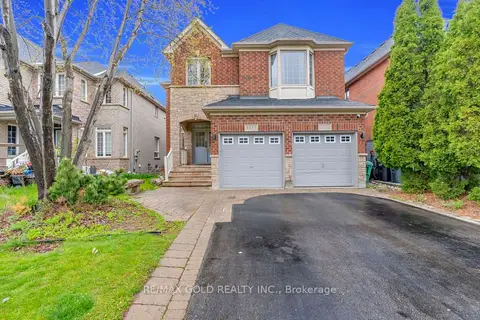 📷 50🎥 Tour
$1,399,999
≈ $6,131/mo mortgage · 20% down
4 bd3 ba4 pk2500-3000 ft²
3377 Destination Drive
Churchill Meadows, Mississauga
School 3 min walkPark nearby
Detached · MLS® W13107206 · RE/MAX GOLD REALTY INC.
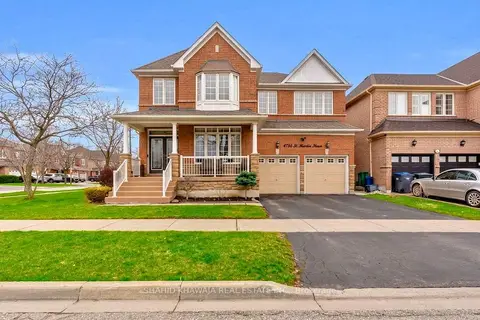 📷 46🎥 Tour
$1,399,900
≈ $6,130/mo mortgage · 20% down
4+1 bd5 ba4 pk3000-3500 ft²
4786 St. Martin Mews
Churchill Meadows, Mississauga
Basement suiteSchool 5 min walkPark nearby
Detached · MLS® W13829922 · SHAHID KHAWAJA REAL ESTATE INC.
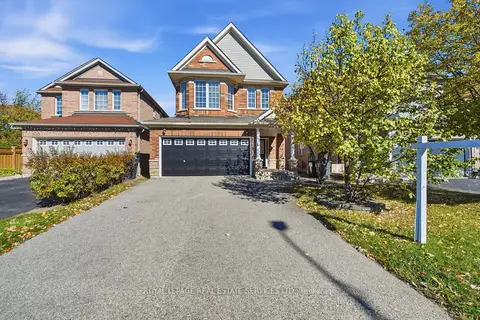 📷 48
$1,399,000
≈ $6,126/mo mortgage · 20% down
4+1 bd4 ba4 pk2000-2500 ft²
5165 Rayana Ridge
Churchill Meadows, Mississauga
Basement suite
Detached · MLS® W14083706 · ROYAL LEPAGE REAL ESTATE SERVICES LTD.
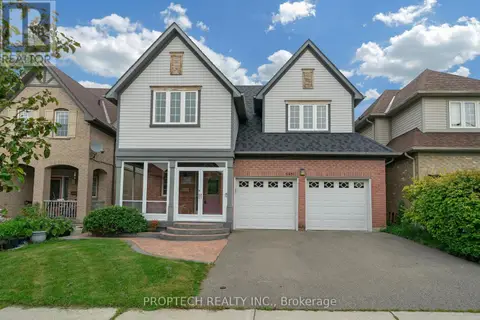 📷 43
$1,388,000
4+1 bd3 ba4 pk
5851 SUMMERSIDE DRIVE
Churchill Meadows, Mississauga
Detached · MLS® W13809366 · PROPTECH REALTY INC.
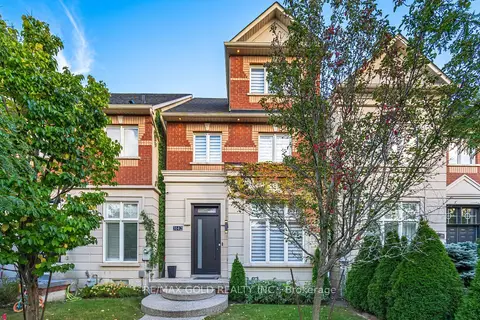 📷 50🎥 Tour
$1,429,900
≈ $6,262/mo mortgage · 20% down
4+1 bd4 ba2 pk2500-3000 ft²
3142 Eclipse Avenue
Churchill Meadows, Mississauga
WalkableSchool 5 min walk
Att/Row/Townhouse · MLS® W13835838 · RE/MAX GOLD REALTY INC.
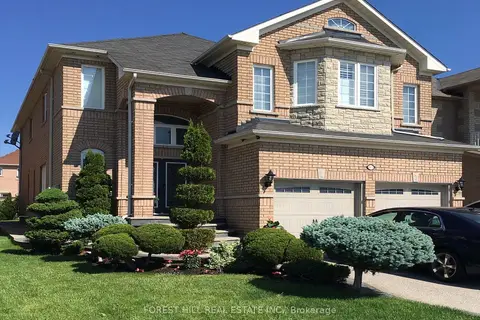 📷 46
$1,435,000
≈ $6,284/mo mortgage · 20% down
5 bd4 ba4 pk3000-3500 ft²
3473 Aquinas Avenue
Churchill Meadows, Mississauga
School 2 min walkPark nearby
Detached · MLS® W14090608 · FOREST HILL REAL ESTATE INC.
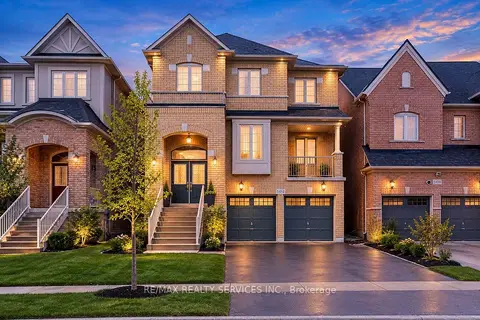 📷 41
$1,439,999
≈ $6,306/mo mortgage · 20% down
4+1 bd5 ba4 pk2500-3000 ft²
5452 Meadowcrest Avenue
Churchill Meadows, Mississauga
WalkableSchool 6 min walkPark nearby
Detached · MLS® W13852964 · RE/MAX REALTY SERVICES INC.
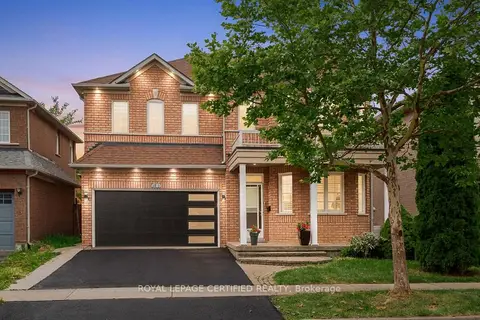 📷 48🎥 Tour
$1,359,900
Reduced $30,000 (↓ 2%)
≈ $5,955/mo mortgage · 20% down
4+2 bd6 ba4 pk2500-3000 ft²
5902 Agean Drive
Churchill Meadows, Mississauga
Basement suiteWalkableSchool 2 min walk
Detached · MLS® W13857638 · ROYAL LEPAGE CERTIFIED REALTY