4786 St. Martin Mews
Churchill Meadows, Mississauga, L5M 7K1
$1,399,900
- 4+1 bedrooms
- 5 bathrooms
- 4 parking
- 3000-3500 sq ft
Listed 25 days ago · MLS® W13829922
About this home
Premium Corner lot Absolutely stunning detached home in highly sought-after Churchill Meadows community, offering over 3,000 sq. ft. above grade + Fully finished basement. This beautifully maintained home features hardwood floors throughout the main floor and second floor hallway and loft, coffered ceiling in the family room, & a bright, open-concept layout filled with natural light from oversized windows on all sides. The main level features a spacious living and dining area ideal for entertaining, along with a separate den perfect for a home office/study. Separate family room with a gas fireplace and coffered ceilings set the tone for family gatherings. The open-concept eat-in kitchen offers plenty of cabinetry for storage, overlooks the family rm and breakfast area, with a walk-out to a stunning 3-tier stone patio, creating a seamless indoor-outdoor experience perfect for hosting and relaxing. Rough-in main floor laundry with access to the garage for added convenience. Elegant spiral staircase leads to the second floor. Enjoy a rare open sitting area/loft with a charming bay window, along with 4 generously sized bedrooms, including a primary retreat, secondary bedroom with ensuite and two additional bedrooms sharing a bathroom. The grand primary retreat offers a private sitting area, walk-in closet, and a spa-like 5-piece ensuite. The professionally finished basement includes a kitchen, bedroom, 3-piece washroom, and laundry, with the potential to easily add 2 more bedrooms and a side entrance for rental income or multi-generational living. Additional features include rough-in for main floor laundry, owned tankless water heater, roof replaced in 2017. Steps from Top-Rated Schools, Scenic Parks, Churchill Meadows Community Centre and Mattamy Sports Park! Minutes from Ridgeway Plaza, Erin Mills Town Centre, Credit Valley Hospital, Highways 403, 407, 401, & the QEW Ensures Effortless Connectivity Across the City!
Details
- Type
- Detached
- Style
- 2-Storey
- Age
- 16-30 years
- Size
- 3000-3500 sq ft
- Lot
- 71.03 × 85.3 ft
- Basement
- Finished
- Garage
- Built-In
- Kitchens
- 2
- Property tax
- $9,098 (2025)
- Neighbourhood
- Churchill Meadows
- Municipality
- Mississauga
- Price per sq ft
- $431 (20% below detached houses in Churchill Meadows, $541)
Interior
- Bedrooms
- 4 above ground + 1 below
- Bathrooms
- 1 × 2-piece (main), 1 × 5-piece (second), 1 × 5-piece (second), 1 × 4-piece (second), 1 × 3-piece (basement)
- Kitchens
- 2 (1 below ground)
- Rooms
- 11 above ground + 2 below
- Family room or den
- Yes
- Fireplace
- Family Room, Natural Gas
- Features
- Auto Garage Door Remote, Central Vacuum, Garburator, In-Law Suite, On Demand Water Heater, Water Heater Owned, Water Heater
Heating, cooling and services
- Heating
- Forced Air, Gas
- Air conditioning
- Central Air
- Water and sewer
- Sewer
Building and exterior
- Style
- 2-Storey
- Exterior
- Stone, Brick
- Roof
- Asphalt Shingle
- Foundation
- Concrete, Stone
- Age
- 16-30 years
- Faces
- North
- Outdoor
- Patio, Porch, Fence - Full, Garden Shed, Gazebo
Parking
- Garage spaces
- 2
- Total parking
- 4
- Driveway and parking
- Available, Private Double
Lot
- Size
- 71.03 × 85.3 ft
More
- Possession
- TBD
- Nearby
- Library, Park, Place Of Worship, Public Transit, Rec./Commun.Centre, School Bus Route
- Cross street
- Winston Churchill Blvd & Hwy 403
Rooms
| Room | Level | Size | Features |
|---|---|---|---|
| Living Room | Main | 3.35 × 8.11 m (11' × 26'7") | Hardwood Floor, Large Window, Combined w/Dining |
| Family Room | Main | 3.96 × 4.57 m (13' × 15') | Hardwood Floor, Coffered Ceiling(s), Fireplace |
| Kitchen | Main | 3.78 × 3.05 m (12'5" × 10') | Ceramic Floor, Pantry, Open Concept |
| Breakfast | Main | 3.78 × 3.05 m (12'5" × 10') | Ceramic Floor, W/O To Yard, Overlooks Family |
| Den | Main | 3.35 × 3.66 m (11' × 12') | Hardwood Floor, Large Window, Separate Room |
| Primary Bedroom | Second | 7.25 × 3.66 m (23'10" × 12') | 5 Pc Ensuite, Walk-In Closet(s), Combined w/Sitting |
| Bedroom 2 | Second | 3.35 × 4.15 m (11' × 13'7") | 4 Pc Ensuite, Large Window, Large Closet |
| Bedroom 3 | Second | 3.35 × 4.15 m (11' × 13'7") | 4 Pc Bath, Large Window, Large Closet |
| Bedroom 4 | Second | 3.35 × 3.66 m (11' × 12') | 4 Pc Bath, Large Window, Large Closet |
| Loft | Second | 3.35 × 2.74 m (11' × 9') | Hardwood Floor, Bay Window, Open Concept |
| Laundry | Main | Access To Garage, Side Door | |
| Dining Room | Main | 3.35 × 8.11 m (11' × 26'7") | Hardwood Floor, Large Window, Combined w/Living |
| Kitchen | Basement | Ceramic Floor, Stainless Steel Appl, Centre Island | |
| Bedroom | Basement | Laminate, 3 Pc Bath, Closet | |
| Recreation | Basement | Combined w/Kitchen, Pot Lights, Laminate |
History of this address
2 earlier listings at this address, with sold and leased prices. Create a free account or sign in to see them.
Location
Location is approximate. See nearby homes on the map
Recent sales nearby
See what similar homes within 1 km sold for in the last year. Create a free account or sign in to see them.
The neighbourhood
Getting around Somewhat walkable
- 🚆 Streetsville GO4.1 km
Within a 10-minute walk: 1 grocery store, 4 cafés and restaurants, 1 park, 2 pharmacies. Nearest grocery: Apna Farm (900 m). Nearest park: Aquinas Park (300 m).
Schools nearby
Elementary
- Artesian Drive Public School
EQAO: Gr 3 reading 70%, math 54%6 min walk - St. Sebastian Catholic Elementary School Catholic
EQAO: Gr 6 reading 87%, math 45%6 min walk - Montessori Works School Private10 min walk
- Oscar Peterson Public School
EQAO: Gr 3 reading 76%, math 69%15 min walk
Secondary
- Erin Centre Middle School17 min walk
- St. Oscar Romero Catholic Secondary School Catholic1.4 km
- Loyola Catholic Secondary School Catholic
EQAO: Gr 9 math 58%, literacy test 92%1.7 km
EQAO: share of students meeting the provincial standard (2024–25). Ontario average: Gr 6 reading 86%, math 51%; Gr 9 math 55%; literacy test 83%.
Closest schools, not school zones. Check which school serves this address with the school board before relying on it.
Who lives here postal area L5M
- Owners / renters
- 77% / 23%
- Median household income
- $118,000
- Average age
- 40
- Children under 15
- 16%
- Homes
- 46% detached, 11% high-rise
- Commute by transit
- 9%
- Population
- 106,468
Languages spoken most at home besides English: Urdu 5.8%, Arabic 5.3%, Mandarin 4.8%, Yue (Cantonese) 2.4%.
Flood and conservation No mapped hazard
Not inside a mapped flood plain or regulated area in Credit Valley Conservation’s mapping.
Screening maps only. Ask the conservation authority for a property inquiry before relying on this.
Safety
Crime Severity Index for Peel Region (Mississauga/Brampton) police: 59 vs 57 for Ontario (2025).
Police-reported figures for the whole police service area, not this street. Rates use the area’s resident population.
Development nearby
No planning applications within 500 m in the last five years.
Rezoning, site plan, subdivision and condominium applications filed with the city.
Distances are approximate. Places © OpenStreetMap contributors. Neighbourhood figures: Statistics Canada, 2021 Census. School results: EQAO via Ontario Data Catalogue (Open Government Licence – Ontario). Flood and regulation mapping: Credit Valley Conservation open data. Crime Severity Index: Statistics Canada.
Living here
Commute
To Union Station (downtown Toronto): 30 km. Transit times · Driving times
Noise 1 source nearby
- 🛣️ Highway 403250 m
Distances from the map, not noise measurements. Visit at rush hour to judge for yourself.
Internet High-speed
50/10 Mbps or faster available here by cable, fibre or DSL (the federal high-speed target).
From the federal broadband map. Check exact speeds and providers for the address.
Short-term rentals
Only in your principal residence, with a City licence: not allowed in investment properties. Up to 180 nights a year, no more than 30 in a row.
Roads, rail, airports and planned stations © OpenStreetMap contributors. Internet: Innovation, Science and Economic Development Canada, National Broadband Data.
Listed by SHAHID KHAWAJA REAL ESTATE INC..
Listing information provided by PropTx Innovations Inc. and TRREB; deemed reliable but not guaranteed accurate by PropTx.
Similar homes nearby
See more in Mississauga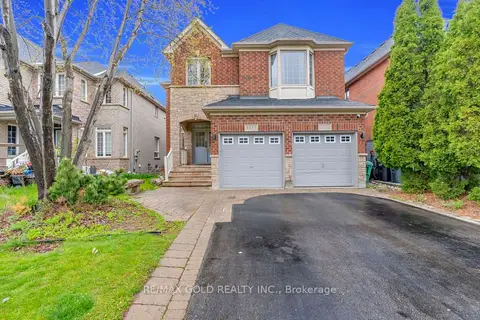
$1,399,999
4 bd3 ba4 pk2500-3000 ft²
3377 Destination Drive
Churchill Meadows, Mississauga
Detached · MLS® W13107206 · RE/MAX GOLD REALTY INC.
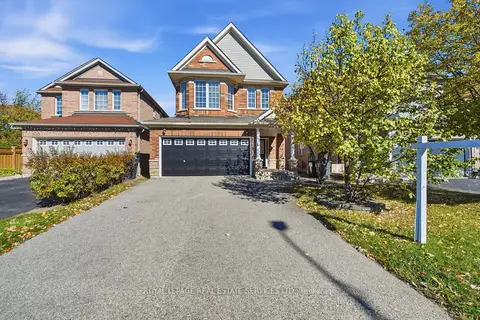
$1,399,000
4+1 bd4 ba4 pk2000-2500 ft²
5165 Rayana Ridge
Churchill Meadows, Mississauga
Detached · MLS® W14083706 · ROYAL LEPAGE REAL ESTATE SERVICES LTD.
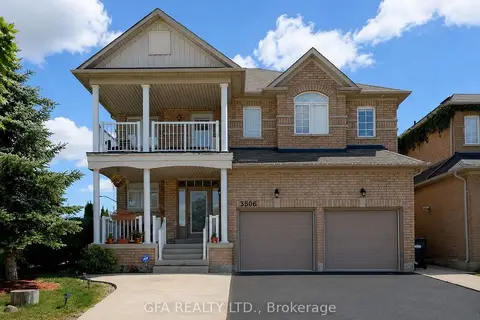
$1,380,000
Reduced $169,999
4+2 bd4 ba5 pk2500-3000 ft²
3506 Aquinas Avenue
Churchill Meadows, Mississauga
Detached · MLS® W13680096 · GFA REALTY LTD.
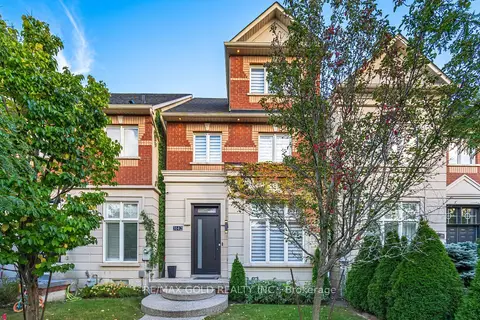
$1,429,900
4+1 bd4 ba2 pk2500-3000 ft²
3142 Eclipse Avenue
Churchill Meadows, Mississauga
Att/Row/Townhouse · MLS® W13835838 · RE/MAX GOLD REALTY INC.
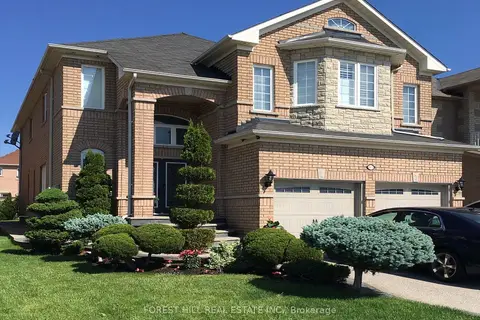
$1,435,000
5 bd4 ba4 pk3000-3500 ft²
3473 Aquinas Avenue
Churchill Meadows, Mississauga
Detached · MLS® W14090608 · FOREST HILL REAL ESTATE INC.
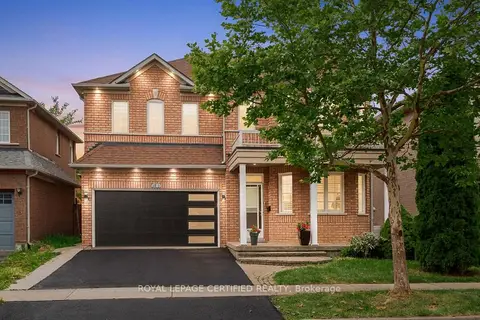
$1,359,900
Reduced $30,000
4+2 bd6 ba4 pk2500-3000 ft²
5902 Agean Drive
Churchill Meadows, Mississauga
Detached · MLS® W13857638 · ROYAL LEPAGE CERTIFIED REALTY
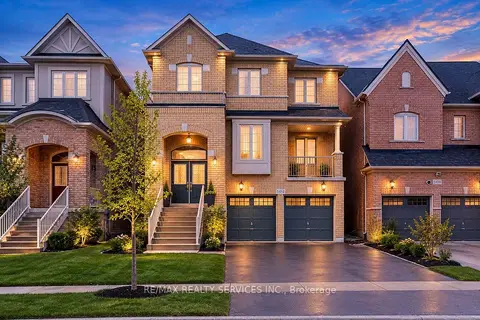
$1,439,999
4+1 bd5 ba4 pk2500-3000 ft²
5452 Meadowcrest Avenue
Churchill Meadows, Mississauga
Detached · MLS® W13852964 · RE/MAX REALTY SERVICES INC.
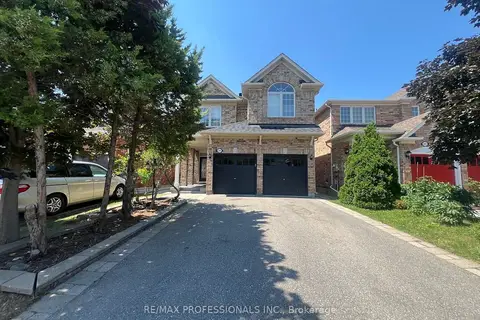
$1,449,000
4+2 bd4 ba6 pk2000-2500 ft²
3895 Henrietta Way
Churchill Meadows, Mississauga
Detached · MLS® W13562518 · RE/MAX PROFESSIONALS INC.