#58 2020 105 ST NW
Keheewin, Edmonton, AB, T6J5J2
Listed by ComFree
$249,000
- 3 bedrooms
- 2 bathrooms
- 2 parking
- 1174 sq ft
Listed 16 days ago · MLS® E4511793
About this home
Stunning well-maintained 1,174 sq. ft. 2-storey townhouse in Keheewin offering 3 bedrooms and 1 and a half bathrooms. Exterior upgrades completed in 2025 include new modern siding, high-efficiency triple-pane windows and an updated private balcony off the primary bedroom. The bright, functional main floor features a comfortable living area and kitchen with an upgraded exterior-vented range hood. Appliances are being included as-is. Upstairs are 3 bedrooms, including the primary with direct balcony access. The lower level opens to a fully fenced backyard. Two dedicated outdoor parking stalls are included. The current owners do not have pets and are non-smokers. Conveniently located near Century Park LRT, South Edmonton Common, schools, the YMCA, parks and major transit routes. Pet friendly with condos approval. (id:66966)
Details
- Type
- Condo Townhouse
- Size
- 1174 sq ft
- Basement
- Unfinished, Partial
- Maintenance fee
- $450/month
- Neighbourhood
- Keheewin
- Municipality
- Edmonton
Interior
- Fireplace
- No
- Appliances
- Washer, Refrigerator, Dishwasher, Stove, Dryer, Hood Fan, See remarks
Heating, cooling and services
- Heating
- Forced air
Building and exterior
- Year built
- 1980
Parking
- Total parking
- 2
- Driveway and parking
- Stall
Condo
- Monthly fee
- $450
- Fee includes
- Exterior Maintenance, Insurance
Rooms
| Room | Level | Size | Features |
|---|---|---|---|
| Living room | Main level | ||
| Dining room | Main level | ||
| Kitchen | Main level | ||
| Primary Bedroom | Upper Level | ||
| Bedroom 2 | Upper Level | ||
| Bedroom 3 | Upper Level |
Location
Location is approximate. See nearby homes on the map
Listed by ComFree.

REALTOR®, REALTORS®, and the REALTOR® logo are certification marks that are owned by REALTOR® Canada Inc. and licensed exclusively to The Canadian Real Estate Association (CREA). These certification marks identify real estate professionals who are members of CREA and who must abide by CREA’s By-Laws, Rules, and the REALTOR® Code. The MLS® trademark and the MLS® logo are owned by CREA and identify the professional real estate services provided by members of CREA.
The information contained on this site is based in whole or in part on information that is provided by members of The Canadian Real Estate Association, who are responsible for its accuracy. CREA reproduces and distributes this information as a service for its members and assumes no responsibility for its accuracy.
Similar homes nearby
See more in Edmonton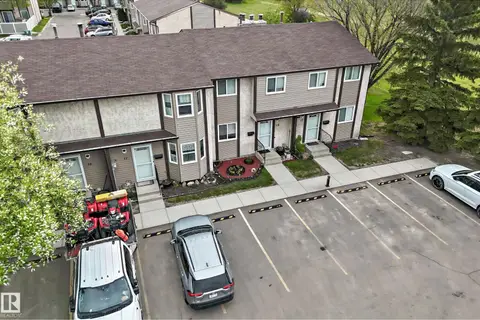 📷 48
$239,900
3 bd2 ba2 pk1117 ft²
#18 10453 20 AV NW
Keheewin, Edmonton
Condo Townhouse · MLS® E4511036 · CIR Realty
 📷 45
$227,500
2 bd2 ba1 pk1138 ft²
#101 10903 21 AV NW NW
Keheewin, Edmonton
Condo Apartment · MLS® E4489733 · Homes & Gardens Real Estate Limited
 📷 75
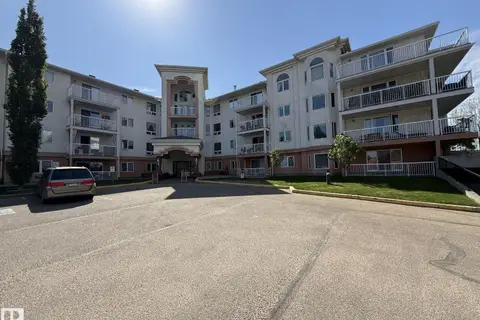
$225,000
2 bd2 ba1 pk1145 ft²
#102 10903 21 AV NW
Keheewin, Edmonton
Condo Apartment · MLS® E4490816 · MaxWell Polaris
 📷 33
$217,700
2 bd2 ba1 pk1182 ft²
#211 10915 21 AV NW
Keheewin, Edmonton
Condo Apartment · MLS® E4504556 · REMAX River City
 📷 66
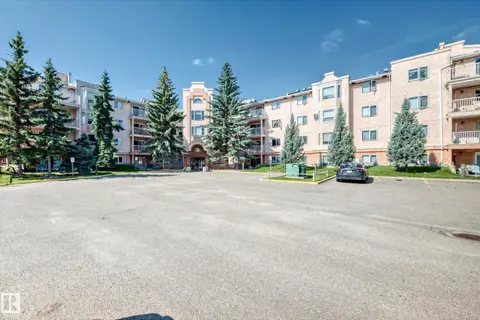
$209,900
2 bd2 ba1089 ft²
#109 10945 21 AV NW
Keheewin, Edmonton
Condo Apartment · MLS® E4499512 · REMAX River City
 📷 21
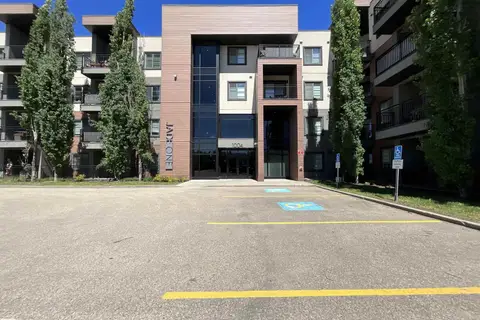
$249,000
2 bd2 ba2 pk944 ft²
#209 1004 ROSENTHAL BV NW
Rosenthal (Edmonton), Edmonton
Condo Apartment · MLS® E4500993 · Sable Realty
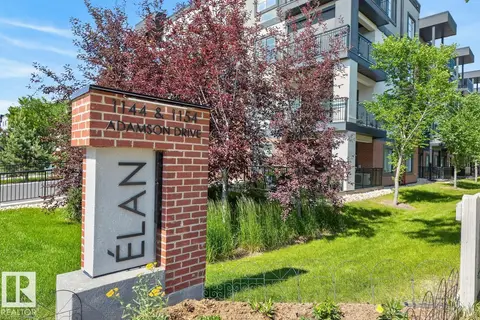 📷 33
$249,000
2 bd2 ba968 ft²
#307 1144 ADAMSON DR SW SW
Allard, Edmonton
Condo Apartment · MLS® E4502508 · The Foundry Real Estate Company Ltd
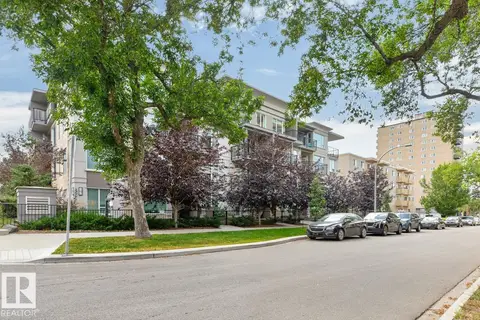 📷 36
$249,000
2 bd2 ba1 pk792 ft²
#308 9907 91 AV NW
Strathcona, Edmonton
Condo Apartment · MLS® E4505654 · Homelife Guaranteed Realty