#307 1144 ADAMSON DR SW SW
Allard, Edmonton, AB, T6W2X7
Listed by The Foundry Real Estate Company Ltd
$249,000
- 2 bedrooms
- 2 bathrooms
- 968 sq ft
Listed 76 days ago · MLS® E4502508
About this home
Welcome to this beautifully maintained condo in sought-after Elan One. The impressive lobby features soaring ceilings and modern lighting, setting the tone for this exceptional home. Offering nearly 1,000 sq. ft. of bright living space, this unit features 9' ceilings, upgraded laminate flooring, and an open-concept layout. The stylish kitchen boasts upgraded stainless steel appliances, ample cabinetry, and flows into a dining area that comfortably seats six. The spacious living room opens to a southwest-facing balcony with a gas line for BBQs. The primary bedroom offers dual closets and a private 3-piece ensuite, while a second bedroom, full 4-piece bath, in-suite laundry, and plenty of storage add everyday convenience. Heated underground parking and a storage unit are included. Built by Carrington, a five-time CHBA Award-winning multi-family builder, Elan One also features a fitness centre and amenity room. Move-in ready and a must-see! (id:66966)
Details
- Type
- Condo Apartment
- Size
- 968 sq ft
- Basement
- None
- Maintenance fee
- $447/month
- Neighbourhood
- Allard
- Municipality
- Edmonton
Interior
- Fireplace
- No
- Appliances
- Washer, Refrigerator, Dishwasher, Stove, Dryer, Hood Fan, See remarks, Window Coverings
Heating, cooling and services
- Heating
- Baseboard heaters
Building and exterior
- Year built
- 2014
Parking
- Driveway and parking
- Underground
Condo
- Monthly fee
- $447
- Fee includes
- Exterior Maintenance, Property Management, Heat, Water, Other, See Remarks
Rooms
| Room | Level | Size | Features |
|---|---|---|---|
| Primary Bedroom | Main level | ||
| Bedroom 2 | Main level |
Location
Location is approximate. See nearby homes on the map
Listed by The Foundry Real Estate Company Ltd.

REALTOR®, REALTORS®, and the REALTOR® logo are certification marks that are owned by REALTOR® Canada Inc. and licensed exclusively to The Canadian Real Estate Association (CREA). These certification marks identify real estate professionals who are members of CREA and who must abide by CREA’s By-Laws, Rules, and the REALTOR® Code. The MLS® trademark and the MLS® logo are owned by CREA and identify the professional real estate services provided by members of CREA.
The information contained on this site is based in whole or in part on information that is provided by members of The Canadian Real Estate Association, who are responsible for its accuracy. CREA reproduces and distributes this information as a service for its members and assumes no responsibility for its accuracy.
Similar homes nearby
See more in Edmonton 📷 25
$245,555
2 bd2 ba2 pk849 ft²
#209 1144 ADAMSON DR SW
Allard, Edmonton
Condo Apartment · MLS® E4507977 · Exp Realty
 📷 35
$244,900
2 bd2 ba861 ft²
#127 1154 ADAMSON DR SW
Allard, Edmonton
Condo Apartment · MLS® E4513246 · Exp Realty
 📷 53
$224,900
2 bd2 ba1 pk768 ft²
#217 3207 JAMES MOWATT TR SW SW
Allard, Edmonton
Condo Apartment · MLS® E4513294 · MaxWell Polaris
 📷 21
$219,900
2 bd2 ba1 pk972 ft²
#302 3315 JAMES MOWATT TR SW
Allard, Edmonton
Condo Apartment · MLS® E4512277 · MaxWell Polaris
 📷 36
$210,000
2 bd2 ba761 ft²
#206 3315 JAMES MOWATT TR SW
Allard, Edmonton
Condo Apartment · MLS® E4501347 · RE/MAX Real Estate
 📷 21
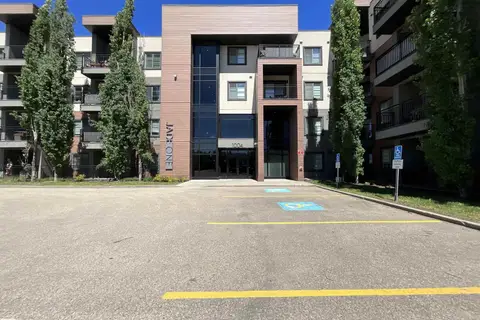
$249,000
2 bd2 ba2 pk944 ft²
#209 1004 ROSENTHAL BV NW
Rosenthal (Edmonton), Edmonton
Condo Apartment · MLS® E4500993 · Sable Realty
 📷 36
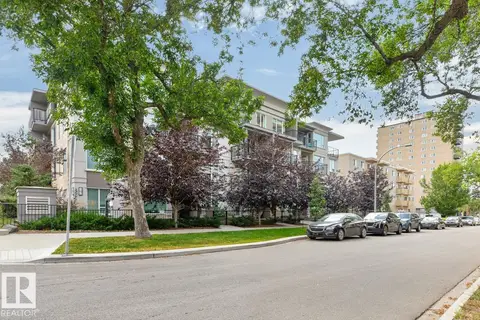
$249,000
2 bd2 ba1 pk792 ft²
#308 9907 91 AV NW
Strathcona, Edmonton
Condo Apartment · MLS® E4505654 · Homelife Guaranteed Realty
 📷 43
$249,000
3 bd3 ba1069 ft²
3E TWIN TC NW
Tweddle Place, Edmonton
Condo Townhouse · MLS® E4508029 · Homes & Gardens Real Estate Limited