5746 9 Avenue
Edson, AB, T7E1J3
Listed by CENTURY 21 TWIN REALTY
$309,900
- 3+1 bedrooms
- 3 bathrooms
- 4 parking
- 1171 sq ft
Listed 74 days ago · MLS® A2335851
About this home
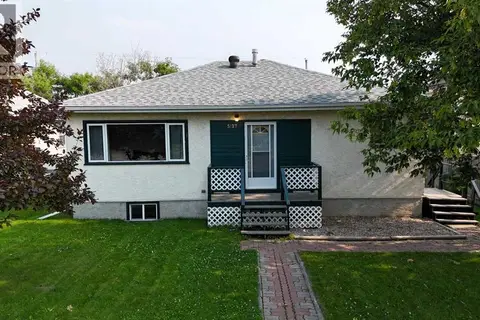
GREAT VALUE! THIS PROPERTY IS PRICED WELL BELOW RECENT APPRAISAL! Beautiful Bungalow in family friendly Westhaven, very close to schools, outdoor skating rink, and parks! Featuring 4 beds, 2.5 baths, and a 24'x24' double detached garage, this home has ample space for a growing family! Main level boats laundry (relocated to main level for convenience), 3 bedrooms - Primary bedroom has ample space for a king bed & has 2pc ensuite, main 4pc bath, bright living room with updated vinyl plank flooring, beautiful updated kitchen with solid maple cabinets, plus a dining space that's open to the kitchen and living room. The HUGE newer deck is accessed through the kitchen door. Heading downstairs there's another door leading to the fenced backyard & garage. Basement has a spacious family room/rec room & is roughed in for a Wet Bar. ENORMOUS 4TH Bedroom with newer window, 3 pc bath, utility room with storage, storage room with the original laundry hook ups still in tact (could put second set of laundry machines there). Wired for a hot tub on West side of home. Updates include: Some newly installed trims (kitchen/dining/living room/main level hallway, Professionally Renovated Kitchen - including California knockdown ceiling and pot lights, new deck 2019, Furnace Mother board replaced 2025, Appliances, flooring, paint, and more. Backyard is a great size for pets & kids, and features raised garden beds, Lilac bush, Mayday tree, portable shed. Amazing location close to schools (very close to Westhaven & Vanier Schools), parks, outdoor skating rink around the corner, playgrounds, walking/biking trails, recreation, shopping, medical, and more. This home is an amazing deal and and leaves room in the budget for adding your own touches! (id:66966)
Details
- Type
- Detached
- Style
- Bungalow
- Size
- 1171 sq ft
- Basement
- Finished, Full
- Garage
- Garage
- Property tax
- $3,341 (2026)
- Municipality
- Edson
Interior
- Bedrooms
- 3 above ground + 1 below
- Fireplace
- Yes
- Appliances
- Refrigerator, Dishwasher, Stove, Microwave Range Hood Combo, Window Coverings, Washer & Dryer
- Flooring
- Laminate, Carpeted, Linoleum, Vinyl Plank
Heating, cooling and services
- Heating
- Forced air, Natural gas
Building and exterior
- Style
- Bungalow
- Year built
- 1978
- Foundation
- Poured Concrete
- Outdoor
- Wood siding
Parking
- Total parking
- 4
- Driveway and parking
- Detached Garage, Concrete
Rooms
| Room | Level | Size | Features |
|---|---|---|---|
| Living room | Main level | 20.58 Ft x 11.42 Ft | |
| Dining room | Main level | 9.25 Ft x 6.67 Ft | |
| Kitchen | Main level | 14.75 Ft x 11.00 Ft | |
| 4pc Bathroom | Main level | 4.92 Ft x 8.92 Ft | |
| Bedroom | Main level | 9.08 Ft x 11.00 Ft | |
| Bedroom | Main level | 10.75 Ft x 11.00 Ft | |
| Primary Bedroom | Main level | 10.75 Ft x 13.42 Ft | |
| 2pc Bathroom | Main level | 4.92 Ft x 3.83 Ft | |
| Family room | Basement | 19.08 Ft x 20.75 Ft | |
| 3pc Bathroom | Basement | 5.25 Ft x 6.75 Ft | |
| Bedroom | Basement | 13.50 Ft x 17.92 Ft | |
| Furnace | Basement | 13.17 Ft x 10.92 Ft | |
| Storage | Basement | 9.50 Ft x 11.75 Ft |
Location
Location is approximate. See nearby homes on the map
Listed by CENTURY 21 TWIN REALTY.

REALTOR®, REALTORS®, and the REALTOR® logo are certification marks that are owned by REALTOR® Canada Inc. and licensed exclusively to The Canadian Real Estate Association (CREA). These certification marks identify real estate professionals who are members of CREA and who must abide by CREA’s By-Laws, Rules, and the REALTOR® Code. The MLS® trademark and the MLS® logo are owned by CREA and identify the professional real estate services provided by members of CREA.
The information contained on this site is based in whole or in part on information that is provided by members of The Canadian Real Estate Association, who are responsible for its accuracy. CREA reproduces and distributes this information as a service for its members and assumes no responsibility for its accuracy.
Similar homes nearby
See more in Edson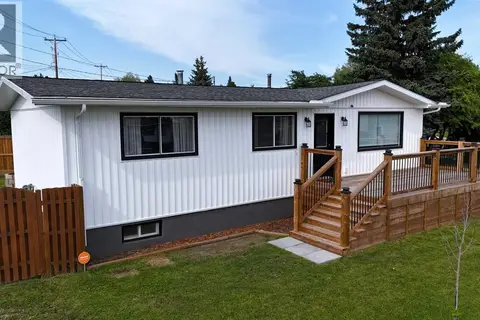 📷 43
$314,900
3+1 bd2 ba3 pk1071 ft²
1102 55 Street
Edson, Edson
Detached · MLS® A2340781 · ROYAL LEPAGE EDSON REAL ESTATE
 📷 37
$315,000
3+1 bd2 ba4 pk970 ft²
1121 56 Street
Edson, Edson
Detached · MLS® A2324678 · CENTURY 21 TWIN REALTY
 📷 41
$315,000
3+2 bd3 ba2 pk1139 ft²
5802, 12 Avenue
Edson, Edson
Multiplex
Duplex · MLS® A2325813 · CENTURY 21 TWIN REALTY
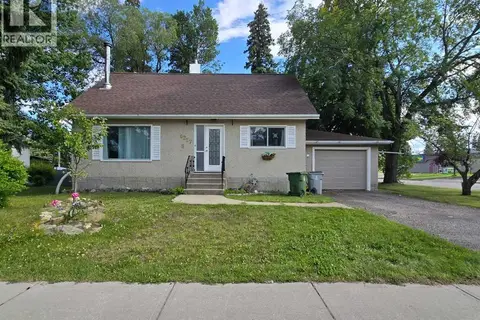 📷 23
$299,900
3+1 bd3 ba1 pk1496 ft²
4237 5 Avenue
Edson, Edson
Detached · MLS® A2343786 · CENTURY 21 TWIN REALTY
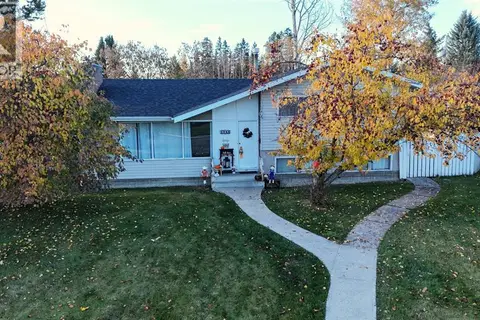 📷 50
$319,900
4 bd2 ba6 pk1140 ft²
4354 9 Avenue
Edson, Edson
Pool
Detached · MLS® A2352913 · CENTURY 21 TWIN REALTY
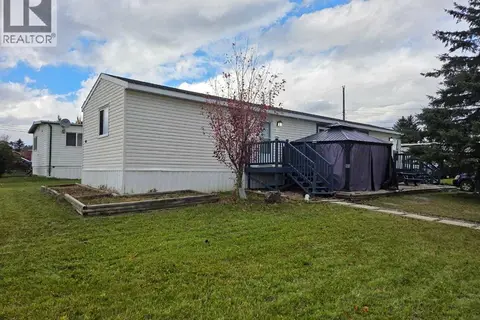 📷 14
$299,000
3 bd1 ba3 pk1044 ft²
901 52 Street
Edson, Edson
Mobile/Trailer · MLS® A2350498 · CENTURY 21 TWIN REALTY
 📷 25
$295,000
4 bd2 ba4 pk1691 ft²
4238 5 Avenue
Edson, Edson
Detached · MLS® A2307691 · CENTURY 21 TWIN REALTY
 📷 44
$295,000
2+2 bd2 ba2 pk1003 ft²
5127 6 Avenue
Edson, Edson
Detached · MLS® A2333544 · CENTURY 21 TWIN REALTY