5732 Queenscourt Crescent
8005 - Manotick East to Manotick Station, Manotick - Kars - Rideau Twp and Area, K4M 1K3
$1,650,000
- 3+2 bedrooms
- 4 bathrooms
- 13 parking
- 3000-3500 sq ft
Listed 40 days ago · MLS® X13768742
About this home
Welcome to 5732 Queenscourt Crescent, a distinguished custom-built estate set on 2.24 acres in prestigious Rideau Forest, one of Manotick's most established and sought-after estate communities. Surrounded by mature hardwood forest, manicured landscaping, interlock patios and exceptional privacy, this remarkable property offers the space and serenity of country-estate living just minutes from Manotick and Ottawa. An impressive interlock driveway leads to the home including a oversized triple garage, with abundant parking for family and guests. Inside, a grand foyer opens to a spectacular great room with soaring vaulted ceilings, panoramic windows and a gas fireplace. Hardwood floors flow throughout the main level, which also features a formal dining room and a comfortable family room with a second fireplace. The kitchen is finished with abundant maple cabinetry, striking black granite counters and premium appliances, while the adjoining laundry/hobby room adds exceptional versatility. A bright solarium overlooking the wooded grounds provides a peaceful three-season retreat. The main level offers three spacious bedrooms, including a generous primary suite with two walk-in closets and ensuite, plus a private den/office. Downstairs, the finished lower level adds two bedrooms, a third gas fireplace, home theatre, reading/library area, gym space and substantial recreation room. A large workshop and massive storage area make this level especially appealing for hobbies, projects and active family living. Ground-source geothermal heating and cooling enhances year-round comfort and efficiency. With five bedrooms, expansive living spaces, exceptional garage and workshop capacity, and a private natural setting, 5732 Queenscourt is a rare opportunity to own an impressive estate in Rideau Forest. Please visit https://5732queenscourt.info/ for more details
Details
- Type
- Detached
- Style
- Bungalow
- Size
- 3000-3500 sq ft
- Lot
- 153.19 × 536.15 ft
- Basement
- Full, Finished
- Garage
- Attached
- Kitchens
- 1
- Property tax
- $9,460 (2026)
- Neighbourhood
- 8005 - Manotick East to Manotick Station
- Municipality
- Manotick - Kars - Rideau Twp and Area
- Price per sq ft
- $508 (33% below detached houses in 8005 - Manotick East to Manotick Station, $760)
Interior
- Bedrooms
- 3 above ground + 2 below
- Bathrooms
- 2 × 2-piece (main), 1 × 4-piece (main), 1 × 3-piece (main)
- Rooms
- 13 above ground + 3 below
- Family room or den
- Yes
- Fireplace
- Natural Gas
- Features
- Auto Garage Door Remote, Built-In Oven, Primary Bedroom - Main Floor
Heating, cooling and services
- Heating
- Forced Air, Gas
- Air conditioning
- Central Air
- Water and sewer
- Septic
Building and exterior
- Style
- Bungalow
- Exterior
- Stucco (Plaster)
- Roof
- Asphalt Shingle
- Foundation
- Poured Concrete
- Faces
- East
Parking
- Garage spaces
- 3
- Total parking
- 13
- Driveway and parking
- Private, Inside Entry
Lot
- Size
- 153.19 × 536.15 ft
- Acreage
- 2-4.99
More
- Possession
- Flexible
- Cross street
- Queenscourt Crescent and Gough Rd.
Rooms
| Room | Level | Size | Features |
|---|---|---|---|
| Foyer | Main | 3.66 × 3.35 m (12' × 11') | |
| Great Room | Main | 7.54 × 5.18 m (24'9" × 17') | |
| Family Room | Main | 3.73 × 4.57 m (12'3" × 15') | |
| Kitchen | Main | 7.7 × 6.33 m (25'3" × 20'9") | |
| Office | Main | 3.96 × 4.22 m (13' × 13'10") | |
| Dining Room | Main | 4.27 × 4.8 m (14' × 15'9") | |
| Bedroom | Main | 4.22 × 3.35 m (13'10" × 11') | |
| Bedroom | Main | 3.81 × 3.35 m (12'6" × 11') | |
| Primary Bedroom | Main | 4.88 × 6.33 m (16' × 20'9") | |
| Powder Room | Main | 2.46 × 1.22 m (8'1" × 4') | |
| Powder Room | Main | 1.85 × 1.5 m (6'1" × 4'11") | |
| Bathroom | Main | 2.74 × 2.21 m (9' × 7'3") | |
| Bathroom | Main | 5.79 × 2.77 m (19' × 9'1") | |
| Laundry | Main | 3.96 × 4.06 m (13' × 13'4") | |
| Bedroom | Lower | 3.79 × 3.56 m (12'5" × 11'8") | |
| Bedroom | Lower | 4.22 × 3.51 m (13'10" × 11'6") | |
| Recreation | Lower | 6.15 × 6.15 m (20'2" × 20'2") |
Location
Location is approximate. See nearby homes on the map
Recent sales nearby
See what similar homes within 1 km sold for in the last year. Create a free account or sign in to see them.
The neighbourhood
Getting around Car-dependent
No subway, LRT or GO station within a short trip.
Within a 10-minute walk: no grocery stores, 0 cafés and restaurants, 1 park. Nearest park: Harold Barnhart Park (350 m).
Schools nearby
Secondary
- St. Mark High School Catholic
EQAO: Gr 9 math 66%, literacy test 87%1.7 km
EQAO: share of students meeting the provincial standard (2024–25). Ontario average: Gr 6 reading 86%, math 51%; Gr 9 math 55%; literacy test 83%.
Closest schools, not school zones. Check which school serves this address with the school board before relying on it.
Who lives here postal area K4M
- Owners / renters
- 90% / 10%
- Median household income
- $146,000
- Average age
- 42
- Children under 15
- 18%
- Homes
- 87% detached
- Commute by transit
- 2%
- Population
- 14,380
Languages spoken most at home besides English: Mandarin 3%, Arabic 1.5%, Punjabi (Panjabi) 0.6%, Spanish 0.5%.
Distances are approximate. Places © OpenStreetMap contributors. Neighbourhood figures: Statistics Canada, 2021 Census. School results: EQAO via Ontario Data Catalogue (Open Government Licence – Ontario).
Living here
Commute
To downtown Ottawa: 22 km. Transit times · Driving times
Noise Nothing major nearby
No highway within 500 m, rail line within 300 m, or airport flight path nearby.
Distances from the map, not noise measurements. Visit at rush hour to judge for yourself.
Internet High-speed
50/10 Mbps or faster available here by cable, fibre or DSL (the federal high-speed target).
From the federal broadband map. Check exact speeds and providers for the address.
Roads, rail, airports and planned stations © OpenStreetMap contributors. Internet: Innovation, Science and Economic Development Canada, National Broadband Data.
Listed by CENTURY 21 SYNERGY REALTY INC..
Listing information provided by PropTx Innovations Inc. and TRREB; deemed reliable but not guaranteed accurate by PropTx.
Similar homes nearby
See more in Manotick - Kars - Rideau Twp and Area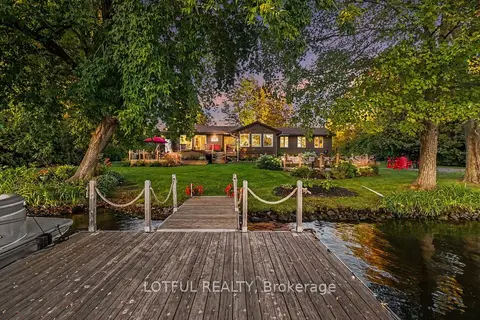
$1,800,000
3 bd3 ba10 pk1500-2000 ft²
2420 PINE Avenue
8005 - Manotick East to Manotick Station, Manotick - Kars - Rideau Twp and Area
Detached · MLS® X14028686 · LOTFUL REALTY
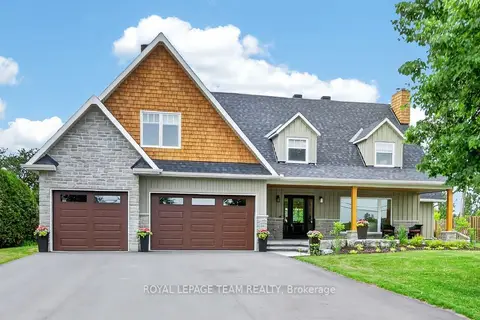
$1,888,000
4 bd3 ba12 pk1500-2000 ft²
2710 River Road
8005 - Manotick East to Manotick Station, Manotick - Kars - Rideau Twp and Area
Detached · MLS® X13745966 · ROYAL LEPAGE TEAM REALTY
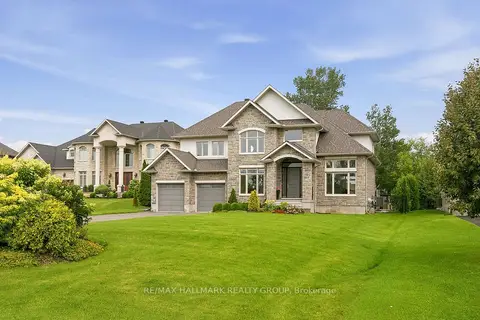
$1,630,000
Reduced $169,999
4 bd5 ba10 pk3000-3500 ft²
520 Leimerk Court
8002 - Manotick Village & Manotick Estates, Manotick - Kars - Rideau Twp and Area
Detached · MLS® X13717242 · RE/MAX HALLMARK REALTY GROUP
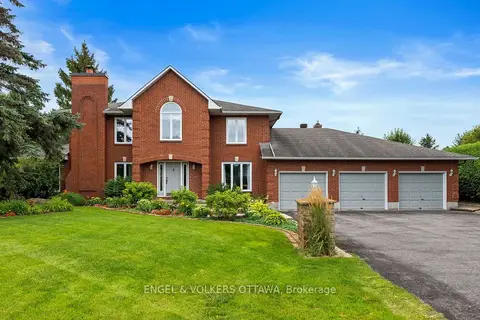
$1,688,000
4 bd3 ba11 pk3000-3500 ft²
1088 Bravar Drive
8001 - Manotick Long Island & Nicholls Island, Manotick - Kars - Rideau Twp and Area
Detached · MLS® X13697484 · ENGEL & VOLKERS OTTAWA
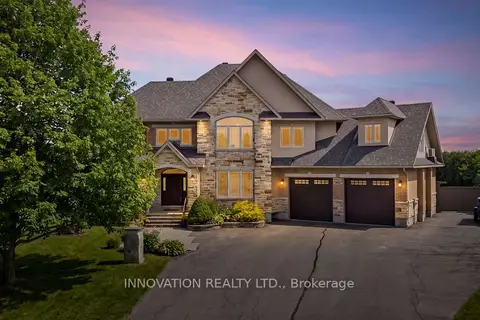
$1,699,000
4 bd4 ba18 pk3500-5000 ft²
6635 Old Forest Drive
8009 - North Gower, Manotick - Kars - Rideau Twp and Area
Detached · MLS® X13765250 · INNOVATION REALTY LTD.
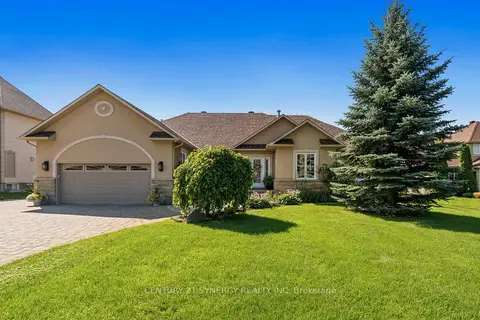
$1,699,900
3+1 bd4 ba20 pk2000-2500 ft²
1302 Bankfield Road
8002 - Manotick Village & Manotick Estates, Manotick - Kars - Rideau Twp and Area
Detached · MLS® X13839420 · CENTURY 21 SYNERGY REALTY INC.
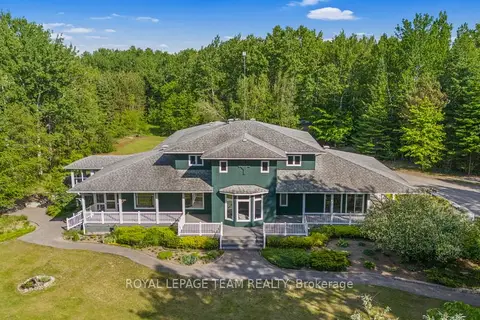
$1,595,000
6 bd5 ba10 pk3500-5000 ft²
1526 Carsonby Road E
8004 - Manotick South to Roger Stevens, Manotick - Kars - Rideau Twp and Area
Detached · MLS® X13825212 · ROYAL LEPAGE TEAM REALTY
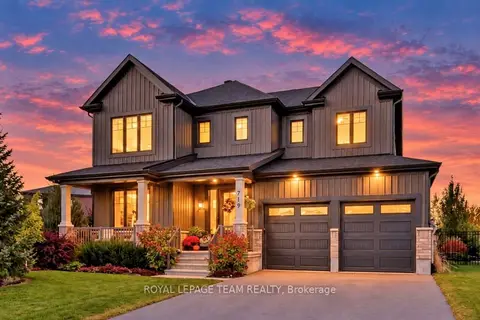
$1,589,000
4+1 bd5 ba4 pk3000-3500 ft²
719 Coast Circle
8003 - Mahogany Community, Manotick - Kars - Rideau Twp and Area
Detached · MLS® X13875780 · ROYAL LEPAGE TEAM REALTY