1302 Bankfield Road
8002 - Manotick Village & Manotick Estates, Manotick - Kars - Rideau Twp and Area, K4M 1A2
$1,699,900
- 3+1 bedrooms
- 4 bathrooms
- 20 parking
- 2000-2500 sq ft
Listed 21 days ago · MLS® X13839420
Open house
- Sunday, October 25 at 2:00 p.m. to 4:00 p.m. Add to calendar
About this home
Proudly offered by its original owners, this impeccably maintained custom-built bungalow sits on a beautifully landscaped half-acre lot just minutes from the heart of Manotick. Designed with exceptional craftsmanship and generous proportions throughout, this home showcases soaring vaulted ceilings, rich hardwood floors, expansive principal rooms, and an open-concept layout that is perfect for everyday living and entertaining. The chef-inspired kitchen features granite countertops, premium appliances, abundant cabinetry, a large centre island, and a spacious eating area overlooking the backyard. The main level offers 3 bedrooms and beautifully renovated bathrooms, including a spacious primary suite with a spa-inspired ensuite. The fully finished lower level features a large family room with gas fireplace, second full kitchen, additional bedroom, full bathroom, refrigerated cantina, and a separate entrance through the garage, making it ideal for multigenerational living or extended family. Step outside to your own private backyard oasis featuring a heated in-ground pool, expansive interlock patio, enclosed gazebo, covered entertaining area, irrigation system, mature landscaping, and exceptional privacy. Car enthusiasts, hobbyists, and business owners will appreciate the heated detached garage/workshop with room for up to 3 vehicles, in addition to the attached heated double garage and ample parking. Complete with a 23kW Generac whole-home generator and numerous recent updates, this exceptional turnkey property offers luxury, versatility, and pride of ownership throughout.
Details
- Type
- Detached
- Style
- Bungalow
- Age
- 16-30 years
- Size
- 2000-2500 sq ft
- Lot
- 100 × 204.92 ft
- Basement
- Full, Separate Entrance, Finished
- Garage
- Attached
- Kitchens
- 2
- Property tax
- $6,878 (2026)
- Neighbourhood
- 8002 - Manotick Village & Manotick Estates
- Municipality
- Manotick - Kars - Rideau Twp and Area
- Price per sq ft
- $756 (39% above detached houses in 8002 - Manotick Village & Manotick Estates, $542)
Interior
- Bedrooms
- 3 above ground + 1 below
- Bathrooms
- 1 × 2-piece (main), 1 × 3-piece (main), 1 × 4-piece (main), 1 × 3-piece (basement)
- Kitchens
- 2 (1 below ground)
- Rooms
- 8 above ground + 7 below
- Family room or den
- Yes
- Fireplace
- Living Room, Natural Gas, Rec Room
- Features
- Auto Garage Door Remote, Central Vacuum, Generator - Full, In-Law Suite, Primary Bedroom - Main Floor, Water Treatment
Heating, cooling and services
- Heating
- Forced Air, Gas
- Air conditioning
- Central Air
- Water and sewer
- Septic
Building and exterior
- Style
- Bungalow
- Exterior
- Stone, Stucco (Plaster)
- Roof
- Asphalt Shingle
- Foundation
- Concrete
- Age
- 16-30 years
- Faces
- South
- Pool
- Inground
- Outdoor
- Landscaped, Patio, Privacy, Additional Garage(s), Fence - Full, Gazebo, Shed
Parking
- Garage spaces
- 5
- Total parking
- 20
- Driveway and parking
- Inside Entry
Lot
- Size
- 100 × 204.92 ft (rectangular)
- Acreage
- < .50
More
- Possession
- TBD
- Nearby
- Fenced Yard, Wooded/Treed
- Cross street
- Bankfield Rd and Potter Dr
Rooms
| Room | Level | Size | Features |
|---|---|---|---|
| Foyer | Main | 3.54 × 2.53 m (11'7" × 8'4") | Closet, Tile Floor |
| Living Room | Main | 5.63 × 6.98 m (18'6" × 22'11") | Gas Fireplace, Vaulted Ceiling(s), Large Window |
| Kitchen | Main | 6.86 × 8.52 m (22'6" × 27'11") | Centre Island, Eat-in Kitchen, Combined w/Dining |
| Mud Room | Main | 3.93 × 2.25 m (12'11" × 7'5") | Combined w/Laundry, Access To Garage |
| Primary Bedroom | Main | 4.28 × 7.09 m (14'1" × 23'3") | Hardwood Floor, 4 Pc Ensuite, Walk-In Closet(s) |
| Bedroom | Main | 3.43 × 3.57 m (11'3" × 11'9") | Hardwood Floor, Closet, Large Window |
| Bedroom | Main | 3.16 × 4.45 m (10'4" × 14'7") | Hardwood Floor, Large Window |
| Recreation | Basement | 16.02 × 8.47 m (52'7" × 27'9") | Gas Fireplace |
| Bedroom | Basement | 4.32 × 3.72 m (14'2" × 12'2") | 3 Pc Ensuite, Window |
| Kitchen | Basement | 3.66 × 4.67 m (12' × 15'4") | Stainless Steel Appl, Window |
| Utility Room | Basement | 3.3 × 1.98 m (10'10" × 6'6") | |
| Cold Room/Cantina | Basement | 8.74 × 2.28 m (28'8" × 7'6") |
History of this address
1 earlier listing at this address, with sold and leased prices. Create a free account or sign in to see them.
Location
Location is approximate. See nearby homes on the map
Recent sales nearby
See what similar homes within 1 km sold for in the last year. Create a free account or sign in to see them.
The neighbourhood
Getting around Car-dependent
No subway, LRT or GO station within a short trip.
Within a 10-minute walk: no grocery stores, 0 cafés and restaurants, 5 parks. Nearest park: Gordon Scharf Park (450 m).
Schools nearby
Elementary
- Manotick Public School
EQAO: Gr 3 reading 84%, math 81%1.5 km - St. Leonard School Catholic
EQAO: Gr 6 reading 92%, math 74%1.5 km
EQAO: share of students meeting the provincial standard (2024–25). Ontario average: Gr 6 reading 86%, math 51%; Gr 9 math 55%; literacy test 83%.
Closest schools, not school zones. Check which school serves this address with the school board before relying on it.
Who lives here postal area K4M
- Owners / renters
- 90% / 10%
- Median household income
- $146,000
- Average age
- 42
- Children under 15
- 18%
- Homes
- 87% detached
- Commute by transit
- 2%
- Population
- 14,380
Languages spoken most at home besides English: Mandarin 3%, Arabic 1.5%, Punjabi (Panjabi) 0.6%, Spanish 0.5%.
Distances are approximate. Places © OpenStreetMap contributors. Neighbourhood figures: Statistics Canada, 2021 Census. School results: EQAO via Ontario Data Catalogue (Open Government Licence – Ontario).
Living here
Commute
To downtown Ottawa: 22 km. Transit times · Driving times
Noise Nothing major nearby
No highway within 500 m, rail line within 300 m, or airport flight path nearby.
Distances from the map, not noise measurements. Visit at rush hour to judge for yourself.
Internet High-speed
50/10 Mbps or faster available here by cable, fibre or DSL (the federal high-speed target).
From the federal broadband map. Check exact speeds and providers for the address.
Roads, rail, airports and planned stations © OpenStreetMap contributors. Internet: Innovation, Science and Economic Development Canada, National Broadband Data.
Listed by CENTURY 21 SYNERGY REALTY INC..
Listing information provided by PropTx Innovations Inc. and TRREB; deemed reliable but not guaranteed accurate by PropTx.
Similar homes nearby
See more in Manotick - Kars - Rideau Twp and Area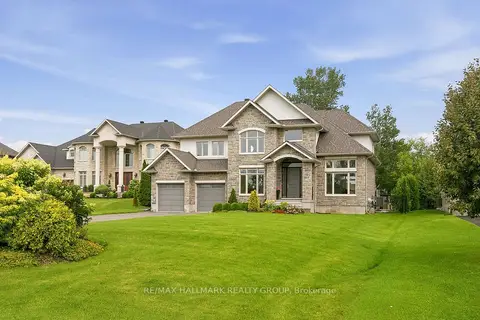
$1,630,000
Reduced $169,999
4 bd5 ba10 pk3000-3500 ft²
520 Leimerk Court
8002 - Manotick Village & Manotick Estates, Manotick - Kars - Rideau Twp and Area
Detached · MLS® X13717242 · RE/MAX HALLMARK REALTY GROUP
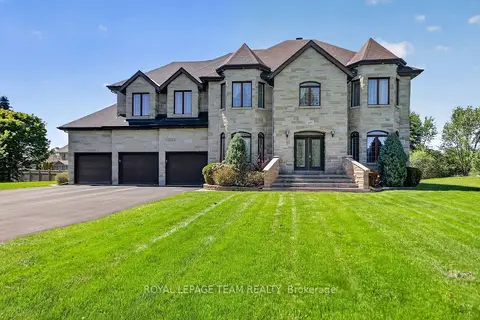
$1,450,000
5+1 bd5 ba13 pk3500-5000 ft²
5472 Wicklow Drive
8002 - Manotick Village & Manotick Estates, Manotick - Kars - Rideau Twp and Area
Detached · MLS® X13696430 · ROYAL LEPAGE TEAM REALTY
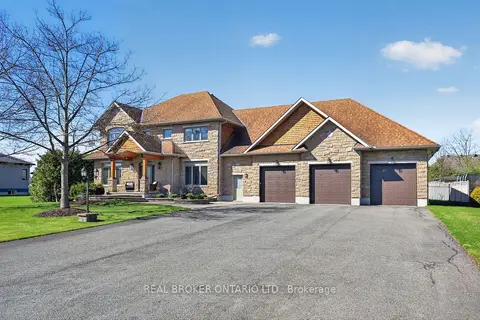
$1,995,000
4+1 bd6 ba11 pk3500-5000 ft²
465 Lockmaster Crescent
8002 - Manotick Village & Manotick Estates, Manotick - Kars - Rideau Twp and Area
Detached · MLS® X13659984 · REAL BROKER ONTARIO LTD.
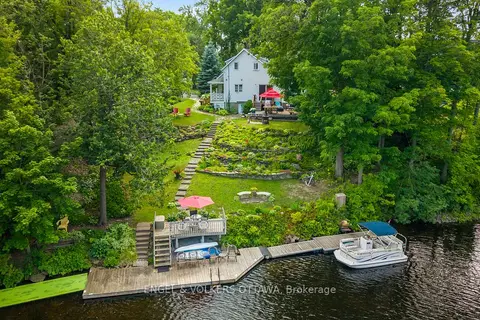
$1,999,000
3 bd3 ba6 pk1500-2000 ft²
1119 Tighe Street
8002 - Manotick Village & Manotick Estates, Manotick - Kars - Rideau Twp and Area
Detached · MLS® X13818306 · ENGEL & VOLKERS OTTAWA
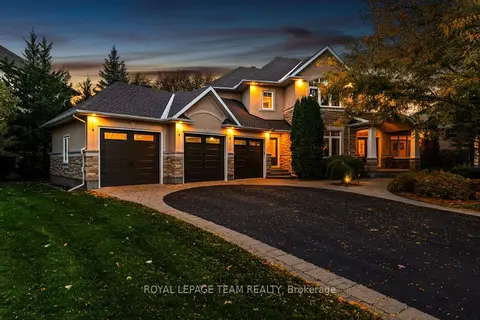
$1,999,000
4+1 bd5 ba10 pk3500-5000 ft²
418 Lockmaster Crescent
8002 - Manotick Village & Manotick Estates, Manotick - Kars - Rideau Twp and Area
Detached · MLS® X13882708 · ROYAL LEPAGE TEAM REALTY
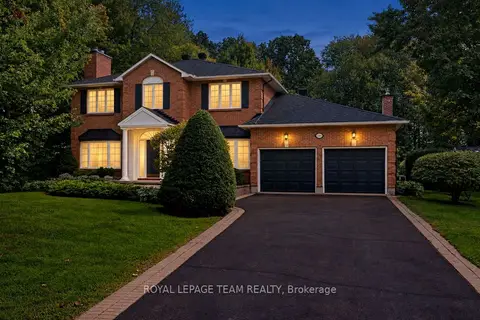
$1,395,000
Reduced $55,000
4 bd3 ba6 pk3000-3500 ft²
1264 Potter Drive
8002 - Manotick Village & Manotick Estates, Manotick - Kars - Rideau Twp and Area
Detached · MLS® X13791932 · ROYAL LEPAGE TEAM REALTY
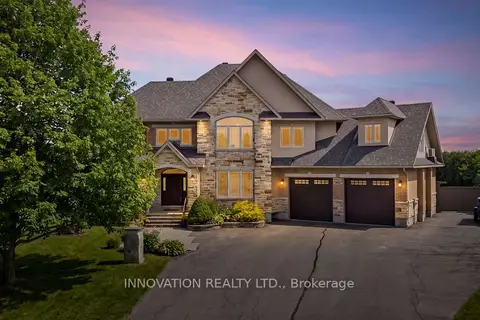
$1,699,000
4 bd4 ba18 pk3500-5000 ft²
6635 Old Forest Drive
8009 - North Gower, Manotick - Kars - Rideau Twp and Area
Detached · MLS® X13765250 · INNOVATION REALTY LTD.
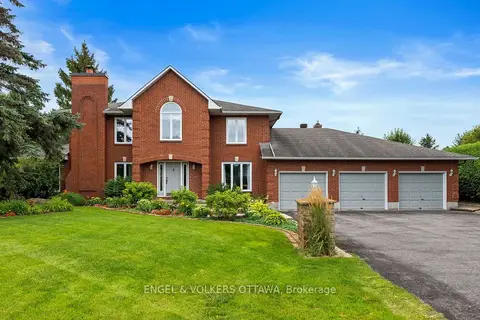
$1,688,000
4 bd3 ba11 pk3000-3500 ft²
1088 Bravar Drive
8001 - Manotick Long Island & Nicholls Island, Manotick - Kars - Rideau Twp and Area
Detached · MLS® X13697484 · ENGEL & VOLKERS OTTAWA