6635 Old Forest Drive
8009 - North Gower, Manotick - Kars - Rideau Twp and Area, K0A 2T0
$1,699,000
- 4 bedrooms
- 4 bathrooms
- 18 parking
- 3500-5000 sq ft
Listed 40 days ago · MLS® X13765250
About this home
Unbelievable value for this square footage, lot and luxury build and yard. Stunning custom home in sought-after Maple Forest Estates, North Gower, set on a prime oversized private lot just minutes to the highway & under 30 mins to downtown Ottawa. A Canterra design, nominated for the 2010 Ontario Masonry Design Award, showcasing exceptional curb appeal & quality finishes throughout. Freshly painted, this home features a renovated kitchen with granite counters, large island & added cabinetry, open-concept living & dining areas, sunroom, and a versatile main floor office/bedroom with access to a full bath. Spacious family room with custom built-ins. Upper level offers new hardwood flooring throughout and a luxurious primary suite with custom walk-in closet, spa-inspired ensuite with jacuzzi tub, glass shower & private balcony. Bonus room over garage ideal for bedroom, gym or flex space. Fully finished lower level with bedroom, renovated bath, rec room with projector & custom movie wall, and in-ceiling surround sound. Exceptional garage space includes a heated double attached garage with radiant floors, epoxy finish, furnace & workshop potential, plus a detached garage-perfect for storage, hobbies or additional workspace. Step outside to a private, fully hedged backyard oasis featuring a saltwater inground pool, custom cabana with TV, speakers & sink, firepit, irrigation system, interlock, cast iron fencing, lighting & gas BBQ hookup-perfect for entertaining and relaxing.
Details
- Type
- Detached
- Style
- 2-Storey
- Age
- 16-30 years
- Size
- 3500-5000 sq ft
- Lot
- 98.42 × 221.3 ft
- Basement
- Full, Finished
- Garage
- Attached
- Kitchens
- 1
- Property tax
- $7,949 (2025)
- Neighbourhood
- 8009 - North Gower
- Municipality
- Manotick - Kars - Rideau Twp and Area
- Price per sq ft
- ~$400 (about the same as detached houses in 8009 - North Gower)
Interior
- Bedrooms
- 4 above ground
- Bathrooms
- 2 × 5-piece (second), 1 × 2-piece (main), 1 × 3-piece (lower)
- Rooms
- 20 above ground
- Family room or den
- Yes
- Fireplace
- Natural Gas
- Features
- Auto Garage Door Remote, Built-In Oven, ERV/HRV, Floor Drain, Generator - Full, Sump Pump, Water Purifier, Water Softener, Workbench
Heating, cooling and services
- Heating
- Forced Air, Gas
- Air conditioning
- Central Air
- Water and sewer
- Septic
Building and exterior
- Style
- 2-Storey
- Exterior
- Brick, Stucco (Plaster)
- Roof
- Asphalt Shingle
- Foundation
- Concrete
- Age
- 16-30 years
- Faces
- East
- Pool
- Inground
- Outdoor
- Deck, Landscaped, Lawn Sprinkler System, Patio, Additional Garage(s), Gazebo
Parking
- Garage spaces
- 6
- Total parking
- 18
- Driveway and parking
- Private
Lot
- Size
- 98.42 × 221.3 ft
More
- Possession
- Flexible
- Nearby
- School Bus Route, Wooded/Treed
- Cross street
- Roger Stevens and Ralph Jago Way
Rooms
| Room | Level | Size | Features |
|---|---|---|---|
| Foyer | Main | 3.76 × 5.14 m (12'4" × 16'10") | |
| Living Room | Main | 3.86 × 2.97 m (12'8" × 9'9") | |
| Dining Room | Main | 3.75 × 2.23 m (12'4" × 7'4") | |
| Kitchen | Main | 6.29 × 4.65 m (20'8" × 15'3") | |
| Family Room | Main | 5.47 × 6.18 m (17'11" × 20'3") | |
| Office | Main | 3.16 × 3.49 m (10'4" × 11'5") | |
| Sunroom | Main | 3.89 × 3.36 m (12'9" × 11') | |
| Bathroom | Main | 2.64 × 2.01 m (8'8" × 6'7") | 2 Pc Ensuite |
| Primary Bedroom | Second | 6.19 × 9.42 m (20'4" × 30'11") | |
| Bathroom | Second | 3.76 × 5.64 m (12'4" × 18'6") | 5 Pc Ensuite |
| Other | Second | 3.76 × 3.87 m (12'4" × 12'8") | Walk-In Closet(s) |
| Bedroom | Second | 3.32 × 3.28 m (10'11" × 10'9") | |
| Bedroom | Second | 7.38 × 4.19 m (24'3" × 13'9") | |
| Bedroom | Second | 4.46 × 3.8 m (14'8" × 12'6") | |
| Laundry | Second | 2.46 × 1.85 m (8'1" × 6'1") | |
| Bathroom | Second | 4.83 × 1.82 m (15'10" × 6') | 5 Pc Bath |
| Other | Second | 3.86 × 2.4 m (12'8" × 7'10") | W/O To Deck |
| Recreation | Lower | 4.85 × 6.21 m (15'11" × 20'4") | |
| Bathroom | Lower | 2.77 × 3.13 m (9'1" × 10'3") | 3 Pc Bath |
| Other | Lower | 3.61 × 4.24 m (11'10" × 13'11") | |
| Other | Lower | 5.13 × 7.36 m (16'10" × 24'2") | |
| Other | Lower | 3.05 × 3.61 m (10' × 11'10") | |
| Other | Lower | 4.5 × 3.11 m (14'9" × 10'2") |
History of this address
4 earlier listings at this address, with sold and leased prices. Create a free account or sign in to see them.
Location
Location is approximate. See nearby homes on the map
Recent sales nearby
See what similar homes within 1 km sold for in the last year. Create a free account or sign in to see them.
The neighbourhood
Getting around Car-dependent
No subway, LRT or GO station within a short trip.
Within a 10-minute walk: no grocery stores, 0 cafés and restaurants, 1 park. Nearest park: Alfred Taylor Recreation Facility - North Gower (950 m).
Schools nearby
Elementary
- North Gower/Marlborough Public School
EQAO: Gr 3 reading 62%, math 62%1.8 km
EQAO: share of students meeting the provincial standard (2024–25). Ontario average: Gr 6 reading 86%, math 51%; Gr 9 math 55%; literacy test 83%.
Closest schools, not school zones. Check which school serves this address with the school board before relying on it.
Who lives here postal area K0A
- Owners / renters
- 87% / 13%
- Median household income
- $115,000
- Average age
- 42
- Children under 15
- 18%
- Homes
- 86% detached, 1% high-rise
- Commute by transit
- 1%
- Population
- 111,626
Languages spoken most at home besides English: Spanish 0.2%, Arabic 0.1%, Russian 0.1%, Mandarin 0.1%.
Distances are approximate. Places © OpenStreetMap contributors. Neighbourhood figures: Statistics Canada, 2021 Census. School results: EQAO via Ontario Data Catalogue (Open Government Licence – Ontario).
Living here
Commute
To downtown Ottawa: 32 km. Transit times · Driving times
Noise Nothing major nearby
No highway within 500 m, rail line within 300 m, or airport flight path nearby.
Distances from the map, not noise measurements. Visit at rush hour to judge for yourself.
Internet High-speed
50/10 Mbps or faster available here by cable, fibre or DSL (the federal high-speed target).
From the federal broadband map. Check exact speeds and providers for the address.
Roads, rail, airports and planned stations © OpenStreetMap contributors. Internet: Innovation, Science and Economic Development Canada, National Broadband Data.
Listed by INNOVATION REALTY LTD..
Listing information provided by PropTx Innovations Inc. and TRREB; deemed reliable but not guaranteed accurate by PropTx.
Similar homes nearby
See more in Manotick - Kars - Rideau Twp and Area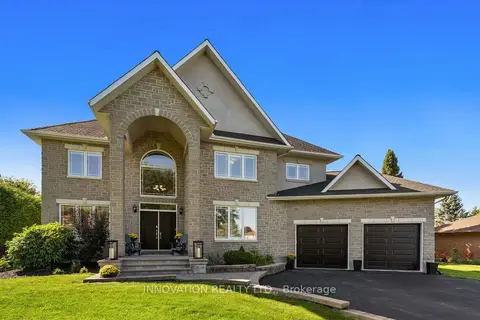
$1,474,000
4 bd4 ba10 pk3500-5000 ft²
6646 Old Forest Drive
8009 - North Gower, Manotick - Kars - Rideau Twp and Area
Detached · MLS® X13820978 · INNOVATION REALTY LTD.
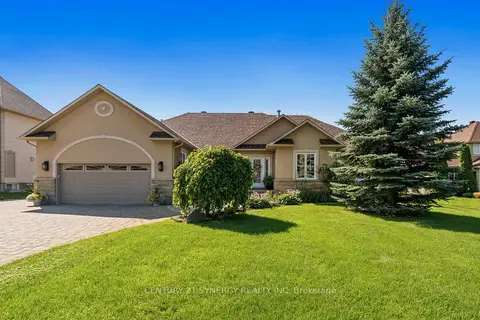
$1,699,900
3+1 bd4 ba20 pk2000-2500 ft²
1302 Bankfield Road
8002 - Manotick Village & Manotick Estates, Manotick - Kars - Rideau Twp and Area
Detached · MLS® X13839420 · CENTURY 21 SYNERGY REALTY INC.
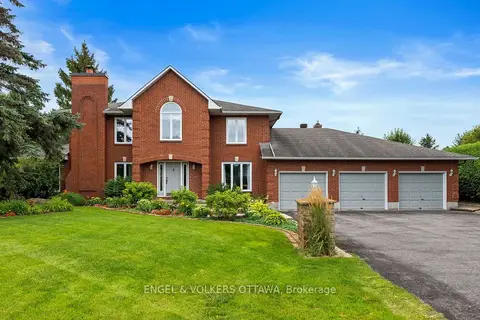
$1,688,000
4 bd3 ba11 pk3000-3500 ft²
1088 Bravar Drive
8001 - Manotick Long Island & Nicholls Island, Manotick - Kars - Rideau Twp and Area
Detached · MLS® X13697484 · ENGEL & VOLKERS OTTAWA
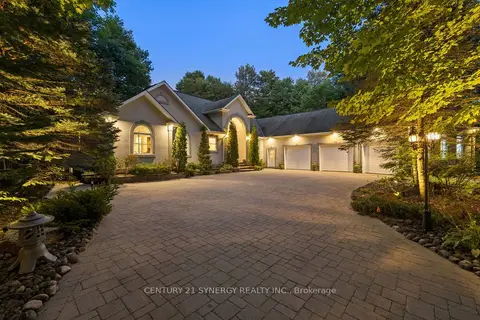
$1,650,000
3+2 bd4 ba13 pk3000-3500 ft²
5732 Queenscourt Crescent
8005 - Manotick East to Manotick Station, Manotick - Kars - Rideau Twp and Area
Detached · MLS® X13768742 · CENTURY 21 SYNERGY REALTY INC.
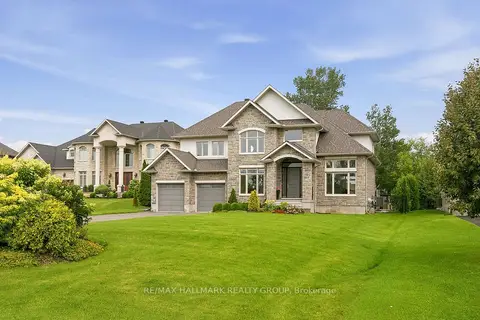
$1,630,000
Reduced $169,999
4 bd5 ba10 pk3000-3500 ft²
520 Leimerk Court
8002 - Manotick Village & Manotick Estates, Manotick - Kars - Rideau Twp and Area
Detached · MLS® X13717242 · RE/MAX HALLMARK REALTY GROUP
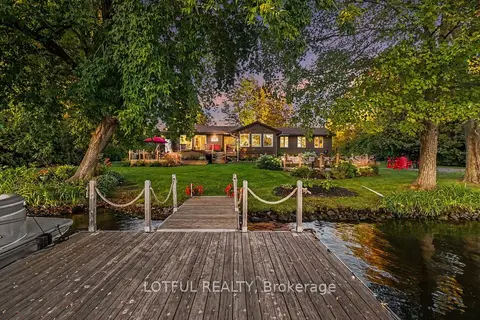
$1,800,000
3 bd3 ba10 pk1500-2000 ft²
2420 PINE Avenue
8005 - Manotick East to Manotick Station, Manotick - Kars - Rideau Twp and Area
Detached · MLS® X14028686 · LOTFUL REALTY
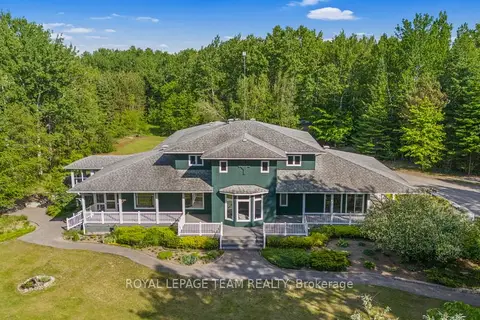
$1,595,000
6 bd5 ba10 pk3500-5000 ft²
1526 Carsonby Road E
8004 - Manotick South to Roger Stevens, Manotick - Kars - Rideau Twp and Area
Detached · MLS® X13825212 · ROYAL LEPAGE TEAM REALTY
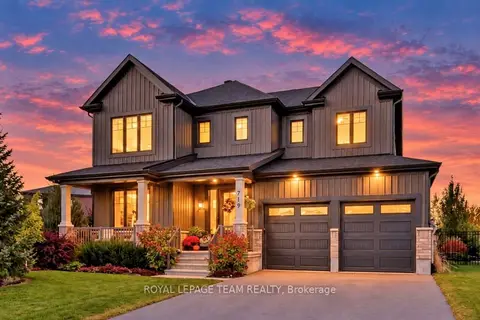
$1,589,000
4+1 bd5 ba4 pk3000-3500 ft²
719 Coast Circle
8003 - Mahogany Community, Manotick - Kars - Rideau Twp and Area
Detached · MLS® X13875780 · ROYAL LEPAGE TEAM REALTY