1526 Carsonby Road E
8004 - Manotick South to Roger Stevens, Manotick - Kars - Rideau Twp and Area, K0A 2E0
$1,595,000
- 6 bedrooms
- 5 bathrooms
- 10 parking
- 3500-5000 sq ft
Listed 26 days ago · MLS® X13825212
About this home
Escape the hustle of the city and discover the lifestyle your family has been dreaming of. Set on over 3 private acres, this exceptional custom-built home offers the perfect blend of luxury, comfort, and peaceful country living, all just minutes from Historic Manotick and an easy commute into Ottawa. Designed with families in mind, this expansive home offers room for everyone to spread out while creating spaces that naturally bring people together. The main-floor primary suite provides the convenience of bungalow-style living, featuring a luxurious 6-piece ensuite, spacious walk-in closet, dedicated home office, and a beautiful sunroom where you can start your mornings overlooking the property. At the heart of the home is a stunning, magazine-worthy kitchen that was made for entertaining, whether you're hosting holiday gatherings, family dinners, or summer get-togethers. Step directly into the screened-in BBQ area for effortless indoor-outdoor living, or unwind on the wraparound porch as you take in the peaceful views of your private pond and surrounding countryside. Outside, the possibilities are endless. Kids will love exploring the 3.3-acre property, fishing or skating on the pond depending on the season, while adults will appreciate the privacy, open space, and endless opportunities to enjoy the outdoors right at home. The oversized 3+ car garage includes a heated bay, making it ideal for hobbyists, car enthusiasts, tradespeople, or anyone needing a functional workspace. A large Quonset hut provides even more storage for equipment, recreational vehicles, or business needs. If you've been dreaming of giving your family more space, more privacy, and a slower pace of life without sacrificing convenience, this one-of-a-kind property delivers it all. More than just a beautiful home, it's the opportunity to create the lifestyle you've always imagined.
Details
- Type
- Detached
- Style
- 2-Storey
- Size
- 3500-5000 sq ft
- Lot
- 224.1 × 664.29 ft
- Basement
- Crawl Space, Full
- Garage
- Attached
- Kitchens
- 1
- Property tax
- $10,184 (2026)
- Neighbourhood
- 8004 - Manotick South to Roger Stevens
- Municipality
- Manotick - Kars - Rideau Twp and Area
- Price per sq ft
- ~$375 (45% below detached houses in 8004 - Manotick South to Roger Stevens, $683)
Interior
- Bedrooms
- 6 above ground
- Bathrooms
- 1 × 2-piece (main), 1 × 3-piece (main), 1 × 8-piece (main), 1 × 6-piece (second), 1 × 3-piece (second)
- Rooms
- 21 above ground
- Family room or den
- Yes
- Fireplace
- Propane, Living Room
- Features
- Water Heater Owned, Carpet Free, Built-In Oven, Countertop Range
Heating, cooling and services
- Heating
- Forced Air, Propane
- Air conditioning
- Central Air
- Water and sewer
- Septic
Building and exterior
- Style
- 2-Storey
- Exterior
- Stucco (Plaster)
- Roof
- Asphalt Shingle
- Faces
- South
- Outdoor
- Deck, Landscaped, Privacy, Porch, Lighting, Private Pond
Parking
- Garage spaces
- 6
- Total parking
- 10
- Driveway and parking
- Inside Entry, Private, Lane, Private Triple, Private Double
Lot
- Size
- 224.1 × 664.29 ft (irregular)
- Acreage
- 2-4.99
More
- Possession
- TBD
- Nearby
- Wooded/Treed, Lake/Pond
- Cross street
- Bankfield Road & First Line Road
Rooms
| Room | Level | Size | Features |
|---|---|---|---|
| Office | Main | 3.93 × 3.98 m (12'11" × 13'1") | |
| Living Room | Main | 9.47 × 5.89 m (31'1" × 19'4") | |
| Kitchen | Main | 4.03 × 6.57 m (13'3" × 21'7") | |
| Dining Room | Main | 2.87 × 4.03 m (9'5" × 13'3") | |
| Family Room | Main | 7.89 × 5.56 m (25'11" × 18'3") | |
| Primary Bedroom | Main | 3.91 × 5 m (12'10" × 16'5") | |
| Bedroom | Second | 5.08 × 4.47 m (16'8" × 14'8") | |
| Bedroom | Second | 5.68 × 4.01 m (18'8" × 13'2") | |
| Bedroom | Second | 4.74 × 3.12 m (15'7" × 10'3") | |
| Bedroom | Second | 3.4 × 7.03 m (11'2" × 23'1") | |
| Bedroom | Main | 5.61 × 2.81 m (18'5" × 9'3") | |
| Sunroom | Main | 5 × 3.93 m (16'5" × 12'11") |
History of this address
3 earlier listings at this address, with sold and leased prices. Create a free account or sign in to see them.
Location
Location is approximate. See nearby homes on the map
Recent sales nearby
See what similar homes within 1 km sold for in the last year. Create a free account or sign in to see them.
The neighbourhood
Getting around Car-dependent
No subway, LRT or GO station within a short trip.
Within a 10-minute walk: no grocery stores, 0 cafés and restaurants, 0 parks.
Who lives here postal area K0A
- Owners / renters
- 87% / 13%
- Median household income
- $115,000
- Average age
- 42
- Children under 15
- 18%
- Homes
- 86% detached, 1% high-rise
- Commute by transit
- 1%
- Population
- 111,626
Languages spoken most at home besides English: Spanish 0.2%, Arabic 0.1%, Russian 0.1%, Mandarin 0.1%.
Distances are approximate. Places © OpenStreetMap contributors. Neighbourhood figures: Statistics Canada, 2021 Census.
Living here
Commute
To downtown Ottawa: 27 km. Transit times · Driving times
Noise Nothing major nearby
No highway within 500 m, rail line within 300 m, or airport flight path nearby.
Distances from the map, not noise measurements. Visit at rush hour to judge for yourself.
Internet High-speed
50/10 Mbps or faster available here by cable, fibre or DSL (the federal high-speed target).
From the federal broadband map. Check exact speeds and providers for the address.
Roads, rail, airports and planned stations © OpenStreetMap contributors. Internet: Innovation, Science and Economic Development Canada, National Broadband Data.
Listed by ROYAL LEPAGE TEAM REALTY.
Listing information provided by PropTx Innovations Inc. and TRREB; deemed reliable but not guaranteed accurate by PropTx.
Similar homes nearby
See more in Manotick - Kars - Rideau Twp and Area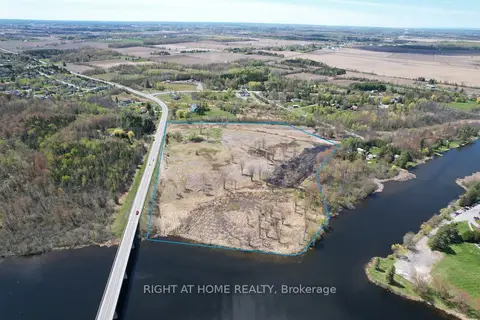
$1,499,999
0 bd0 ba
000 Sutherland Drive
8004 - Manotick South to Roger Stevens, Manotick - Kars - Rideau Twp and Area
Vacant Land · MLS® X12831338 · RIGHT AT HOME REALTY
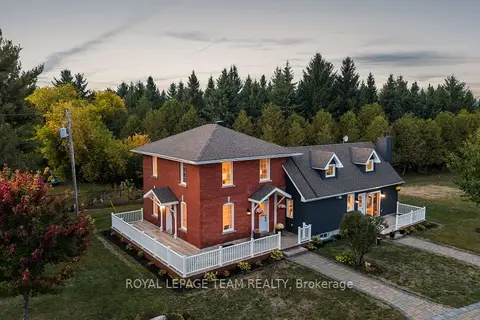
$1,395,000
3 bd3 ba12 pk2000-2500 ft²
6101 First Line Road
8004 - Manotick South to Roger Stevens, Manotick - Kars - Rideau Twp and Area
Detached · MLS® X13118524 · ROYAL LEPAGE TEAM REALTY
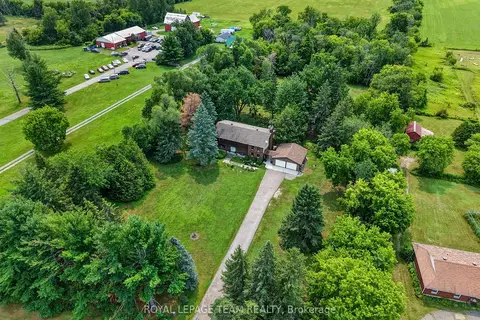
$1,320,000
5 bd3 ba13 pk2500-3000 ft²
5584 First Line Road
8004 - Manotick South to Roger Stevens, Manotick - Kars - Rideau Twp and Area
Farm · MLS® X13799164 · ROYAL LEPAGE TEAM REALTY
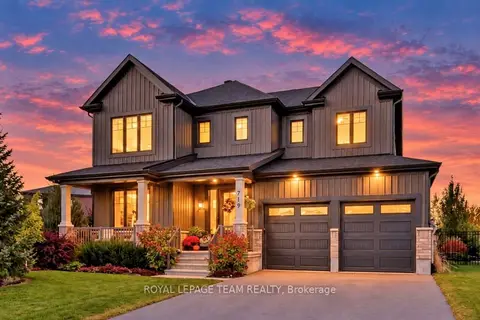
$1,589,000
4+1 bd5 ba4 pk3000-3500 ft²
719 Coast Circle
8003 - Mahogany Community, Manotick - Kars - Rideau Twp and Area
Detached · MLS® X13875780 · ROYAL LEPAGE TEAM REALTY
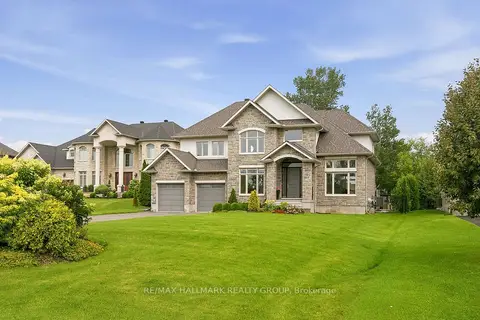
$1,630,000
Reduced $169,999
4 bd5 ba10 pk3000-3500 ft²
520 Leimerk Court
8002 - Manotick Village & Manotick Estates, Manotick - Kars - Rideau Twp and Area
Detached · MLS® X13717242 · RE/MAX HALLMARK REALTY GROUP
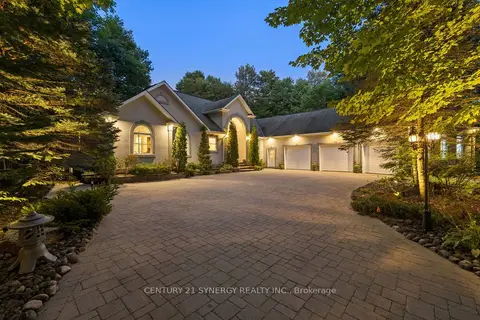
$1,650,000
3+2 bd4 ba13 pk3000-3500 ft²
5732 Queenscourt Crescent
8005 - Manotick East to Manotick Station, Manotick - Kars - Rideau Twp and Area
Detached · MLS® X13768742 · CENTURY 21 SYNERGY REALTY INC.
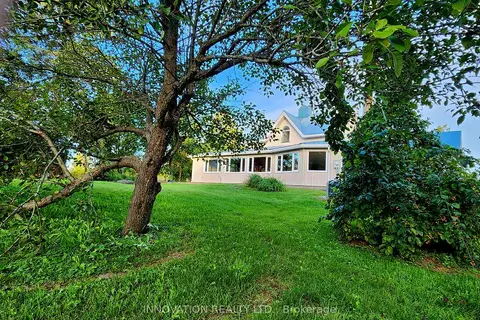
$1,525,000
Reduced $474,000
4 bd4 ba12 pk3500-5000 ft²
6972 Gallagher Road
8008 - Rideau Twp S of Reg Rd 6 W of Mccordick Rd., Manotick - Kars - Rideau Twp and Area
Detached · MLS® X12952408 · INNOVATION REALTY LTD.
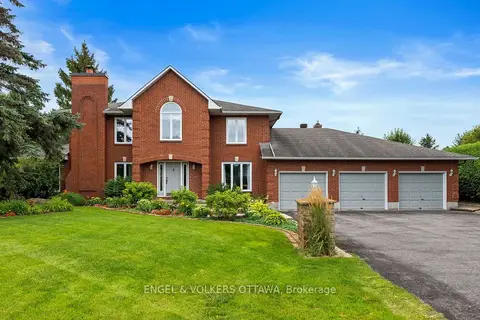
$1,688,000
4 bd3 ba11 pk3000-3500 ft²
1088 Bravar Drive
8001 - Manotick Long Island & Nicholls Island, Manotick - Kars - Rideau Twp and Area
Detached · MLS® X13697484 · ENGEL & VOLKERS OTTAWA