520 Leimerk Court
8002 - Manotick Village & Manotick Estates, Manotick - Kars - Rideau Twp and Area, K4M 0E8
$1,630,000
Reduced $169,999 from $1,799,999
- 4 bedrooms
- 5 bathrooms
- 10 parking
- 3000-3500 sq ft
Listed 54 days ago · MLS® X13717242
About this home
Welcome to 520 Leimerk Court a luxurious custom-built property with all brick exterior , Aprox 4500 sq. ft (including basement), oversized 2 car garage, 4 bed, 4.5 bath, located in the sought-after Maple Creek Estate in a private court. Main floor offers a welcoming foyer with high ceilings, gorgeous crystal chandelier. Main floor den/office, a formal living/dining room with large windows, followed by an open concept designer chefs dream kitchen equipped with ample cooking space, SS appliances & granite counter tops and breakfast nook .The family room offers a grand stone wall with a gas fireplace overlooking the luscious lawns. The second floor offers 4 generously sized bedrooms,3ensuite & laundry room. The primary bedroom is the ultimate retreat with a his& her walk-in closet, large Jacuzzi tub. 9'ft ceilings on main & 2nd level. fully finished basement with gym area , full bathroom , wet bar and recreation room with lots of space for entertaining.The spacious fully fenced yard offers irrigation system , 2 large interlocked raised stone patios, one with gazebo, BBQ gas connection, majestic mature trees & hedges ,privacy walls and shed. Minutes to 416 hwy, Manotick village and Barrhaven. See it today before its too late!
Details
- Type
- Detached
- Style
- 2-Storey
- Age
- 6-15 years
- Size
- 3000-3500 sq ft
- Lot
- 78.74 × 297 ft
- Basement
- Finished, Full, Partially Finished
- Garage
- Attached
- Kitchens
- 1
- Property tax
- $10,217 (2026)
- Neighbourhood
- 8002 - Manotick Village & Manotick Estates
- Municipality
- Manotick - Kars - Rideau Twp and Area
- Price per sq ft
- $502 (7% below detached houses in 8002 - Manotick Village & Manotick Estates, $542)
Interior
- Bedrooms
- 4 above ground
- Bathrooms
- 1 × 5-piece (second), 1 × 3-piece (second), 1 × 4-piece (second), 1 × 2-piece (ground), 1 × 3-piece (basement)
- Rooms
- 17 above ground + 3 below
- Family room or den
- Yes
- Fireplace
- Family Room, Natural Gas
- Features
- Built-In Oven, Carpet Free, Water Heater Owned, Water Softener, Water Treatment
Heating, cooling and services
- Heating
- Forced Air, Gas
- Air conditioning
- Central Air
- Water and sewer
- Septic
Building and exterior
- Style
- 2-Storey
- Exterior
- Brick
- Roof
- Shingles
- Foundation
- Poured Concrete
- Age
- 6-15 years
- Faces
- North
- Outdoor
- Landscaped, Patio, Privacy
Parking
- Garage spaces
- 2
- Total parking
- 10
Lot
- Size
- 78.74 × 297 ft
More
- Possession
- flexible
- Cross street
- Bankfield Rd and Prince of Whales Dr
Rooms
| Room | Level | Size | Features |
|---|---|---|---|
| Office | Ground | 4.9 × 3.57 m (16'1" × 11'9") | |
| Living Room | Ground | 3.96 × 3.66 m (13' × 12') | |
| Dining Room | Ground | 4.86 × 3.65 m (15'11" × 12') | |
| Kitchen | Ground | 4.53 × 3.23 m (14'10" × 10'7") | |
| Family Room | Ground | 5.94 × 3.81 m (19'6" × 12'6") | |
| Breakfast | Ground | 3.97 × 3.64 m (13' × 11'11") | |
| Primary Bedroom | Second | 6.09 × 5.22 m (20' × 17'2") | |
| Bedroom | Second | 3.79 × 3.51 m (12'5" × 11'6") | |
| Bedroom | Second | 3.6 × 3.68 m (11'10" × 12'1") | |
| Bedroom | Second | 3.6 × 3.68 m (11'10" × 12'1") | |
| Laundry | Second | 2.05 × 1.76 m (6'9" × 5'9") | |
| Exercise Room | Lower | 5 × 2.81 m (16'5" × 9'3") | |
| Recreation | Lower | 12.22 × 3.65 m (40'1" × 12') |
History of this address
6 earlier listings at this address, with sold and leased prices. Create a free account or sign in to see them.
Location
Location is approximate. See nearby homes on the map
Recent sales nearby
See what similar homes within 1 km sold for in the last year. Create a free account or sign in to see them.
The neighbourhood
Getting around Car-dependent
No subway, LRT or GO station within a short trip.
Within a 10-minute walk: no grocery stores, 0 cafés and restaurants, 0 parks.
Who lives here postal area K4M
- Owners / renters
- 90% / 10%
- Median household income
- $146,000
- Average age
- 42
- Children under 15
- 18%
- Homes
- 87% detached
- Commute by transit
- 2%
- Population
- 14,380
Languages spoken most at home besides English: Mandarin 3%, Arabic 1.5%, Punjabi (Panjabi) 0.6%, Spanish 0.5%.
Distances are approximate. Places © OpenStreetMap contributors. Neighbourhood figures: Statistics Canada, 2021 Census.
Living here
Commute
To downtown Ottawa: 23 km. Transit times · Driving times
Noise Nothing major nearby
No highway within 500 m, rail line within 300 m, or airport flight path nearby.
Distances from the map, not noise measurements. Visit at rush hour to judge for yourself.
Internet High-speed
50/10 Mbps or faster available here by cable, fibre or DSL (the federal high-speed target).
From the federal broadband map. Check exact speeds and providers for the address.
Roads, rail, airports and planned stations © OpenStreetMap contributors. Internet: Innovation, Science and Economic Development Canada, National Broadband Data.
Listed by RE/MAX HALLMARK REALTY GROUP.
Listing information provided by PropTx Innovations Inc. and TRREB; deemed reliable but not guaranteed accurate by PropTx.
Similar homes nearby
See more in Manotick - Kars - Rideau Twp and Area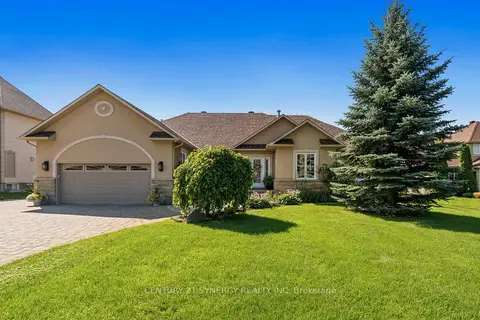
$1,699,900
3+1 bd4 ba20 pk2000-2500 ft²
1302 Bankfield Road
8002 - Manotick Village & Manotick Estates, Manotick - Kars - Rideau Twp and Area
Detached · MLS® X13839420 · CENTURY 21 SYNERGY REALTY INC.
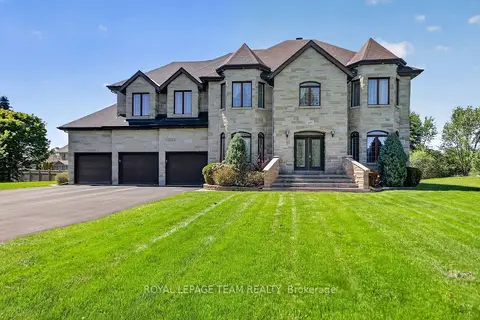
$1,450,000
5+1 bd5 ba13 pk3500-5000 ft²
5472 Wicklow Drive
8002 - Manotick Village & Manotick Estates, Manotick - Kars - Rideau Twp and Area
Detached · MLS® X13696430 · ROYAL LEPAGE TEAM REALTY
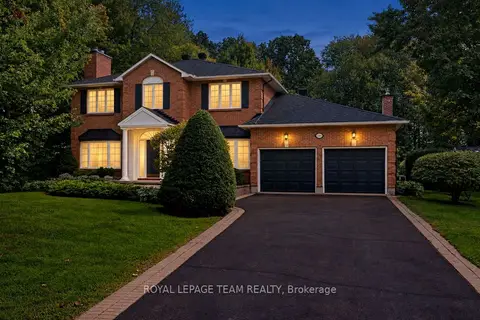
$1,395,000
Reduced $55,000
4 bd3 ba6 pk3000-3500 ft²
1264 Potter Drive
8002 - Manotick Village & Manotick Estates, Manotick - Kars - Rideau Twp and Area
Detached · MLS® X13791932 · ROYAL LEPAGE TEAM REALTY
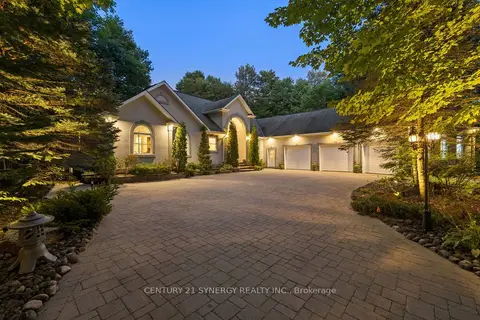
$1,650,000
3+2 bd4 ba13 pk3000-3500 ft²
5732 Queenscourt Crescent
8005 - Manotick East to Manotick Station, Manotick - Kars - Rideau Twp and Area
Detached · MLS® X13768742 · CENTURY 21 SYNERGY REALTY INC.
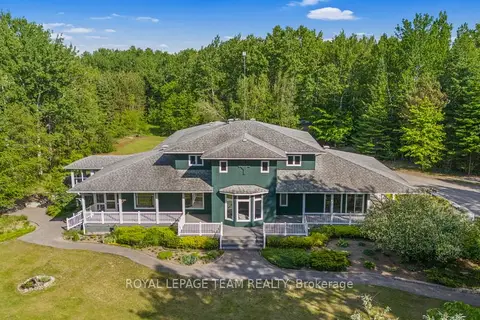
$1,595,000
6 bd5 ba10 pk3500-5000 ft²
1526 Carsonby Road E
8004 - Manotick South to Roger Stevens, Manotick - Kars - Rideau Twp and Area
Detached · MLS® X13825212 · ROYAL LEPAGE TEAM REALTY
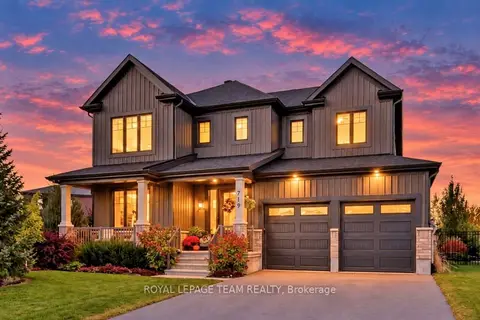
$1,589,000
4+1 bd5 ba4 pk3000-3500 ft²
719 Coast Circle
8003 - Mahogany Community, Manotick - Kars - Rideau Twp and Area
Detached · MLS® X13875780 · ROYAL LEPAGE TEAM REALTY
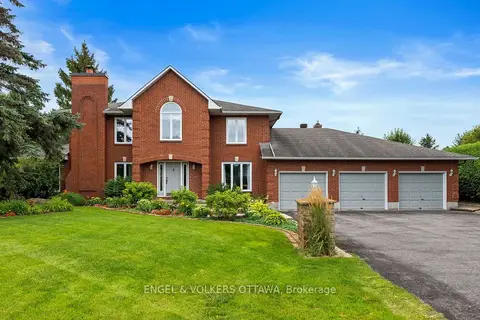
$1,688,000
4 bd3 ba11 pk3000-3500 ft²
1088 Bravar Drive
8001 - Manotick Long Island & Nicholls Island, Manotick - Kars - Rideau Twp and Area
Detached · MLS® X13697484 · ENGEL & VOLKERS OTTAWA
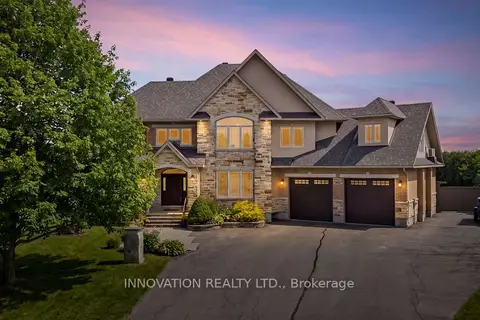
$1,699,000
4 bd4 ba18 pk3500-5000 ft²
6635 Old Forest Drive
8009 - North Gower, Manotick - Kars - Rideau Twp and Area
Detached · MLS® X13765250 · INNOVATION REALTY LTD.