5584 First Line Road
8004 - Manotick South to Roger Stevens, Manotick - Kars - Rideau Twp and Area, K0A 2E0
$1,320,000
- 5 bedrooms
- 3 bathrooms
- 13 parking
- 2500-3000 sq ft
Listed 33 days ago · MLS® X13799164
About this home
Tucked away from the hustle and bustle on 17+ private acres in Manotick, this spacious five bedroom home offers the freedom of rural living and everyday conveniences. Surrounded by a lush natural landscape of mature trees, open lawn and pasture, there's room to roam, stroll your own trails, observe wildlife, wander along the creek or bring your hobby-farm dreams to life. Zoned AG3, this property offers exceptional flexibility for those seeking a rural lifestyle, with opportunities to explore agricultural, equestrian, forestry and other rural uses. A wonderful setting for kids to explore, gardens to grow and memories to be made -- all within easy reach of the Rideau River, Watson's Mill, go-to restaurants, coffee shops and quick access to Hwy 416. Steps away from the convenient multi-use path to Manotick Village. Inside, there's room for everyone. The main level features a sunken family room anchored by a wood-burning fireplace and easy yard access, living and dining rooms, eat-in kitchen, walk-in pantry, and a bonus side-entrance breezeway leading to the garage and yard. Upstairs are five generous bedrooms, including the primary suite with a dedicated sitting area and wood-burning fireplace, casting a warm and radiant glow on cold winter nights. The second-floor balcony, with direct access from both the primary and an additional bedroom, offers a breath of fresh air and an elevated vantage point to take in the natural surroundings. The basement offers an abundance of additional space and future possibilities, plus an impressive 36ft cold storage room -- plenty of space for the Costco runs and then some! An oversized double garage accommodates vehicles, storage and projects, while a separate shed is an ideal home for a ride-on mower, larger equipment and all the extras that come with enjoying 17 acres. Private, peaceful and remarkably convenient -- an opportunity to enjoy more space and a lot more freedom, right here in beautiful Manotick. 48hr irrev.
Details
- Type
- Farm
- Style
- 2-Storey
- Size
- 2500-3000 sq ft
- Basement
- Full
- Garage
- Detached
- Kitchens
- 1
- Property tax
- $4,760 (2026)
- Neighbourhood
- 8004 - Manotick South to Roger Stevens
- Municipality
- Manotick - Kars - Rideau Twp and Area
Interior
- Bedrooms
- 5 above ground
- Bathrooms
- 2 × 4-piece (second), 1 × 3-piece (main)
- Rooms
- 15 above ground
- Family room or den
- Yes
- Fireplace
- Wood
- Features
- Storage
Heating, cooling and services
- Heating
- Forced Air, Oil
Building and exterior
- Style
- 2-Storey
- Exterior
- Brick, Vinyl Siding
- Faces
- West
- Outdoor
- Porch
Parking
- Garage spaces
- 2
- Total parking
- 13
Lot
- Acreage
- 10-24.99
More
- Possession
- TBA
- Nearby
- Fenced Yard, River/Stream
- Cross street
- Dunblane Way
Rooms
| Room | Level | Size | Features |
|---|---|---|---|
| Foyer | Main | 5.14 × 2.49 m (16'10" × 8'2") | Double Closet |
| Living Room | Main | 3.76 × 7.6 m (12'4" × 24'11") | |
| Dining Room | Main | 3.1 × 4.5 m (10'2" × 14'9") | |
| Kitchen | Main | 3.91 × 5.03 m (12'10" × 16'6") | |
| Pantry | Main | 1.78 × 1.17 m (5'10" × 3'10") | |
| Family Room | Main | 4.06 × 5.03 m (13'4" × 16'6") | Fireplace, W/O To Yard, Sunken Room |
| Laundry | Main | 4.06 × 2.49 m (13'4" × 8'2") | W/O To Garage, Walk-In Closet(s) |
| Bathroom | Main | 2.31 × 1.12 m (7'7" × 3'8") | 3 Pc Bath |
| Primary Bedroom | Second | 4.06 × 3.61 m (13'4" × 11'10") | Walk-In Closet(s), W/O To Balcony, 4 Pc Ensuite |
| Bathroom | Second | 1.98 × 2.29 m (6'6" × 7'6") | 4 Pc Ensuite |
| Bedroom 2 | Second | 4.98 × 3.2 m (16'4" × 10'6") | |
| Bedroom 3 | Second | 4.47 × 3.2 m (14'8" × 10'6") | W/O To Balcony |
| Bedroom 4 | Second | 4.24 × 3.51 m (13'11" × 11'6") | |
| Bedroom 5 | Second | 3.79 × 3.1 m (12'5" × 10'2") | |
| Bathroom | Second | 1.83 × 3.1 m (6' × 10'2") | 4 Pc Bath |
| Recreation | Lower | 9.78 × 7.6 m (32'1" × 24'11") | |
| Utility Room | Lower | 7.98 × 8.84 m (26'2" × 29') | B/I Shelves |
| Cold Room/Cantina | Lower | 11.23 × 1.12 m (36'10" × 3'8") |
Location
Location is approximate. See nearby homes on the map
Recent sales nearby
See what similar homes within 1 km sold for in the last year. Create a free account or sign in to see them.
The neighbourhood
Getting around Car-dependent
No subway, LRT or GO station within a short trip.
Within a 10-minute walk: no grocery stores, 0 cafés and restaurants, 0 parks.
Who lives here postal area K0A
- Owners / renters
- 87% / 13%
- Median household income
- $115,000
- Average age
- 42
- Children under 15
- 18%
- Homes
- 86% detached, 1% high-rise
- Commute by transit
- 1%
- Population
- 111,626
Languages spoken most at home besides English: Spanish 0.2%, Arabic 0.1%, Russian 0.1%, Mandarin 0.1%.
Distances are approximate. Places © OpenStreetMap contributors. Neighbourhood figures: Statistics Canada, 2021 Census.
Living here
Commute
To downtown Ottawa: 24 km. Transit times · Driving times
Noise Nothing major nearby
No highway within 500 m, rail line within 300 m, or airport flight path nearby.
Distances from the map, not noise measurements. Visit at rush hour to judge for yourself.
Internet High-speed
50/10 Mbps or faster available here by cable, fibre or DSL (the federal high-speed target).
From the federal broadband map. Check exact speeds and providers for the address.
Roads, rail, airports and planned stations © OpenStreetMap contributors. Internet: Innovation, Science and Economic Development Canada, National Broadband Data.
Listed by ROYAL LEPAGE TEAM REALTY.
Listing information provided by PropTx Innovations Inc. and TRREB; deemed reliable but not guaranteed accurate by PropTx.
Similar homes nearby
See more in Manotick - Kars - Rideau Twp and Area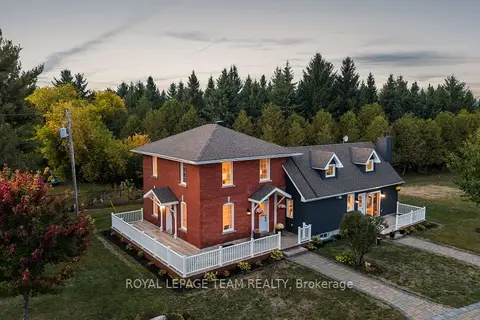
$1,395,000
3 bd3 ba12 pk2000-2500 ft²
6101 First Line Road
8004 - Manotick South to Roger Stevens, Manotick - Kars - Rideau Twp and Area
Detached · MLS® X13118524 · ROYAL LEPAGE TEAM REALTY
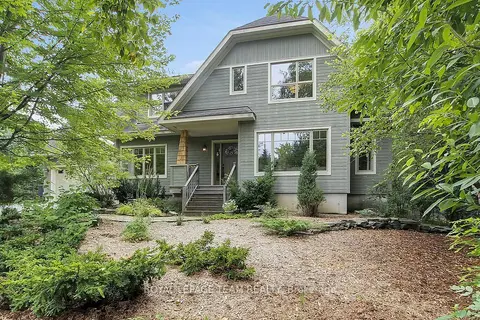
$1,199,900
3 bd2 ba8 pk2000-2500 ft²
1724 Century Road E
8004 - Manotick South to Roger Stevens, Manotick - Kars - Rideau Twp and Area
Detached · MLS® X13657900 · ROYAL LEPAGE TEAM REALTY
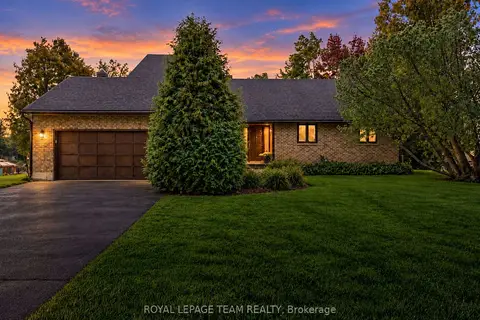
$1,195,000
Reduced $100,000
3+1 bd3 ba6 pk1500-2000 ft²
6591 Marina Drive
8004 - Manotick South to Roger Stevens, Manotick - Kars - Rideau Twp and Area
Detached · MLS® X13811302 · ROYAL LEPAGE TEAM REALTY
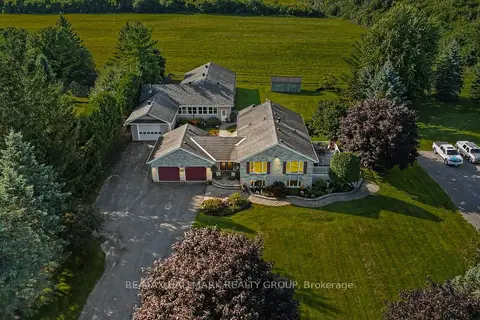
$1,150,000
3 bd3 ba25 pk1500-2000 ft²
1721 Carsonby Road E
8004 - Manotick South to Roger Stevens, Manotick - Kars - Rideau Twp and Area
Detached · MLS® X13647540 · RE/MAX HALLMARK REALTY GROUP
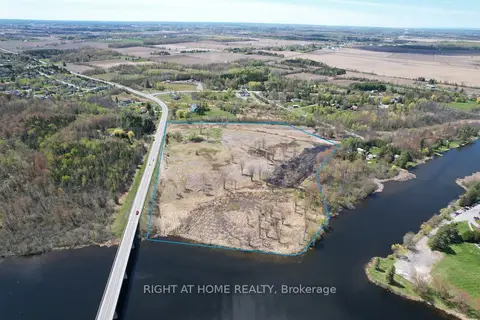
$1,499,999
0 bd0 ba
000 Sutherland Drive
8004 - Manotick South to Roger Stevens, Manotick - Kars - Rideau Twp and Area
Vacant Land · MLS® X12831338 · RIGHT AT HOME REALTY
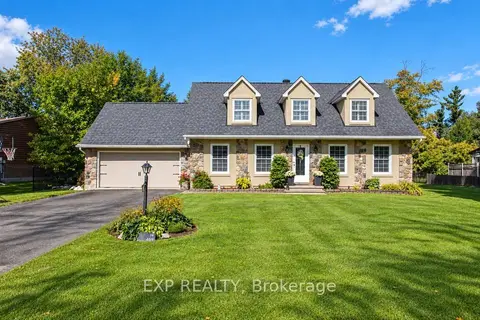
$1,099,900
4 bd3 ba8 pk2000-2500 ft²
1221 Fairway Drive
8004 - Manotick South to Roger Stevens, Manotick - Kars - Rideau Twp and Area
Detached · MLS® X13792214 · EXP REALTY
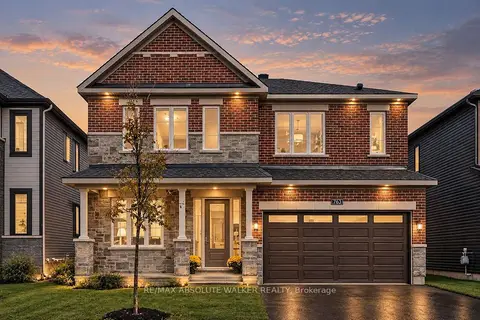
$1,325,000
6 bd5 ba6 pk3000-3500 ft²
763 Shoal Street
8003 - Mahogany Community, Manotick - Kars - Rideau Twp and Area
Detached · MLS® X14027774 · RE/MAX ABSOLUTE WALKER REALTY
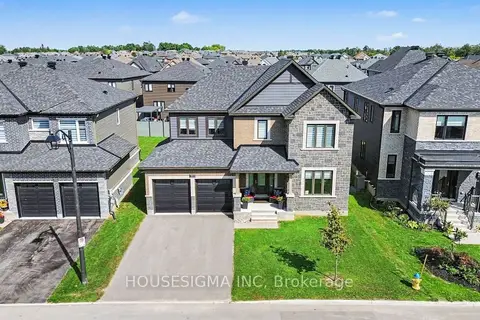
$1,325,000
5 bd4 ba6 pk3000-3500 ft²
757 Shoal Street
8003 - Mahogany Community, Manotick - Kars - Rideau Twp and Area
Detached · MLS® X14081422 · HOUSESIGMA INC