1221 Fairway Drive
8004 - Manotick South to Roger Stevens, Manotick - Kars - Rideau Twp and Area, K4M 1B3
$1,099,900
- 4 bedrooms
- 3 bathrooms
- 8 parking
- 2000-2500 sq ft
Listed 34 days ago · MLS® X13792214
Open house
- Sunday, October 25 at 2:00 p.m. to 4:00 p.m. Add to calendar
About this home
Welcome to 1221 Fairway Drive-an exceptional opportunity to live, entertain and unwind surrounded by the beauty of the Carleton Golf & Yacht Club. Perfectly positioned with unobstructed golf course views from both the front and rear, this 4-bedroom, 2.5-bathroom home offers a setting that is nearly impossible to replicate. From the front, enjoy views across the 12th green, while the backyard overlooks the 13th tee, 14th green and 15th tee, creating an incredible golf course backdrop from morning to evening. Inside, the thoughtfully updated kitchen flows into the eating area and family room, where large windows bring the golf course views right into your everyday living space. Whether enjoying breakfast, relaxing with family or entertaining friends, the scenery is always part of the experience. Upstairs, the primary bedroom takes full advantage of the setting with its own private second-floor patio-the perfect place to start your morning with a coffee or wind down at the end of the day while overlooking the course. Outside, the backyard is your private summer retreat, complete with an in ground pool, hot tub and gazebo, all set against expansive views of the fairways and greens beyond. Swim, entertain, relax under the gazebo or simply enjoy the peaceful surroundings. More than a home, 1221 Fairway Drive offers a lifestyle defined by spectacular views, indoor-outdoor living and an incredible location in one of Ottawa's most distinctive golf course communities.
Details
- Type
- Detached
- Style
- 2-Storey
- Size
- 2000-2500 sq ft
- Lot
- 100 × 177.38 ft
- Basement
- Half, Finished
- Garage
- Attached
- Kitchens
- 1
- Property tax
- $5,307 (2026)
- Neighbourhood
- 8004 - Manotick South to Roger Stevens
- Municipality
- Manotick - Kars - Rideau Twp and Area
- Price per sq ft
- $489 (28% below detached houses in 8004 - Manotick South to Roger Stevens, $683)
Interior
- Bedrooms
- 4 above ground
- Bathrooms
- 1 × 4-piece, 1 × 4-piece, 1 × 2-piece
- Rooms
- 17 above ground
- Family room or den
- Yes
- Fireplace
- Wood
- Features
- Water Softener, Water Treatment
Heating, cooling and services
- Heating
- Forced Air, Gas
- Air conditioning
- Central Air
- Water and sewer
- Septic
Building and exterior
- Style
- 2-Storey
- Exterior
- Stone
- Roof
- Asphalt Shingle
- Foundation
- Concrete
- Faces
- North
- Pool
- Outdoor
Parking
- Garage spaces
- 2
- Total parking
- 8
Lot
- Size
- 100 × 177.38 ft
More
- Possession
- TBA
- Cross street
- EXIT ROGER STEVENS ON 416.EAST ON ROGER STEVENS, NORTH ON RIDEAU VALLEY N, EAST ON MARINA, LEFT ON FAIRWAY. OR GO THROUGH MANOTICK ON RIDEAU VALLEY DRIV
Rooms
| Room | Level | Size | Features |
|---|---|---|---|
| Foyer | 4.1 × 3.5 m (13'5" × 11'6") | ||
| Living Room | 4.1 × 3.4 m (13'5" × 11'2") | ||
| Dining Room | 4.1 × 5.1 m (13'5" × 16'9") | ||
| Kitchen | 3.7 × 3.6 m (12'2" × 11'10") | ||
| Family Room | 3.7 × 5.1 m (12'2" × 16'9") | ||
| Bathroom | 2.6 × 1.8 m (8'6" × 5'11") | ||
| Sunroom | 2.6 × 4.9 m (8'6" × 16'1") | ||
| Primary Bedroom | 4.6 × 4.3 m (15'1" × 14'1") | ||
| Other | 1.5 × 1.8 m (4'11" × 5'11") | Walk-In Closet(s) | |
| Bathroom | 3.2 × 2.4 m (10'6" × 7'10") | ||
| Bedroom | 3.5 × 2.8 m (11'6" × 9'2") | ||
| Bedroom | 2.6 × 4 m (8'6" × 13'1") | ||
| Bedroom | 5.2 × 3.4 m (17'1" × 11'2") | ||
| Other | 1.3 × 2 m (4'3" × 6'7") | Walk-In Closet(s) | |
| Bathroom | 3.1 × 3.2 m (10'2" × 10'6") | ||
| Other | 2.8 × 5.7 m (9'2" × 18'8") | Balcony | |
| Recreation | 3.8 × 7.6 m (12'6" × 24'11") | ||
| Other | 7.8 × 12.2 m (25'7" × 40') | ||
| Other |
Location
Location is approximate. See nearby homes on the map
Recent sales nearby
See what similar homes within 1 km sold for in the last year. Create a free account or sign in to see them.
The neighbourhood
Getting around Car-dependent
No subway, LRT or GO station within a short trip.
Within a 10-minute walk: no grocery stores, 0 cafés and restaurants, 4 parks. Nearest park: Aston Woods Park (650 m).
Who lives here postal area K4M
- Owners / renters
- 90% / 10%
- Median household income
- $146,000
- Average age
- 42
- Children under 15
- 18%
- Homes
- 87% detached
- Commute by transit
- 2%
- Population
- 14,380
Languages spoken most at home besides English: Mandarin 3%, Arabic 1.5%, Punjabi (Panjabi) 0.6%, Spanish 0.5%.
Distances are approximate. Places © OpenStreetMap contributors. Neighbourhood figures: Statistics Canada, 2021 Census.
Living here
Commute
To downtown Ottawa: 28 km. Transit times · Driving times
Noise Nothing major nearby
No highway within 500 m, rail line within 300 m, or airport flight path nearby.
Distances from the map, not noise measurements. Visit at rush hour to judge for yourself.
Internet High-speed
50/10 Mbps or faster available here by cable, fibre or DSL (the federal high-speed target).
From the federal broadband map. Check exact speeds and providers for the address.
Roads, rail, airports and planned stations © OpenStreetMap contributors. Internet: Innovation, Science and Economic Development Canada, National Broadband Data.
Listed by EXP REALTY.
Listing information provided by PropTx Innovations Inc. and TRREB; deemed reliable but not guaranteed accurate by PropTx.
Similar homes nearby
See more in Manotick - Kars - Rideau Twp and Area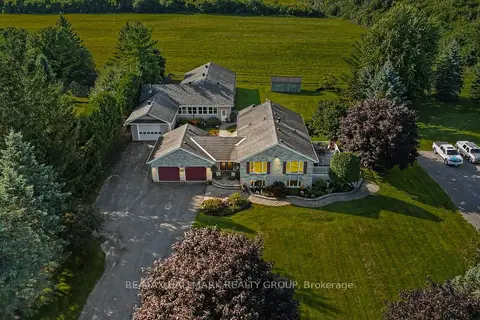
$1,150,000
3 bd3 ba25 pk1500-2000 ft²
1721 Carsonby Road E
8004 - Manotick South to Roger Stevens, Manotick - Kars - Rideau Twp and Area
Detached · MLS® X13647540 · RE/MAX HALLMARK REALTY GROUP
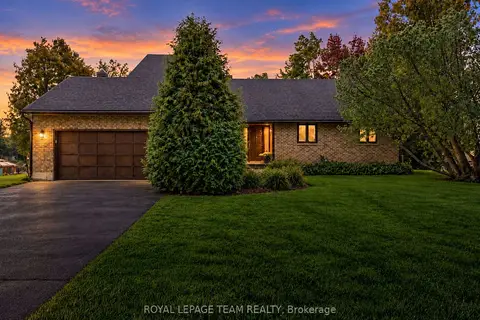
$1,195,000
Reduced $100,000
3+1 bd3 ba6 pk1500-2000 ft²
6591 Marina Drive
8004 - Manotick South to Roger Stevens, Manotick - Kars - Rideau Twp and Area
Detached · MLS® X13811302 · ROYAL LEPAGE TEAM REALTY
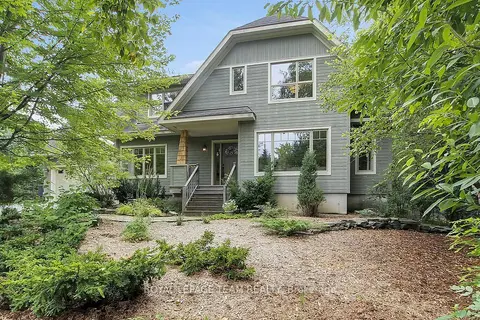
$1,199,900
3 bd2 ba8 pk2000-2500 ft²
1724 Century Road E
8004 - Manotick South to Roger Stevens, Manotick - Kars - Rideau Twp and Area
Detached · MLS® X13657900 · ROYAL LEPAGE TEAM REALTY
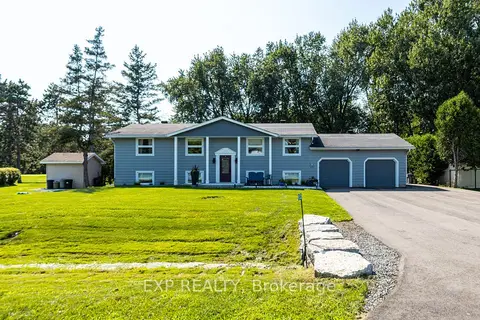
$995,000
4 bd3 ba10 pk1100-1500 ft²
6530 Bunker Road
8004 - Manotick South to Roger Stevens, Manotick - Kars - Rideau Twp and Area
Detached · MLS® X13732506 · EXP REALTY
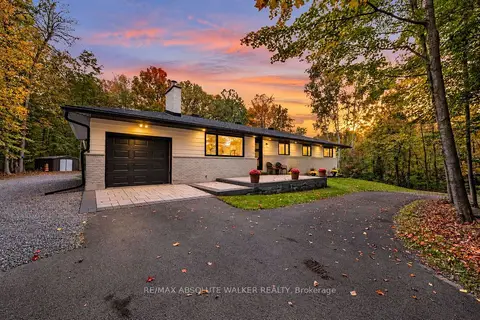
$995,000
3+1 bd2 ba11 pk1100-1500 ft²
1679 Century Road E
8004 - Manotick South to Roger Stevens, Manotick - Kars - Rideau Twp and Area
Detached · MLS® X13861490 · RE/MAX ABSOLUTE WALKER REALTY
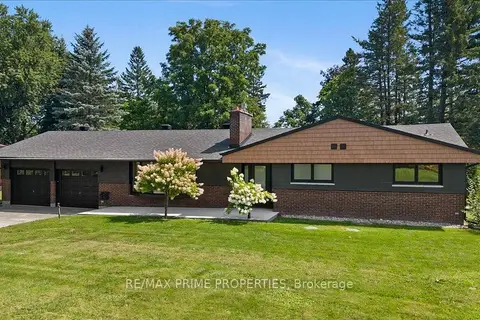
$950,000
Reduced $150,000
2+2 bd3 ba6 pk1500-2000 ft²
6499 Bunker Road
8004 - Manotick South to Roger Stevens, Manotick - Kars - Rideau Twp and Area
Detached · MLS® X13711070 · RE/MAX PRIME PROPERTIES
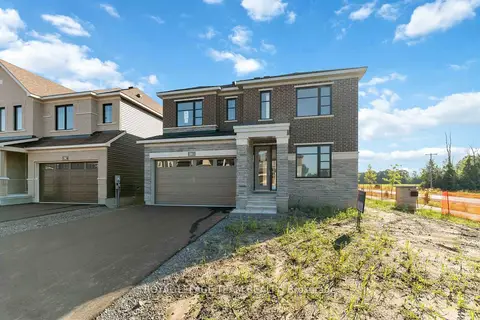
$1,059,900
Reduced $10,000
4 bd3 ba4 pk2500-3000 ft²
2000 Wanderer Avenue
8003 - Mahogany Community, Manotick - Kars - Rideau Twp and Area
Detached · MLS® X12394376 · ROYAL LEPAGE TEAM REALTY
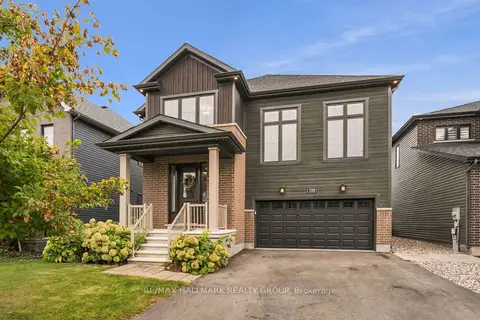
$1,147,000
4 bd4 ba6 pk3000-3500 ft²
709 Coast Circle
8003 - Mahogany Community, Manotick - Kars - Rideau Twp and Area
Detached · MLS® X13873778 · RE/MAX HALLMARK REALTY GROUP