1721 Carsonby Road E
8004 - Manotick South to Roger Stevens, Manotick - Kars - Rideau Twp and Area, K0A 2E0
$1,150,000
- 3 bedrooms
- 3 bathrooms
- 25 parking
- 1500-2000 sq ft
Listed 75 days ago · MLS® X13647540
About this home
Rare opportunity to own a meticulously maintained all-brick Craftsman bungalow featuring geothermal heating & cooling and an exceptional approx. 3,000 sq. ft. heated, air-conditioned and insulated detached shop, all just 13 minutes to Kanata and 10 minutes to Barrhaven and Manotick. Perfect for contractors, mechanics, hobbyists, entrepreneurs or anyone seeking outstanding workspace.Recently updated, this home now offers 3 bedrooms, a den and 2.5 bathrooms, including a newly finished lower-level bedroom and beautiful new 3-piece bathroom, providing flexible space for family, guests or a home office.The bright open-concept main floor showcases rich hardwood flooring, large windows with picturesque countryside views, and a custom kitchen featuring a built-in oven, new cooktop and microwave hood fan. The kitchen flows seamlessly into the dining and living areas, making it ideal for everyday living and entertaining. Step outside onto the spacious composite deck and enjoy the peaceful rural setting.The primary suite offers a generous walk-in closet, direct access to a private Jacuzzi enclosure and a convenient Jack-and-Jill 4-piece ensuite. The finished lower level includes a spacious family room with propane fireplace, custom wet bar, new third bedroom, new 3-piece bathroom, versatile den and plenty of storage.The impressive detached shop is built for year-round comfort with propane heat, air conditioning, insulation, wood stove and 100-amp electrical service, making it ideal for business, recreation, storage or creative pursuits.An insulated attached garage adds everyday convenience. Geothermal heating & cooling provides efficient year-round comfort in the home. Combining peaceful country living with quick access to city amenities, this unique property offers an exceptional lifestyle rarely found this close to Ottawa. Taxes approx. $4,142 (2026).
Details
- Type
- Detached
- Style
- Bungalow
- Size
- 1500-2000 sq ft
- Lot
- 140 × 250.19 ft
- Basement
- Development Potential, Partially Finished
- Garage
- Attached
- Kitchens
- 1
- Property tax
- $4,142 (2026)
- Neighbourhood
- 8004 - Manotick South to Roger Stevens
- Municipality
- Manotick - Kars - Rideau Twp and Area
- Price per sq ft
- $657 (4% below detached houses in 8004 - Manotick South to Roger Stevens, $683)
Interior
- Bedrooms
- 3 above ground
- Bathrooms
- 1 × 2-piece (main), 1 × 4-piece (main), 1 × 3-piece (lower)
- Rooms
- 14 above ground
- Family room or den
- Yes
- Fireplace
- Propane
- Features
- Air Exchanger, Auto Garage Door Remote, Built-In Oven, Countertop Range
Heating, cooling and services
- Heating
- Heat Pump, Ground Source
- Air conditioning
- Central Air
- Water and sewer
- Septic
Building and exterior
- Style
- Bungalow
- Exterior
- Brick
- Roof
- Asphalt Shingle
- Foundation
- Concrete
- Faces
- North
Parking
- Garage spaces
- 15
- Total parking
- 25
Lot
- Size
- 140 × 250.19 ft
More
- Possession
- TBA
- Cross street
- Second Line Road & Carsonby Road East
Rooms
| Room | Level | Size | Features |
|---|---|---|---|
| Foyer | Main | 2.92 × 3.1 m (9'7" × 10'2") | |
| Living Room | Main | 5.42 × 6.76 m (17'9" × 22'2") | |
| Kitchen | Main | 6.76 × 3.16 m (22'2" × 10'4") | |
| Laundry | Main | 1.82 × 3.35 m (6' × 11') | |
| Bedroom 2 | Main | 2.95 × 3.07 m (9'8" × 10'1") | |
| Primary Bedroom | Main | 5.42 × 4.75 m (17'9" × 15'7") | |
| Family Room | Basement | 6.64 × 7.95 m (21'9" × 26'1") | |
| Other | Basement | 8.04 × 6.18 m (26'5" × 20'3") | |
| Office | Basement | 3.2 × 3.01 m (10'6" × 9'11") | |
| Utility Room | Basement | 4.57 × 1.82 m (15' × 6') | |
| Bedroom | Basement | 3.88 × 3.69 m (12'9" × 12'1") |
History of this address
1 earlier listing at this address, with sold and leased prices. Create a free account or sign in to see them.
Location
Location is approximate. See nearby homes on the map
Recent sales nearby
See what similar homes within 1 km sold for in the last year. Create a free account or sign in to see them.
The neighbourhood
Getting around Car-dependent
No subway, LRT or GO station within a short trip.
Within a 10-minute walk: no grocery stores, 0 cafés and restaurants, 0 parks.
Who lives here postal area K0A
- Owners / renters
- 87% / 13%
- Median household income
- $115,000
- Average age
- 42
- Children under 15
- 18%
- Homes
- 86% detached, 1% high-rise
- Commute by transit
- 1%
- Population
- 111,626
Languages spoken most at home besides English: Spanish 0.2%, Arabic 0.1%, Russian 0.1%, Mandarin 0.1%.
Distances are approximate. Places © OpenStreetMap contributors. Neighbourhood figures: Statistics Canada, 2021 Census.
Living here
Commute
To downtown Ottawa: 27 km. Transit times · Driving times
Noise Nothing major nearby
No highway within 500 m, rail line within 300 m, or airport flight path nearby.
Distances from the map, not noise measurements. Visit at rush hour to judge for yourself.
Internet High-speed
50/10 Mbps or faster available here by cable, fibre or DSL (the federal high-speed target).
From the federal broadband map. Check exact speeds and providers for the address.
Roads, rail, airports and planned stations © OpenStreetMap contributors. Internet: Innovation, Science and Economic Development Canada, National Broadband Data.
Listed by RE/MAX HALLMARK REALTY GROUP.
Listing information provided by PropTx Innovations Inc. and TRREB; deemed reliable but not guaranteed accurate by PropTx.
Similar homes nearby
See more in Manotick - Kars - Rideau Twp and Area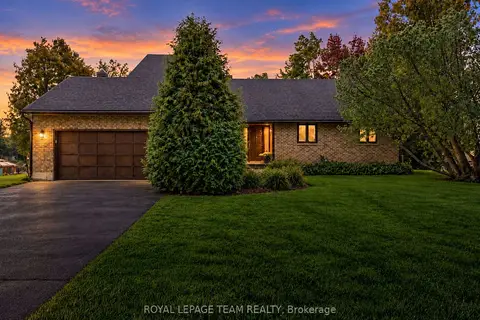
$1,195,000
Reduced $100,000
3+1 bd3 ba6 pk1500-2000 ft²
6591 Marina Drive
8004 - Manotick South to Roger Stevens, Manotick - Kars - Rideau Twp and Area
Detached · MLS® X13811302 · ROYAL LEPAGE TEAM REALTY
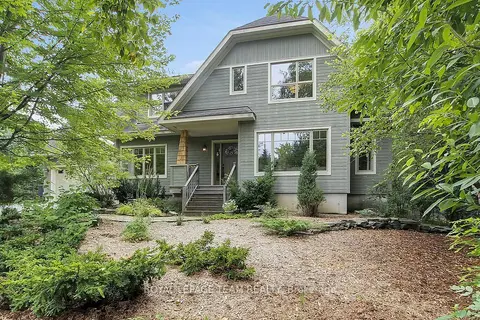
$1,199,900
3 bd2 ba8 pk2000-2500 ft²
1724 Century Road E
8004 - Manotick South to Roger Stevens, Manotick - Kars - Rideau Twp and Area
Detached · MLS® X13657900 · ROYAL LEPAGE TEAM REALTY
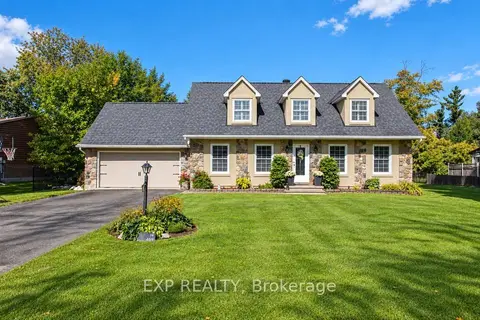
$1,099,900
4 bd3 ba8 pk2000-2500 ft²
1221 Fairway Drive
8004 - Manotick South to Roger Stevens, Manotick - Kars - Rideau Twp and Area
Detached · MLS® X13792214 · EXP REALTY
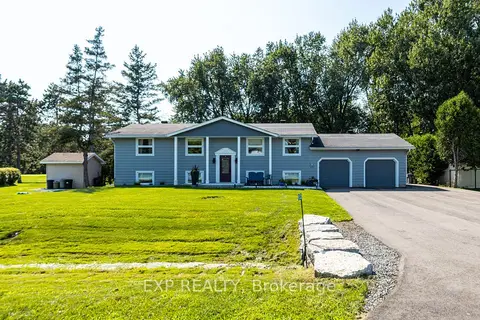
$995,000
4 bd3 ba10 pk1100-1500 ft²
6530 Bunker Road
8004 - Manotick South to Roger Stevens, Manotick - Kars - Rideau Twp and Area
Detached · MLS® X13732506 · EXP REALTY
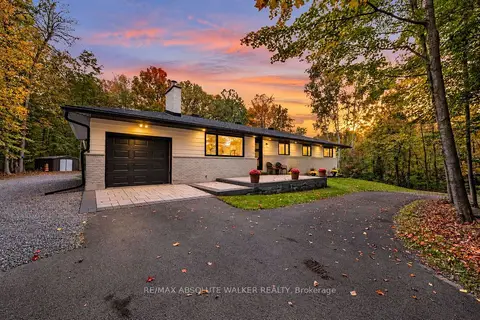
$995,000
3+1 bd2 ba11 pk1100-1500 ft²
1679 Century Road E
8004 - Manotick South to Roger Stevens, Manotick - Kars - Rideau Twp and Area
Detached · MLS® X13861490 · RE/MAX ABSOLUTE WALKER REALTY
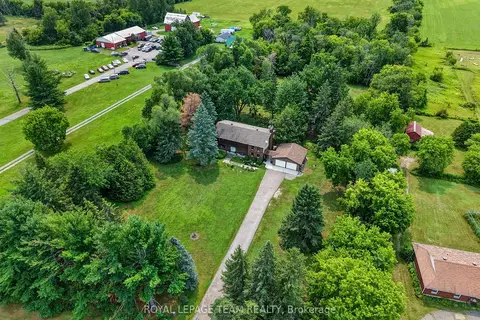
$1,320,000
5 bd3 ba13 pk2500-3000 ft²
5584 First Line Road
8004 - Manotick South to Roger Stevens, Manotick - Kars - Rideau Twp and Area
Farm · MLS® X13799164 · ROYAL LEPAGE TEAM REALTY
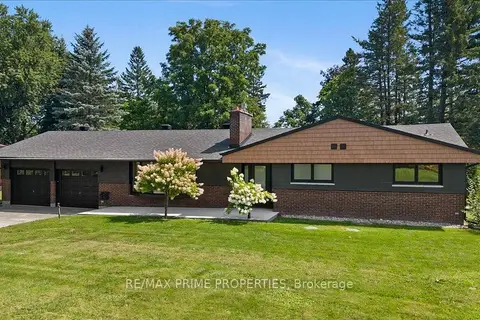
$950,000
Reduced $150,000
2+2 bd3 ba6 pk1500-2000 ft²
6499 Bunker Road
8004 - Manotick South to Roger Stevens, Manotick - Kars - Rideau Twp and Area
Detached · MLS® X13711070 · RE/MAX PRIME PROPERTIES
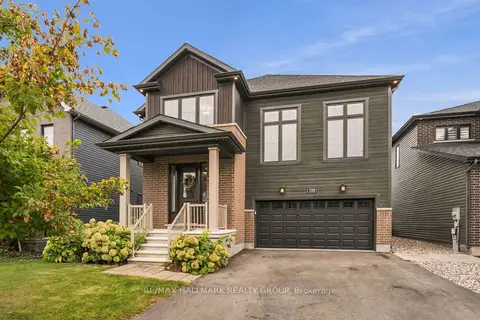
$1,147,000
4 bd4 ba6 pk3000-3500 ft²
709 Coast Circle
8003 - Mahogany Community, Manotick - Kars - Rideau Twp and Area
Detached · MLS® X13873778 · RE/MAX HALLMARK REALTY GROUP