6530 Bunker Road
8004 - Manotick South to Roger Stevens, Manotick - Kars - Rideau Twp and Area, K4M 1B3
$995,000
- 4 bedrooms
- 3 bathrooms
- 10 parking
- 1100-1500 sq ft
Listed 49 days ago · MLS® X13732506
About this home
Resort-style living at the prestigious Carleton Golf & Yacht Club! Backing directly onto the 5th hole overlooking the green, this extensively renovated home offers beautiful golf course views & an exceptional lifestyle. Lovingly maintained & move-in ready, this 4-bedroom raised bungalow has been updated throughout with quality craftsmanship & thoughtful improvements. Manicured lawns & gardens welcome you inside, where the open-concept main living area is filled with natural light, showcases peaceful course views & features hardwood flooring throughout the main floor. The updated kitchen features granite countertops, a breakfast bar & stainless steel appliances, making it ideal for everyday living & entertaining.The main level offers two spacious bedrooms, including a generous primary suite with a completely renovated 3-piece ensuite, a spacious second bedroom & another completely renovated 3-piece main bathroom. A bright three-season screened porch with cedar tongue-and-groove ceiling & metal roof provides a relaxing space to enjoy the views.The fully finished lower level includes a large recreation room featuring a cozy gas fireplace, flexible space for a home office, gym or games area, two additional large bedrooms & another completely renovated 3-piece bathroom.Extensive upgrades include a new tertiary septic system, whole-home generator, two heat pumps, upgraded 200-amp electrical service, owned hot water tank, upgraded water treatment system with reverse osmosis, new eavestroughs with leaf guards, exterior repaint & aluminum cladding, steel entry doors, hardwood flooring, lighting, interior doors, & an updated lower level. Outside, enjoy a new front interlock walkway, commercial-grade paved driveway, fresh landscaping, new shed, interlock patio, firepit seating area & a lush backyard. The oversized driveway accommodates up to 8 vehicles with space for an RV, trailer or boat. The heated attached 2-car garage provides excellent workshop & storage options.
Details
- Type
- Detached
- Style
- Bungalow-Raised
- Size
- 1100-1500 sq ft
- Lot
- 100 × 150 ft
- Basement
- Full, Finished
- Garage
- Attached
- Kitchens
- 1
- Property tax
- $4,493 (2026)
- Neighbourhood
- 8004 - Manotick South to Roger Stevens
- Municipality
- Manotick - Kars - Rideau Twp and Area
- Price per sq ft
- $765 (12% above detached houses in 8004 - Manotick South to Roger Stevens, $683)
Interior
- Bedrooms
- 4 above ground
- Bathrooms
- 1 × 3-piece, 1 × 3-piece, 1 × 3-piece
- Rooms
- 13 above ground
- Family room or den
- Yes
- Fireplace
- Natural Gas
- Features
- Water Softener, Water Treatment
Heating, cooling and services
- Heating
- Radiant, Gas
- Water and sewer
- Septic
Building and exterior
- Style
- Bungalow-Raised
- Roof
- Asphalt Shingle
- Foundation
- Block
- Faces
- South
Parking
- Garage spaces
- 2
- Total parking
- 10
Lot
- Size
- 100 × 150 ft
More
- Possession
- TBA
- Cross street
- From Manotick : Take Rideau Valley Drive North to Marina Drive. Left onto Marina Drive then Turn Left onto Fairway Drive. Take the First left onto Bunker Road.
Rooms
| Room | Level | Size | Features |
|---|---|---|---|
| Recreation | 7.2 × 6.3 m (23'7" × 20'8") | ||
| Kitchen | 4.1 × 2.8 m (13'5" × 9'2") | ||
| Living Room | 3.5 × 6.5 m (11'6" × 21'4") | ||
| Bedroom | 3.7 × 3.6 m (12'2" × 11'10") | ||
| Foyer | 2 × 2.4 m (6'7" × 7'10") | ||
| Utility Room | 3.4 × 2.8 m (11'2" × 9'2") | ||
| Bathroom | 2.43 × 2.4 m (8' × 7'10") | ||
| Other | 2.5 × 5.1 m (8'2" × 16'9") | ||
| Primary Bedroom | 4.2 × 4.6 m (13'9" × 15'1") | ||
| Bathroom | 3.5 × 2.2 m (11'6" × 7'3") | ||
| Bedroom | 3.7 × 4.2 m (12'2" × 13'9") | ||
| Bathroom | 2.3 × 2.4 m (7'7" × 7'10") | ||
| Dining Room | 4.1 × 2.6 m (13'5" × 8'6") | ||
| Bedroom | 3.4 × 4 m (11'2" × 13'1") |
History of this address
2 earlier listings at this address, with sold and leased prices. Create a free account or sign in to see them.
Location
Location is approximate. See nearby homes on the map
Recent sales nearby
See what similar homes within 1 km sold for in the last year. Create a free account or sign in to see them.
The neighbourhood
Getting around Car-dependent
No subway, LRT or GO station within a short trip.
Within a 10-minute walk: no grocery stores, 0 cafés and restaurants, 4 parks. Nearest park: Echo Park (350 m).
Schools nearby
Elementary
- Kars on the Rideau Public School
EQAO: Gr 6 reading 83%, math 43%2.5 km
EQAO: share of students meeting the provincial standard (2024–25). Ontario average: Gr 6 reading 86%, math 51%; Gr 9 math 55%; literacy test 83%.
Closest schools, not school zones. Check which school serves this address with the school board before relying on it.
Who lives here postal area K4M
- Owners / renters
- 90% / 10%
- Median household income
- $146,000
- Average age
- 42
- Children under 15
- 18%
- Homes
- 87% detached
- Commute by transit
- 2%
- Population
- 14,380
Languages spoken most at home besides English: Mandarin 3%, Arabic 1.5%, Punjabi (Panjabi) 0.6%, Spanish 0.5%.
Distances are approximate. Places © OpenStreetMap contributors. Neighbourhood figures: Statistics Canada, 2021 Census. School results: EQAO via Ontario Data Catalogue (Open Government Licence – Ontario).
Living here
Commute
To downtown Ottawa: 29 km. Transit times · Driving times
Noise Nothing major nearby
No highway within 500 m, rail line within 300 m, or airport flight path nearby.
Distances from the map, not noise measurements. Visit at rush hour to judge for yourself.
Internet High-speed
50/10 Mbps or faster available here by cable, fibre or DSL (the federal high-speed target).
From the federal broadband map. Check exact speeds and providers for the address.
Roads, rail, airports and planned stations © OpenStreetMap contributors. Internet: Innovation, Science and Economic Development Canada, National Broadband Data.
Listed by EXP REALTY.
Listing information provided by PropTx Innovations Inc. and TRREB; deemed reliable but not guaranteed accurate by PropTx.
Similar homes nearby
See more in Manotick - Kars - Rideau Twp and Area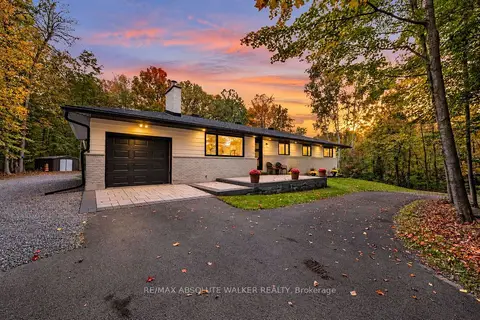
$995,000
3+1 bd2 ba11 pk1100-1500 ft²
1679 Century Road E
8004 - Manotick South to Roger Stevens, Manotick - Kars - Rideau Twp and Area
Detached · MLS® X13861490 · RE/MAX ABSOLUTE WALKER REALTY
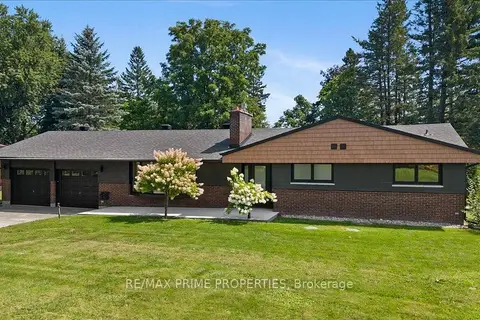
$950,000
Reduced $150,000
2+2 bd3 ba6 pk1500-2000 ft²
6499 Bunker Road
8004 - Manotick South to Roger Stevens, Manotick - Kars - Rideau Twp and Area
Detached · MLS® X13711070 · RE/MAX PRIME PROPERTIES
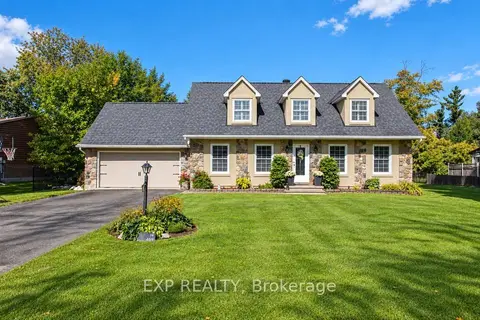
$1,099,900
4 bd3 ba8 pk2000-2500 ft²
1221 Fairway Drive
8004 - Manotick South to Roger Stevens, Manotick - Kars - Rideau Twp and Area
Detached · MLS® X13792214 · EXP REALTY
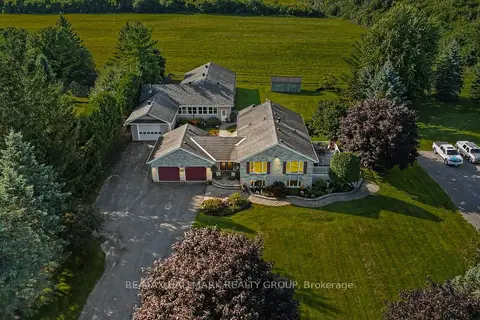
$1,150,000
3 bd3 ba25 pk1500-2000 ft²
1721 Carsonby Road E
8004 - Manotick South to Roger Stevens, Manotick - Kars - Rideau Twp and Area
Detached · MLS® X13647540 · RE/MAX HALLMARK REALTY GROUP
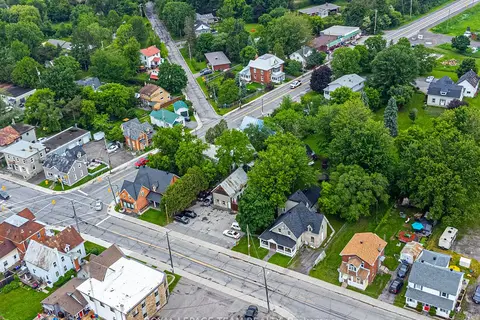
$995,000
10 bd7 ba12 pk< 700 ft²
6607-6613 Fourth Line Road
8009 - North Gower, Manotick - Kars - Rideau Twp and Area
Multiplex · MLS® X13209436 · ROYAL LEPAGE TEAM REALTY
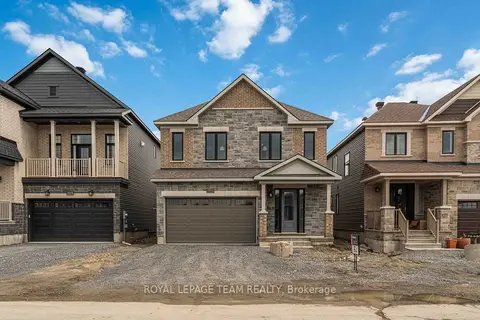
$994,900
Reduced $5,000
5 bd4 ba4 pk2500-3000 ft²
2026 Wanderer Avenue
8003 - Mahogany Community, Manotick - Kars - Rideau Twp and Area
Detached · MLS® X12124596 · ROYAL LEPAGE TEAM REALTY
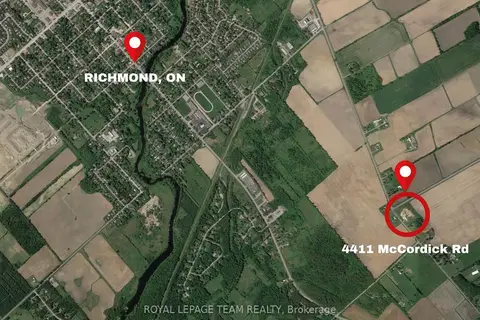
$999,000
0 bd0 ba
4411 Mccordick Road
8006 - Rideau Twp W of Hwy 16 North of Reg Rd 6, Manotick - Kars - Rideau Twp and Area
Vacant Land · MLS® X12273871 · ROYAL LEPAGE TEAM REALTY
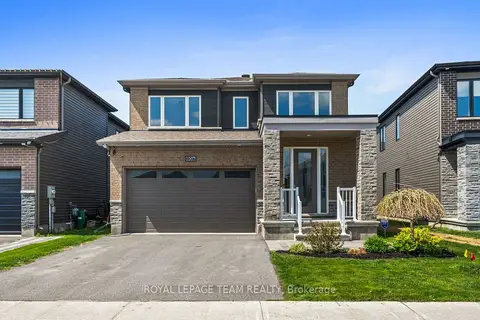
$999,000
4 bd3 ba4 pk2000-2500 ft²
1007 Offley Road
8003 - Mahogany Community, Manotick - Kars - Rideau Twp and Area
Detached · MLS® X13165450 · ROYAL LEPAGE TEAM REALTY