6607-6613 Fourth Line Road
8009 - North Gower, Manotick - Kars - Rideau Twp and Area, K0A 2T0
$995,000
- 10 bedrooms
- 7 bathrooms
- 12 parking
- < 700 sq ft
Listed 145 days ago · MLS® X13209436
About this home
Exceptional investment opportunity in the heart of North Gower, offering immediate income and outstanding future development potential. Positioned prominently at the intersection of Roger Stevens Drive and Fourth Line Road, this unique land assembly includes two fully tenanted triplex buildings along with a commercially zoned parking lot situated between them. The parking area accommodates approximately 10-12 vehicles and features a versatile outbuilding currently utilized for storage. With Village Mixed Use (VM) zoning, this property presents remarkable flexibility for a wide range of commercial, residential, or mixed-use possibilities. Whether you're seeking a strong income-generating asset, a strategic land holding, or a site with exciting redevelopment prospects, this offering delivers exceptional value and long-term upside in a growing community. *Lot size is based on all three properties.
Details
- Type
- Multiplex
- Style
- Other
- Size
- < 700 sq ft
- Lot
- 208 × 121 ft
- Basement
- Unfinished
- Garage
- None
- Kitchens
- 6
- Property tax
- $9,337 (2026)
- Neighbourhood
- 8009 - North Gower
- Municipality
- Manotick - Kars - Rideau Twp and Area
Interior
- Bedrooms
- 10 above ground
- Bathrooms
- 6 × 3-piece, 1 × 4-piece
- Family room or den
- No
- Fireplace
- No
- Features
- Separate Hydro Meter, Storage
Heating, cooling and services
- Heating
- Baseboard, Gas
- Water and sewer
- Septic
Building and exterior
- Exterior
- Brick, Stone
- Roof
- Asphalt Shingle, Metal
- Foundation
- Poured Concrete
- Faces
- North
- Outdoor
- Storage
Parking
- Total parking
- 12
- Driveway and parking
- Private
Lot
- Size
- 208 × 121 ft
More
- Possession
- TBD
- Nearby
- Rec./Commun.Centre, School
- Cross street
- Roger Stevens Dr & Fourth Line
History of this address
1 earlier listing at this address, with sold and leased prices. Create a free account or sign in to see them.
Listed by ROYAL LEPAGE TEAM REALTY.
Listing information provided by PropTx Innovations Inc. and TRREB; deemed reliable but not guaranteed accurate by PropTx.
Similar homes nearby
See more in Manotick - Kars - Rideau Twp and Area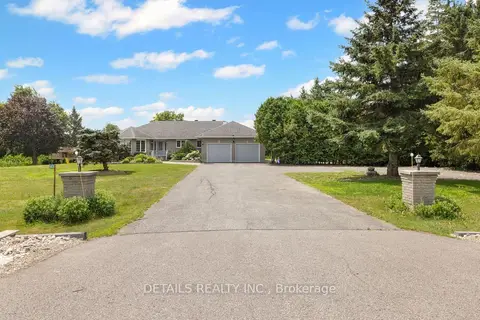
$899,000
Reduced $90,000
4+1 bd5 ba14 pk2000-2500 ft²
6408 Fourth Line Road
8009 - North Gower, Manotick - Kars - Rideau Twp and Area
Detached · MLS® X13582388 · DETAILS REALTY INC.
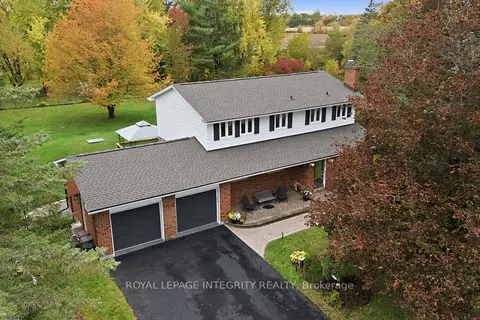
$878,000
4 bd3 ba6 pk2000-2500 ft²
6556 Michelangelo Court
8009 - North Gower, Manotick - Kars - Rideau Twp and Area
Detached · MLS® X14084614 · ROYAL LEPAGE INTEGRITY REALTY
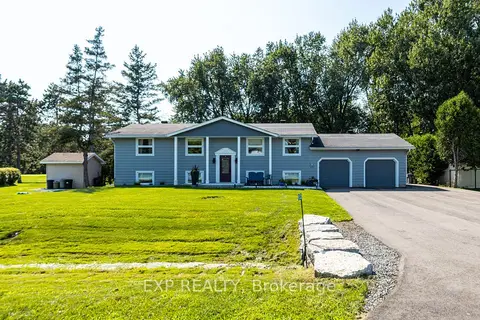
$995,000
4 bd3 ba10 pk1100-1500 ft²
6530 Bunker Road
8004 - Manotick South to Roger Stevens, Manotick - Kars - Rideau Twp and Area
Detached · MLS® X13732506 · EXP REALTY
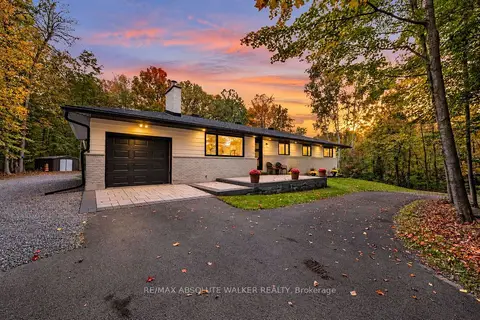
$995,000
3+1 bd2 ba11 pk1100-1500 ft²
1679 Century Road E
8004 - Manotick South to Roger Stevens, Manotick - Kars - Rideau Twp and Area
Detached · MLS® X13861490 · RE/MAX ABSOLUTE WALKER REALTY
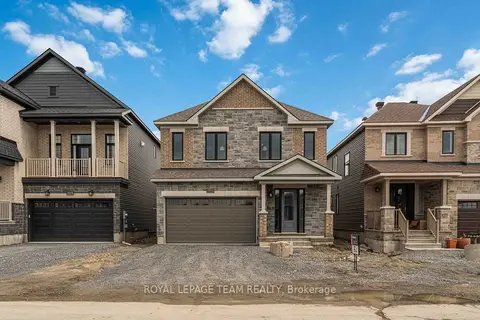
$994,900
Reduced $5,000
5 bd4 ba4 pk2500-3000 ft²
2026 Wanderer Avenue
8003 - Mahogany Community, Manotick - Kars - Rideau Twp and Area
Detached · MLS® X12124596 · ROYAL LEPAGE TEAM REALTY
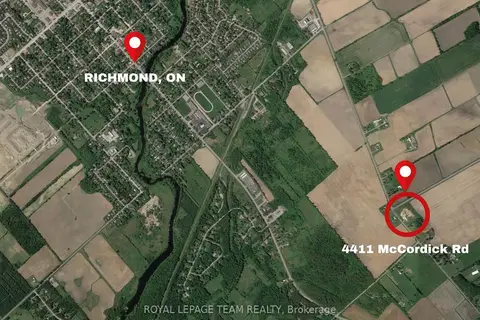
$999,000
0 bd0 ba
4411 Mccordick Road
8006 - Rideau Twp W of Hwy 16 North of Reg Rd 6, Manotick - Kars - Rideau Twp and Area
Vacant Land · MLS® X12273871 · ROYAL LEPAGE TEAM REALTY
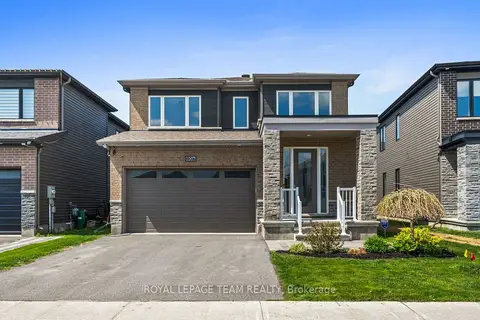
$999,000
4 bd3 ba4 pk2000-2500 ft²
1007 Offley Road
8003 - Mahogany Community, Manotick - Kars - Rideau Twp and Area
Detached · MLS® X13165450 · ROYAL LEPAGE TEAM REALTY
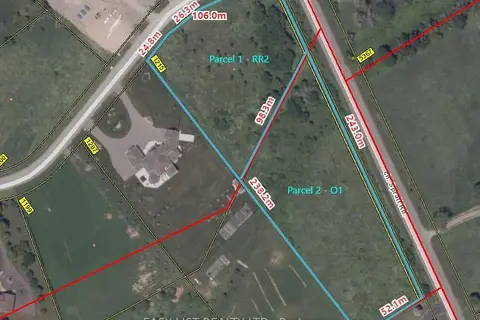
$999,500
0 bd0 ba
1215 Black Canary Drive
8005 - Manotick East to Manotick Station, Manotick - Kars - Rideau Twp and Area
Vacant Land · MLS® X12846986 · EASY LIST REALTY LTD.