1007 Offley Road
8003 - Mahogany Community, Manotick - Kars - Rideau Twp and Area, K4M 0N4
$999,000
- 4 bedrooms
- 3 bathrooms
- 4 parking
- 2000-2500 sq ft
Listed 151 days ago · MLS® X13165450
About this home
Why wait for a new build when you can move into a fully upgraded, turnkey home and enjoy summer right now? Built in 2020 by Minto, this stunning 2355 sq ft, 4-bedroom, 2.5-bath Fuchsia model offers over $140,000 in designer-selected upgrades and outdoor improvements. Set on a 38' x 95' lot, featuring a HEATED double car garage & hardwood flooring throughout, this home offers a bright, modern layout with upgrades buyers usually have to spend years adding themselves. The main floor feels airy and inviting thanks to the 9-foot ceilings, oversized windows, tray ceiling detail, gas fireplace, and upgraded lighting throughout. The upgraded kitchen features shaker-style cabinetry to the ceiling, ceramic tile flooring, stainless steel appliances including a SS gas range & a stunning waterfall quartz countertop overlooking the open-concept living & dining spaces. Upstairs, the spacious primary retreat offers two walk-in closets & a luxurious ensuite complete with double sinks, a glass shower & soaker tub. Convenient second-floor laundry is a must for busy families. Then step outside to your maintenance-free backyard oasis complete with PVC fencing, a large interlock patio, HEATED above-ground pool, hot tub, gazebo, where you can enjoy the beautiful afternoon sun. Unlike buying new, everything is already done for you. No fencing costs, no landscaping expenses, and no waiting months for contractors. Just move in and enjoy! The unfinished basement features a bathroom rough-in and endless potential for a future rec room, gym, theatre, or additional living space tailored to your needs. Located in one of Ottawa's most desirable family-oriented communities; Mahogany, you're just a short walk to Manotick Main Street, cafés, restaurants, boutiques, and local favourites like Black Dog Bistro, Morning Owl Manotick, and Encanto Cafe. Walkable, stylish, and completely move-in ready.
Details
- Type
- Detached
- Style
- 2-Storey
- Age
- 6-15 years
- Size
- 2000-2500 sq ft
- Lot
- 38 × 95 ft
- Basement
- Unfinished, Full
- Garage
- Attached
- Kitchens
- 1
- Property tax
- $6,638 (2026)
- Neighbourhood
- 8003 - Mahogany Community
- Municipality
- Manotick - Kars - Rideau Twp and Area
- Price per sq ft
- $444 (6% above detached houses in 8003 - Mahogany Community, $418)
Interior
- Bedrooms
- 4 above ground
- Bathrooms
- 1 × 2-piece (main), 1 × 4-piece (second), 1 × 5-piece (second)
- Rooms
- 13 above ground
- Family room or den
- No
- Fireplace
- Natural Gas
- Features
- Bar Fridge, Auto Garage Door Remote, Central Vacuum, ERV/HRV
Heating, cooling and services
- Heating
- Forced Air, Gas
- Air conditioning
- Central Air
- Water and sewer
- Sewer
Building and exterior
- Style
- 2-Storey
- Exterior
- Brick, Vinyl Siding
- Roof
- Asphalt Shingle
- Foundation
- Poured Concrete
- Age
- 6-15 years
- Faces
- North
- Pool
- Above Ground
Parking
- Garage spaces
- 2
- Total parking
- 4
- Driveway and parking
- Available, Inside Entry, Private
Lot
- Size
- 38 × 95 ft
More
- Possession
- TBD
- Cross street
- RIDEAU VALLEY DRIVE AND CENTURY ROAD
Rooms
| Room | Level | Size | Features |
|---|---|---|---|
| Foyer | Main | 6.02 × 2.63 m (19'9" × 8'8") | |
| Dining Room | Main | 3.94 × 3.25 m (12'11" × 10'8") | |
| Living Room | Main | 4.58 × 4.96 m (15' × 16'3") | |
| Kitchen | Main | 3.99 × 3.67 m (13'1" × 12') | |
| Breakfast | Main | 3.99 × 2.12 m (13'1" × 6'11") | |
| Powder Room | Main | 2.11 × 1.12 m (6'11" × 3'8") | |
| Primary Bedroom | Second | 4.9 × 4.51 m (16'1" × 14'10") | |
| Bathroom | Second | 3.59 × 2.8 m (11'9" × 9'2") | |
| Bedroom 2 | Second | 3.59 × 3.32 m (11'9" × 10'11") | |
| Bathroom | Second | 3.59 × 1.8 m (11'9" × 5'11") | |
| Bedroom 3 | Second | 3.87 × 3.01 m (12'8" × 9'11") | |
| Bedroom 4 | Second | 3.05 × 3.46 m (10' × 11'4") | |
| Laundry | Second | 1.7 × 2.23 m (5'7" × 7'4") | |
| Other | Basement | 7.89 × 12.4 m (25'11" × 40'8") |
History of this address
12 earlier listings at this address, with sold and leased prices. Create a free account or sign in to see them.
Location
Location is approximate. See nearby homes on the map
Recent sales nearby
See what similar homes within 1 km sold for in the last year. Create a free account or sign in to see them.
The neighbourhood
Getting around Car-dependent
No subway, LRT or GO station within a short trip.
Within a 10-minute walk: no grocery stores, 0 cafés and restaurants, 4 parks. Nearest park: Lt. Col. Roland Ashman Park (350 m).
Schools nearby
Elementary
- Manotick Public School
EQAO: Gr 3 reading 84%, math 81%1.9 km
EQAO: share of students meeting the provincial standard (2024–25). Ontario average: Gr 6 reading 86%, math 51%; Gr 9 math 55%; literacy test 83%.
Closest schools, not school zones. Check which school serves this address with the school board before relying on it.
Who lives here postal area K4M
- Owners / renters
- 90% / 10%
- Median household income
- $146,000
- Average age
- 42
- Children under 15
- 18%
- Homes
- 87% detached
- Commute by transit
- 2%
- Population
- 14,380
Languages spoken most at home besides English: Mandarin 3%, Arabic 1.5%, Punjabi (Panjabi) 0.6%, Spanish 0.5%.
Distances are approximate. Places © OpenStreetMap contributors. Neighbourhood figures: Statistics Canada, 2021 Census. School results: EQAO via Ontario Data Catalogue (Open Government Licence – Ontario).
Living here
Commute
To downtown Ottawa: 23 km. Transit times · Driving times
Noise Nothing major nearby
No highway within 500 m, rail line within 300 m, or airport flight path nearby.
Distances from the map, not noise measurements. Visit at rush hour to judge for yourself.
Internet High-speed
50/10 Mbps or faster available here by cable, fibre or DSL (the federal high-speed target).
From the federal broadband map. Check exact speeds and providers for the address.
Roads, rail, airports and planned stations © OpenStreetMap contributors. Internet: Innovation, Science and Economic Development Canada, National Broadband Data.
Listed by ROYAL LEPAGE TEAM REALTY.
Listing information provided by PropTx Innovations Inc. and TRREB; deemed reliable but not guaranteed accurate by PropTx.
Similar homes nearby
See more in Manotick - Kars - Rideau Twp and Area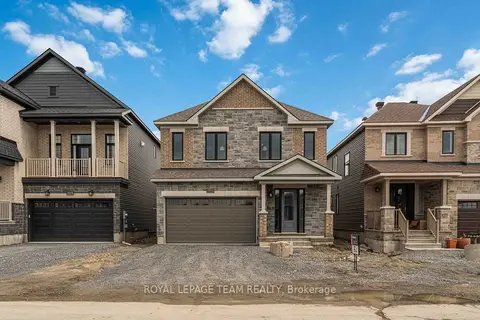
$994,900
Reduced $5,000
5 bd4 ba4 pk2500-3000 ft²
2026 Wanderer Avenue
8003 - Mahogany Community, Manotick - Kars - Rideau Twp and Area
Detached · MLS® X12124596 · ROYAL LEPAGE TEAM REALTY
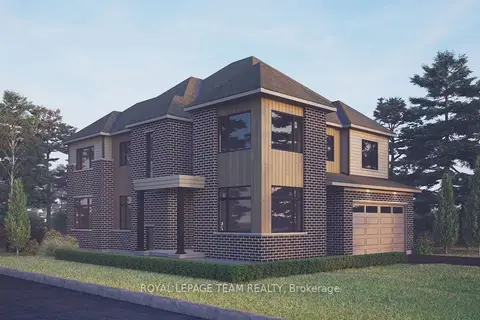
$1,049,900
4 bd3 ba4 pk2500-3000 ft²
523 Apron Street
8003 - Mahogany Community, Manotick - Kars - Rideau Twp and Area
Detached · MLS® X13670298 · ROYAL LEPAGE TEAM REALTY
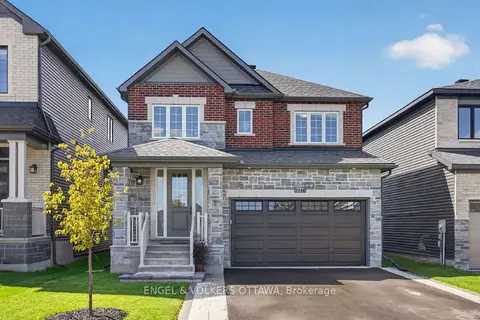
$939,900
4 bd3 ba4 pk2000-2500 ft²
537 Anchor Circle
8003 - Mahogany Community, Manotick - Kars - Rideau Twp and Area
Detached · MLS® X13780952 · ENGEL & VOLKERS OTTAWA
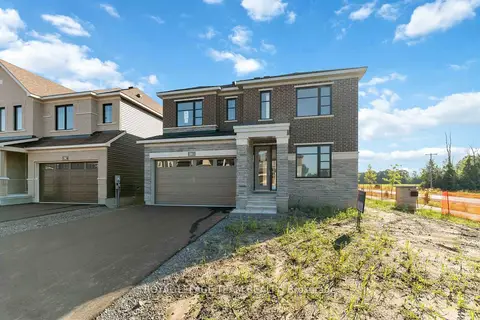
$1,059,900
Reduced $10,000
4 bd3 ba4 pk2500-3000 ft²
2000 Wanderer Avenue
8003 - Mahogany Community, Manotick - Kars - Rideau Twp and Area
Detached · MLS® X12394376 · ROYAL LEPAGE TEAM REALTY
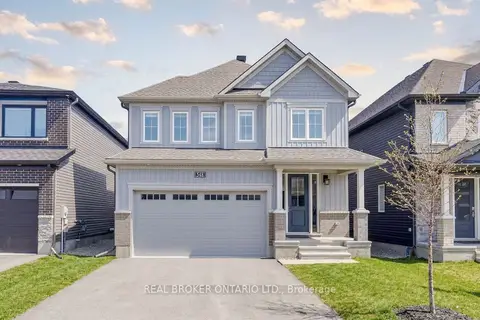
$924,900
4 bd3 ba4 pk2000-2500 ft²
548 Anchor Circle
8003 - Mahogany Community, Manotick - Kars - Rideau Twp and Area
Detached · MLS® X13778184 · REAL BROKER ONTARIO LTD.
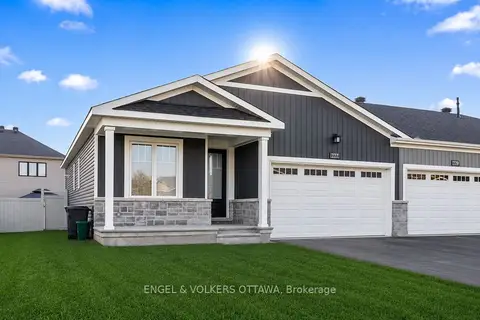
$869,000
2+1 bd2 ba4 pk1100-1500 ft²
777 Coast Circle
8003 - Mahogany Community, Manotick - Kars - Rideau Twp and Area
Att/Row/Townhouse · MLS® X13687934 · ENGEL & VOLKERS OTTAWA
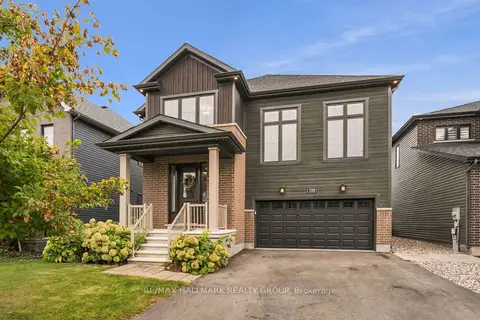
$1,147,000
4 bd4 ba6 pk3000-3500 ft²
709 Coast Circle
8003 - Mahogany Community, Manotick - Kars - Rideau Twp and Area
Detached · MLS® X13873778 · RE/MAX HALLMARK REALTY GROUP
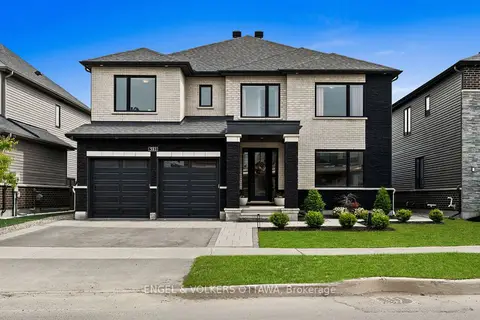
$1,159,000
Reduced $26,000
4 bd4 ba4 pk2500-3000 ft²
581 Bridgeport Avenue
8003 - Mahogany Community, Manotick - Kars - Rideau Twp and Area
Detached · MLS® X13765808 · ENGEL & VOLKERS OTTAWA