548 Anchor Circle
8003 - Mahogany Community, Manotick - Kars - Rideau Twp and Area, K4M 0N4
$924,900
- 4 bedrooms
- 3 bathrooms
- 4 parking
- 2000-2500 sq ft
Listed 37 days ago · MLS® X13778184
About this home
Welcome to 548 Anchor Circle, a contemporary 4-Bedroom/2.5-Bathroom Minto "Sugarplum" model offering nearly 2,500 sq ft of refined living in the sought-after Mahogany community of Manotick. Built in 2023 and lightly lived in, this home offers the feel of brand-new construction, without the wait! Thoughtfully upgraded throughout, highlights include extended kitchen cabinetry, an oversized centre island with seating for four, designer tile selections, and upgraded hardwood and carpeting. The heart of the home is a beautiful, well-appointed kitchen featuring quartz countertops, stainless steel appliances, a gas stove, tiled backsplash, and extensive cabinetry, opening seamlessly into a bright, open-concept great room with 9' ceilings, rich hardwood flooring, and gas fireplace.The main level also offers a private office with French doors, a formal dining room, powder room, and mudroom with access to the double car garage. Upstairs, the spacious primary retreat is privately tucked at the rear of the home and features a large walk-in closet and an inviting 5-piece ensuite with a soaker tub, walk-in shower, double-sink vanity and upgraded tile finishes. Three additional generously sized bedrooms, a full bathroom, and convenient second-floor laundry complete the upper level. Set on a quiet street just steps from the neighbourhood park, this home is perfectly positioned within the community. Mahogany offers a balanced, family-friendly lifestyle with access to scenic green space, playgrounds, walking trails, and just a short 10-minute stroll to charming Manotick Village, with its boutique shops, cafés, restaurants, and access to the Rideau River. A home and community to build cherished family memories awaits!
Details
- Type
- Detached
- Style
- 2-Storey
- Age
- 0-5 years
- Size
- 2000-2500 sq ft
- Lot
- 38.01 × 95.03 ft
- Basement
- Full, Unfinished
- Garage
- Attached
- Kitchens
- 1
- Property tax
- $6,562 (2026)
- Neighbourhood
- 8003 - Mahogany Community
- Municipality
- Manotick - Kars - Rideau Twp and Area
- Price per sq ft
- $411 (about the same as detached houses in 8003 - Mahogany Community)
Interior
- Bedrooms
- 4 above ground
- Bathrooms
- 1 × 2-piece (main), 1 × 5-piece (second), 1 × 4-piece (second)
- Rooms
- 10 above ground
- Family room or den
- No
- Fireplace
- Living Room, Natural Gas
- Features
- Auto Garage Door Remote, ERV/HRV, Storage
Heating, cooling and services
- Heating
- Forced Air, Gas
- Air conditioning
- Central Air
- Water and sewer
- Sewer
Building and exterior
- Style
- 2-Storey
- Exterior
- Brick, Vinyl Siding
- Roof
- Asphalt Shingle
- Foundation
- Poured Concrete
- Age
- 0-5 years
- Faces
- East
- Outdoor
- Recreational Area
Parking
- Garage spaces
- 2
- Total parking
- 4
- Driveway and parking
- Private Double
Lot
- Size
- 38.01 × 95.03 ft
More
- Possession
- TBA
- Nearby
- Golf, Park, River/Stream
- Cross street
- Century Rd and Offley Rd
Rooms
| Room | Level | Size | Features |
|---|---|---|---|
| Foyer | Main | 2.4 × 1.8 m (7'10" × 5'11") | Large Closet, Tile Floor |
| Mud Room | Main | 1.5 × 1.2 m (4'11" × 3'11") | Access To Garage, Large Closet, Tile Floor |
| Kitchen | Main | 5.6 × 4.1 m (18'4" × 13'5") | Centre Island, Family Size Kitchen, Tile Floor |
| Great Room | Main | 4.8 × 3.9 m (15'9" × 12'10") | Gas Fireplace, Hardwood Floor, Open Concept |
| Dining Room | Main | 3.9 × 3 m (12'10" × 9'10") | Hardwood Floor, Open Concept |
| Den | Main | 2.6 × 2.7 m (8'6" × 8'10") | French Doors, Hardwood Floor |
| Powder Room | Main | 2.44 × 8.01 m (8' × 26'3") | Tile Floor, Quartz Counter |
| Primary Bedroom | Second | 4.8 × 3.9 m (15'9" × 12'10") | 5 Pc Ensuite, Overlooks Backyard, Walk-In Closet(s) |
| Bedroom | Second | 4.1 × 3 m (13'5" × 9'10") | |
| Bedroom | Second | 3.9 × 3.8 m (12'10" × 12'6") | |
| Bedroom | Second | 4.1 × 3 m (13'5" × 9'10") | |
| Laundry | Second | 1.93 × 2.05 m (6'4" × 6'9") | B/I Shelves, Tile Floor |
History of this address
5 earlier listings at this address, with sold and leased prices. Create a free account or sign in to see them.
Listed by REAL BROKER ONTARIO LTD..
Listing information provided by PropTx Innovations Inc. and TRREB; deemed reliable but not guaranteed accurate by PropTx.
Similar homes nearby
See more in Manotick - Kars - Rideau Twp and Area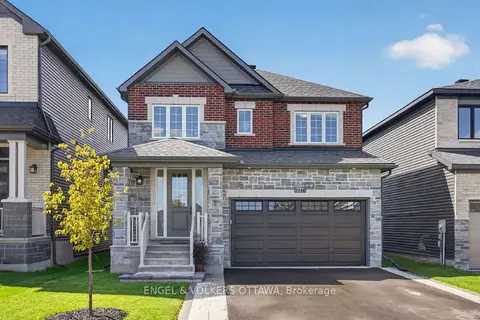
$939,900
4 bd3 ba4 pk2000-2500 ft²
537 Anchor Circle
8003 - Mahogany Community, Manotick - Kars - Rideau Twp and Area
Detached · MLS® X13780952 · ENGEL & VOLKERS OTTAWA
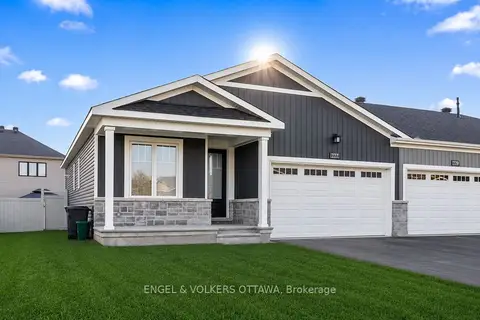
$869,000
2+1 bd2 ba4 pk1100-1500 ft²
777 Coast Circle
8003 - Mahogany Community, Manotick - Kars - Rideau Twp and Area
Att/Row/Townhouse · MLS® X13687934 · ENGEL & VOLKERS OTTAWA
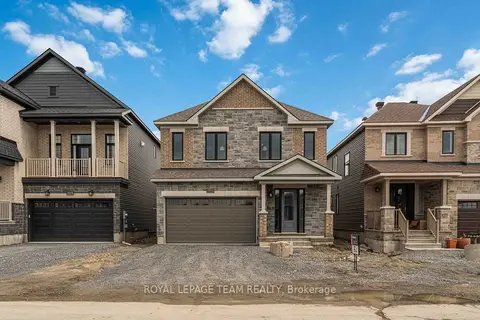
$994,900
Reduced $5,000
5 bd4 ba4 pk2500-3000 ft²
2026 Wanderer Avenue
8003 - Mahogany Community, Manotick - Kars - Rideau Twp and Area
Detached · MLS® X12124596 · ROYAL LEPAGE TEAM REALTY
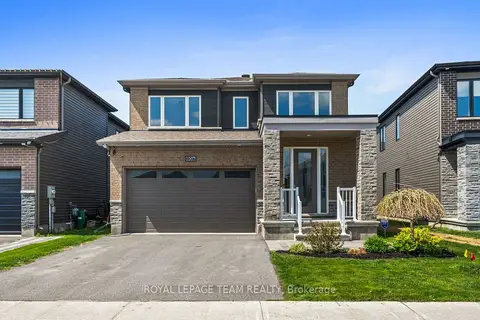
$999,000
4 bd3 ba4 pk2000-2500 ft²
1007 Offley Road
8003 - Mahogany Community, Manotick - Kars - Rideau Twp and Area
Detached · MLS® X13165450 · ROYAL LEPAGE TEAM REALTY
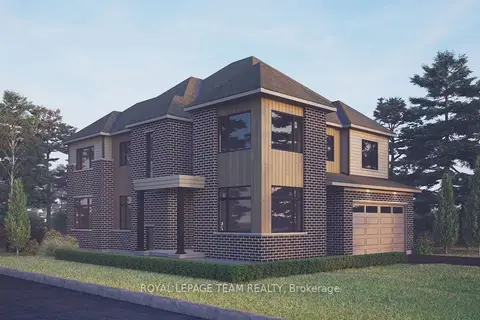
$1,049,900
4 bd3 ba4 pk2500-3000 ft²
523 Apron Street
8003 - Mahogany Community, Manotick - Kars - Rideau Twp and Area
Detached · MLS® X13670298 · ROYAL LEPAGE TEAM REALTY
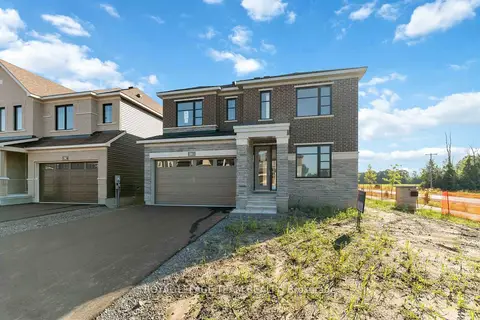
$1,059,900
Reduced $10,000
4 bd3 ba4 pk2500-3000 ft²
2000 Wanderer Avenue
8003 - Mahogany Community, Manotick - Kars - Rideau Twp and Area
Detached · MLS® X12394376 · ROYAL LEPAGE TEAM REALTY
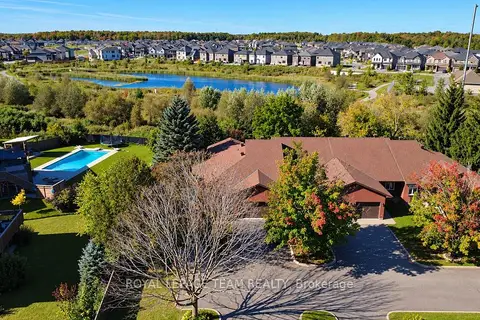
$749,900
2+2 bd3 ba6 pk1500-2000 ft²
5668 Mahogany Lane
8003 - Mahogany Community, Manotick - Kars - Rideau Twp and Area
Att/Row/Townhouse · MLS® X13824228 · ROYAL LEPAGE TEAM REALTY
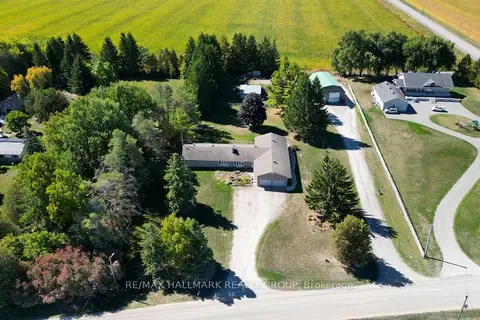
$925,000
Reduced $50,000
4 bd3 ba20 pk2500-3000 ft²
5758 Third Line Road N
8006 - Rideau Twp W of Hwy 16 North of Reg Rd 6, Manotick - Kars - Rideau Twp and Area
Detached · MLS® X13069366 · RE/MAX HALLMARK REALTY GROUP