2000 Wanderer Avenue
8003 - Mahogany Community, Manotick - Kars - Rideau Twp and Area, K4M 0X3
$1,059,900
Reduced $10,000 from $1,069,900
- 4 bedrooms
- 3 bathrooms
- 4 parking
- 2500-3000 sq ft
Listed 405 days ago · MLS® X12394376
About this home
Welcome to your dream home in the heart of the prestigious Manotick Mahogany community! This stunning single-family residence boasts the coveted Minto Fraser Model, offering four bedrooms of luxurious living space. Step inside to discover a harmonious blend of elegance and functionality, with an open-concept floor plan designed for modern living. The meticulously finished recreation room provides the perfect space for relaxation or entertainment. With its prime location in the sought-after Mahogany community, this home offers not just a residence, but a lifestyle. Don't miss the opportunity to make this your forever home. Welcome to unparalleled comfort and style in Manotick! Immediate Occupancy.
Details
- Type
- Detached
- Style
- 2-Storey
- Size
- 2500-3000 sq ft
- Lot
- 45 × 92 ft
- Basement
- Finished
- Garage
- Attached
- Kitchens
- 1
- Neighbourhood
- 8003 - Mahogany Community
- Municipality
- Manotick - Kars - Rideau Twp and Area
- Price per sq ft
- $385 (8% below detached houses in 8003 - Mahogany Community, $418)
Interior
- Bedrooms
- 4 above ground
- Bathrooms
- 1 × 2-piece (main), 1 × 4-piece (second), 1 × 5-piece (second)
- Rooms
- 9 above ground + 1 below
- Family room or den
- Yes
- Fireplace
- Yes
Heating, cooling and services
- Heating
- Forced Air, Gas
- Air conditioning
- Central Air
- Water and sewer
- Sewer
Building and exterior
- Style
- 2-Storey
- Exterior
- Brick, Vinyl Siding
- Roof
- Asphalt Shingle
- Foundation
- Concrete
- Faces
- East
Parking
- Garage spaces
- 2
- Total parking
- 4
Lot
- Size
- 45 × 92 ft
More
- Possession
- Immediate
- Cross street
- Century Rd E and Rideau Valley
Rooms
| Room | Level | Size | Features |
|---|---|---|---|
| Great Room | Main | 4.64 × 3.96 m (15'3" × 13') | Fireplace |
| Dining Room | Main | 3.78 × 3.55 m (12'5" × 11'8") | |
| Kitchen | Main | 4.08 × 2.74 m (13'5" × 9') | |
| Breakfast | Main | 3.96 × 3.32 m (13' × 10'11") | |
| Den | Main | 3.07 × 2.92 m (10'1" × 9'7") | |
| Primary Bedroom | Second | 5.18 × 3.96 m (17' × 13') | 5 Pc Ensuite, Walk-In Closet(s) |
| Bedroom 2 | Second | 4.67 × 3.68 m (15'4" × 12'1") | Walk-In Closet(s) |
| Bedroom 3 | Second | 5.25 × 3.7 m (17'3" × 12'2") | Walk-In Closet(s) |
| Bedroom 4 | Second | 3.96 × 3.65 m (13' × 12') | Walk-In Closet(s) |
| Recreation | Basement | 10.51 × 7.16 m (34'6" × 23'6") |
Listed by ROYAL LEPAGE TEAM REALTY.
Listing information provided by PropTx Innovations Inc. and TRREB; deemed reliable but not guaranteed accurate by PropTx.
Similar homes nearby
See more in Manotick - Kars - Rideau Twp and Area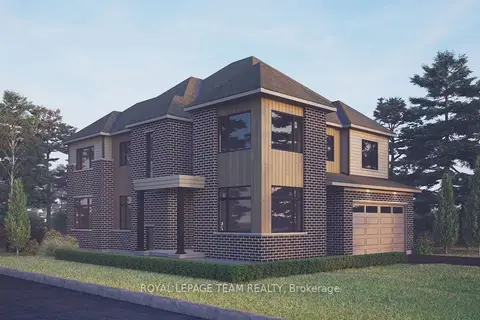
$1,049,900
4 bd3 ba4 pk2500-3000 ft²
523 Apron Street
8003 - Mahogany Community, Manotick - Kars - Rideau Twp and Area
Detached · MLS® X13670298 · ROYAL LEPAGE TEAM REALTY
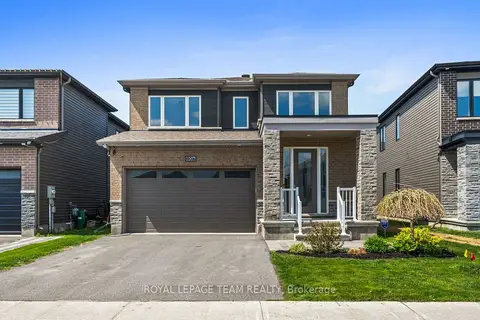
$999,000
4 bd3 ba4 pk2000-2500 ft²
1007 Offley Road
8003 - Mahogany Community, Manotick - Kars - Rideau Twp and Area
Detached · MLS® X13165450 · ROYAL LEPAGE TEAM REALTY
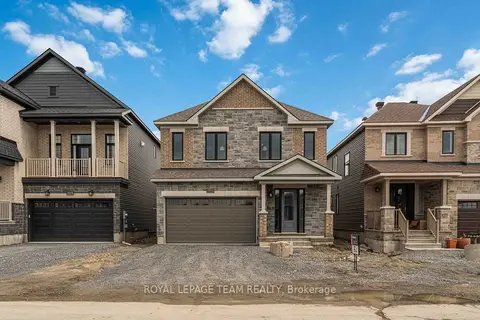
$994,900
Reduced $5,000
5 bd4 ba4 pk2500-3000 ft²
2026 Wanderer Avenue
8003 - Mahogany Community, Manotick - Kars - Rideau Twp and Area
Detached · MLS® X12124596 · ROYAL LEPAGE TEAM REALTY
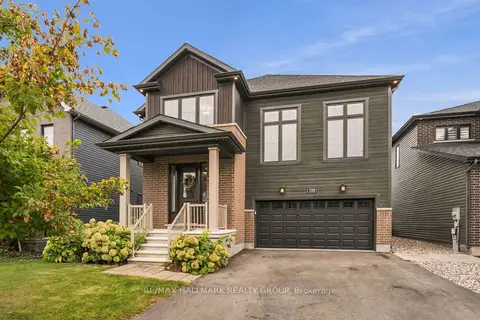
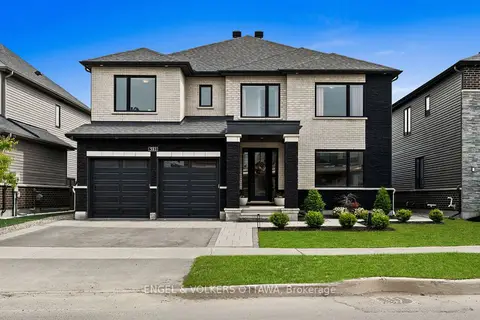
$1,147,000
4 bd4 ba6 pk3000-3500 ft²
709 Coast Circle
8003 - Mahogany Community, Manotick - Kars - Rideau Twp and Area
Detached · MLS® X13873778 · RE/MAX HALLMARK REALTY GROUP
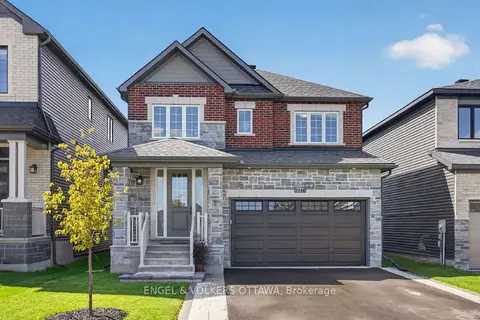
$1,159,000
Reduced $26,000
4 bd4 ba4 pk2500-3000 ft²
581 Bridgeport Avenue
8003 - Mahogany Community, Manotick - Kars - Rideau Twp and Area
Detached · MLS® X13765808 · ENGEL & VOLKERS OTTAWA
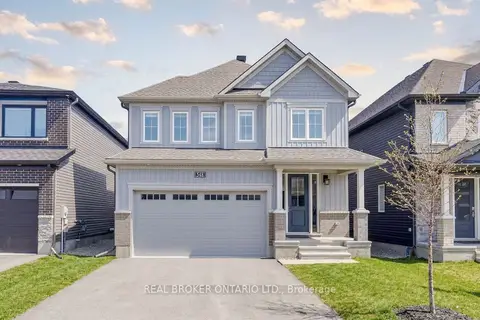
$939,900
4 bd3 ba4 pk2000-2500 ft²
537 Anchor Circle
8003 - Mahogany Community, Manotick - Kars - Rideau Twp and Area
Detached · MLS® X13780952 · ENGEL & VOLKERS OTTAWA
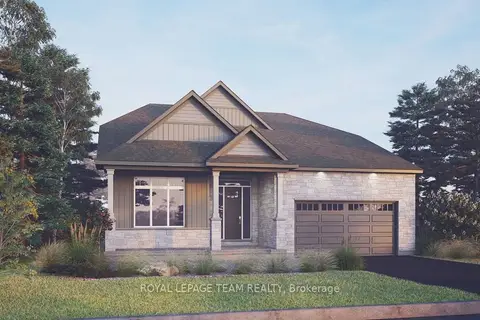
$924,900
4 bd3 ba4 pk2000-2500 ft²
548 Anchor Circle
8003 - Mahogany Community, Manotick - Kars - Rideau Twp and Area
Detached · MLS® X13778184 · REAL BROKER ONTARIO LTD.
$1,229,900
3 bd3 ba4 pk2500-3000 ft²
205 Beachburg Lane
8003 - Mahogany Community, Manotick - Kars - Rideau Twp and Area
Detached · MLS® X13670292 · ROYAL LEPAGE TEAM REALTY