6499 Bunker Road
8004 - Manotick South to Roger Stevens, Manotick - Kars - Rideau Twp and Area, K4M 1B3
$950,000
Reduced $150,000 from $1,100,000
- 2+2 bedrooms
- 3 bathrooms
- 6 parking
- 1500-2000 sq ft
Listed 56 days ago · MLS® X13711070
About this home
Sleek brick bungalow set deep on a wide lot, backing directly onto the Carleton Golf & Yacht Club. Within an established golf course community, the setting immediately stands out. A concrete walkway to the dble-car garage to a welcoming front entrance. Bright, open-concept main floor where soaring vaulted ceilings, wide-plank flooring and an abundance of natural light create an immediate sense of space. At the heart of the home, an oversized contrasting centre island topped in quartz anchors a beautifully updated kitchen, offering exceptional prep and gathering space, generous storage and a built-in microwave. Crisp white shaker-style cabinetry, brass hardware and fixtures, a clean horizontal tile backsplash and stainless steel appliances complete the space, large horizontal windows above the counter draw in natural light. The kitchen flows seamlessly into the liv/din areas, where a dramatic dark-brick gas fireplace creates a striking focal point. Recessed lighting carries through the open living space, while sliding patio doors extend the living area outdoors to the rear deck and golf course beyond. True to great bungalow living, the large primary bedroom continues the home's sense of space with high ceilings, a generous walk-in closet, private sliding-door access to the rear deck and a beautifully finished 4pc ensuite. A 2nd main-floor bdrm offers a convenient cheater ensuite, also accessible from the main living area as a powder rm, while stacked main-floor laundry over tile flooring adds another layer of convenience. Down the wide staircase, the finished lower level adds another dimension. A large recreational space w/recessed lighting provides plenty of room for entertaining, guest rooms, generous closet space, a 3pc bath and a dedicated cold cellar add versatility and storage. Surrounded by fairways, mature trees and nearing the historic Rideau River, bringing golf, waterfront and natural surroundings together in a setting that's truly hard to replicate.
Details
- Type
- Detached
- Style
- Bungalow
- Size
- 1500-2000 sq ft
- Lot
- 100 × 165 ft
- Basement
- Finished
- Garage
- Attached
- Kitchens
- 1
- Property tax
- $5,156 (2025)
- Neighbourhood
- 8004 - Manotick South to Roger Stevens
- Municipality
- Manotick - Kars - Rideau Twp and Area
- Price per sq ft
- $543 (21% below detached houses in 8004 - Manotick South to Roger Stevens, $683)
Interior
- Bedrooms
- 2 above ground + 2 below
- Bathrooms
- 2 × 4-piece (main), 1 × 4-piece (lower)
- Rooms
- 5 above ground + 4 below
- Family room or den
- Yes
- Fireplace
- Electric, Natural Gas
- Features
- Auto Garage Door Remote, Primary Bedroom - Main Floor
Heating, cooling and services
- Heating
- Forced Air, Gas
- Air conditioning
- Central Air
- Water and sewer
- Septic
Building and exterior
- Style
- Bungalow
- Exterior
- Brick
- Roof
- Asphalt Shingle
- Foundation
- Poured Concrete
- Faces
- East
- Outdoor
- Patio, Deck, Gazebo
Parking
- Garage spaces
- 2
- Total parking
- 6
- Driveway and parking
- Private Double
Lot
- Size
- 100 × 165 ft
More
- Possession
- Flexible
- Nearby
- Golf, Wooded/Treed
- Cross street
- Manotick
Rooms
| Room | Level | Size | Features |
|---|---|---|---|
| Living Room | Main | 6.63 × 3.8 m (21'9" × 12'6") | |
| Dining Room | Main | 4.11 × 3.81 m (13'6" × 12'6") | |
| Kitchen | Main | 5.19 × 3.81 m (17' × 12'6") | |
| Primary Bedroom | Main | 4.58 × 4.57 m (15' × 15') | |
| Bedroom | Main | 4.45 × 2.9 m (14'7" × 9'6") | |
| Recreation | Lower | 6.16 × 7.42 m (20'3" × 24'4") | |
| Recreation | Lower | 5.84 × 6.54 m (19'2" × 21'5") | |
| Bedroom | Main | 3.67 × 3.26 m (12' × 10'8") | |
| Bedroom | Main | 3.67 × 3.31 m (12' × 10'10") |
History of this address
1 earlier listing at this address, with sold and leased prices. Create a free account or sign in to see them.
Location
Location is approximate. See nearby homes on the map
Recent sales nearby
See what similar homes within 1 km sold for in the last year. Create a free account or sign in to see them.
The neighbourhood
Getting around Car-dependent
No subway, LRT or GO station within a short trip.
Within a 10-minute walk: no grocery stores, 0 cafés and restaurants, 4 parks. Nearest park: Aston Woods Park (400 m).
Who lives here postal area K4M
- Owners / renters
- 90% / 10%
- Median household income
- $146,000
- Average age
- 42
- Children under 15
- 18%
- Homes
- 87% detached
- Commute by transit
- 2%
- Population
- 14,380
Languages spoken most at home besides English: Mandarin 3%, Arabic 1.5%, Punjabi (Panjabi) 0.6%, Spanish 0.5%.
Distances are approximate. Places © OpenStreetMap contributors. Neighbourhood figures: Statistics Canada, 2021 Census.
Living here
Commute
To downtown Ottawa: 28 km. Transit times · Driving times
Noise Nothing major nearby
No highway within 500 m, rail line within 300 m, or airport flight path nearby.
Distances from the map, not noise measurements. Visit at rush hour to judge for yourself.
Internet High-speed
50/10 Mbps or faster available here by cable, fibre or DSL (the federal high-speed target).
From the federal broadband map. Check exact speeds and providers for the address.
Roads, rail, airports and planned stations © OpenStreetMap contributors. Internet: Innovation, Science and Economic Development Canada, National Broadband Data.
Listed by RE/MAX PRIME PROPERTIES.
Listing information provided by PropTx Innovations Inc. and TRREB; deemed reliable but not guaranteed accurate by PropTx.
Similar homes nearby
See more in Manotick - Kars - Rideau Twp and Area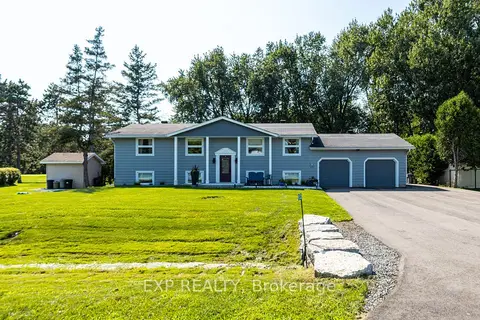
$995,000
4 bd3 ba10 pk1100-1500 ft²
6530 Bunker Road
8004 - Manotick South to Roger Stevens, Manotick - Kars - Rideau Twp and Area
Detached · MLS® X13732506 · EXP REALTY
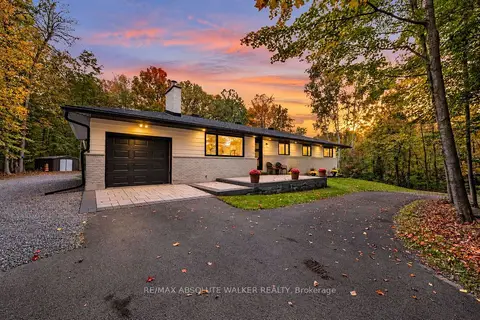
$995,000
3+1 bd2 ba11 pk1100-1500 ft²
1679 Century Road E
8004 - Manotick South to Roger Stevens, Manotick - Kars - Rideau Twp and Area
Detached · MLS® X13861490 · RE/MAX ABSOLUTE WALKER REALTY
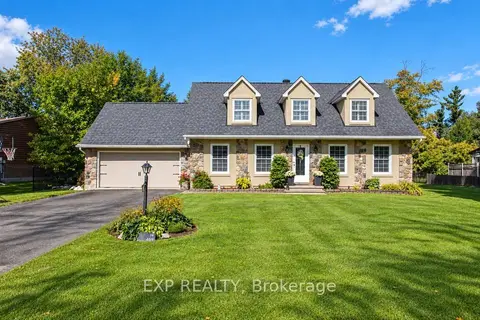
$1,099,900
4 bd3 ba8 pk2000-2500 ft²
1221 Fairway Drive
8004 - Manotick South to Roger Stevens, Manotick - Kars - Rideau Twp and Area
Detached · MLS® X13792214 · EXP REALTY
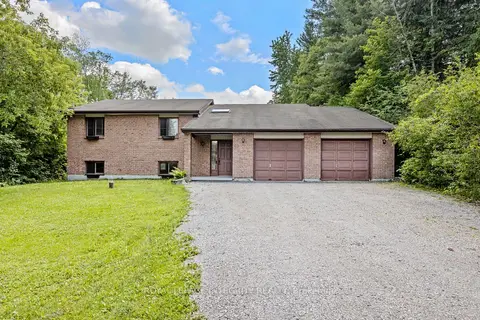
$779,000
3 bd2 ba8 pk1500-2000 ft²
1702 Century Road
8004 - Manotick South to Roger Stevens, Manotick - Kars - Rideau Twp and Area
Detached · MLS® X13806172 · ROYAL LEPAGE INTEGRITY REALTY
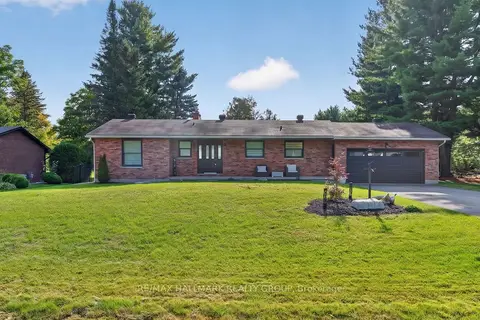
$774,900
Reduced $25,000
2 bd2 ba8 pk1500-2000 ft²
6503 Bunker Road
8004 - Manotick South to Roger Stevens, Manotick - Kars - Rideau Twp and Area
Detached · MLS® X13795852 · RE/MAX HALLMARK REALTY GROUP
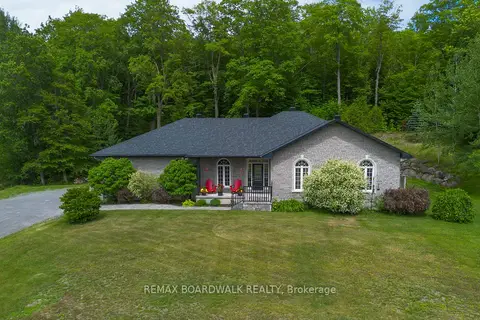 New
$949,900
3+3 bd3 ba11 pk1500-2000 ft²
6671 Third Line Road
8007 - Rideau Twp S of Reg Rd 6 E of Mccordick Rd., Manotick - Kars - Rideau Twp and Area
Detached · MLS® X14098998 · REMAX BOARDWALK REALTY
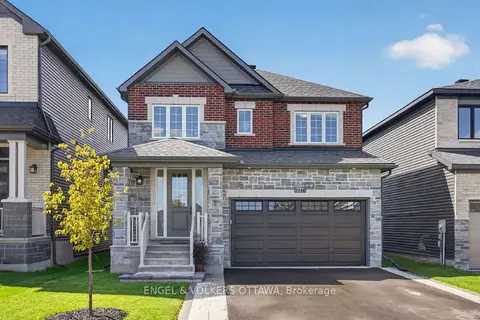
$939,900
4 bd3 ba4 pk2000-2500 ft²
537 Anchor Circle
8003 - Mahogany Community, Manotick - Kars - Rideau Twp and Area
Detached · MLS® X13780952 · ENGEL & VOLKERS OTTAWA
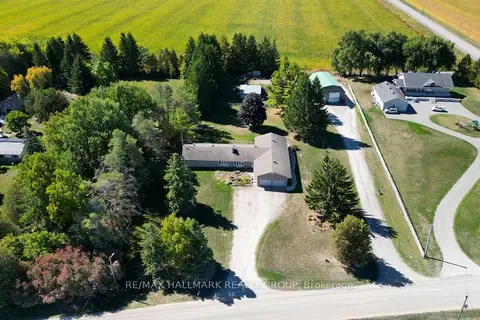
$925,000
Reduced $50,000
4 bd3 ba20 pk2500-3000 ft²
5758 Third Line Road N
8006 - Rideau Twp W of Hwy 16 North of Reg Rd 6, Manotick - Kars - Rideau Twp and Area
Detached · MLS® X13069366 · RE/MAX HALLMARK REALTY GROUP