6591 Marina Drive
8004 - Manotick South to Roger Stevens, Manotick - Kars - Rideau Twp and Area, K4M 1B3
$1,195,000
Reduced $100,000 from $1,295,000
- 3+1 bedrooms
- 3 bathrooms
- 6 parking
- 1500-2000 sq ft
Listed 29 days ago · MLS® X13811302
About this home
Set along the main channel of the Rideau River, this waterfront walkout bungalow enjoys a beautiful setting with picturesque river views and a generous backyard stretching toward the shoreline. Established gardens and open green space create an inviting backdrop, all within a welcoming community just moments from the shops, restaurants and amenities of Manotick Village. Inside, large windows capture the river views and fill the principal living spaces with natural light. Brick detailing and two wood burning fireplaces add character throughout the home, while the kitchen features generous cabinetry and a centre island. The adjoining breakfast area opens directly to the elevated rear deck, creating a natural extension outdoors. Offering four bedrooms and three bathrooms across two finished levels, the home includes three bedrooms, two bathrooms and laundry on the main level. The finished walkout lower level adds substantial living space, with an expansive recreation room highlighted by a full brick fireplace and a generous primary suite with a walk-in closet and ensuite. Outside, the expansive elevated deck provides an inviting place to relax or gather while enjoying the waterfront views. The walkout lower level opens directly to the backyard, where the lawn extends toward the shoreline, permanent dock and Rideau River beyond. Some photographs have been virtually staged.
Details
- Type
- Detached
- Style
- Bungalow
- Size
- 1500-2000 sq ft
- Lot
- 100 × 180 ft
- Basement
- Full, Walk-Out, Finished
- Garage
- Attached
- Kitchens
- 1
- Property tax
- $6,625 (2026)
- Neighbourhood
- 8004 - Manotick South to Roger Stevens
- Municipality
- Manotick - Kars - Rideau Twp and Area
- Price per sq ft
- $683 (about the same as detached houses in 8004 - Manotick South to Roger Stevens)
Interior
- Bedrooms
- 3 above ground + 1 below
- Bathrooms
- 1 × 3-piece, 2 × 4-piece
- Rooms
- 8 above ground + 2 below
- Family room or den
- No
- Fireplace
- Wood
- Features
- Storage, Water Softener
Heating, cooling and services
- Heating
- Forced Air, Gas
- Air conditioning
- Central Air
- Water and sewer
- Septic
Building and exterior
- Style
- Bungalow
- Exterior
- Wood, Brick
- Roof
- Asphalt Shingle
- Foundation
- Poured Concrete
- Faces
- South
- Outdoor
- Landscaped, Deck, Shed
- Waterfront
- Direct
Parking
- Garage spaces
- 2
- Total parking
- 6
- Driveway and parking
- Private
Lot
- Size
- 100 × 180 ft
More
- Possession
- TBA
- Nearby
- Waterfront
- Cross street
- From Rideau Valley Dr N, turn onto Upton Rd. Turn right onto Aston Rd. Continue onto Marina Dr.
Rooms
| Room | Level | Size | Features |
|---|---|---|---|
| Foyer | Main | 3.94 × 3.02 m (12'11" × 9'11") | |
| Living Room | Main | 4.44 × 5.75 m (14'7" × 18'10") | |
| Dining Room | Main | 4.44 × 2.45 m (14'7" × 8') | |
| Kitchen | Main | 4.1 × 3.15 m (13'5" × 10'4") | |
| Breakfast | Main | 3.7 × 2.5 m (12'2" × 8'2") | |
| Bedroom | Main | 3.67 × 5.05 m (12' × 16'7") | |
| Bathroom | Main | 2.15 × 2.4 m (7'1" × 7'10") | |
| Bedroom | Main | 3.16 × 4.45 m (10'4" × 14'7") | |
| Bedroom | Main | 3.23 × 4.44 m (10'7" × 14'7") | |
| Bathroom | Main | 2.09 × 2.48 m (6'10" × 8'2") | |
| Laundry | Main | 2.2 × 1.14 m (7'3" × 3'9") | |
| Recreation | Lower | 8.24 × 9.65 m (27' × 31'8") | |
| Bedroom | Lower | 5.92 × 5.21 m (19'5" × 17'1") | |
| Bathroom | Lower | 4.01 × 2 m (13'2" × 6'7") |
Location
Location is approximate. See nearby homes on the map
Recent sales nearby
See what similar homes within 1 km sold for in the last year. Create a free account or sign in to see them.
The neighbourhood
Getting around Car-dependent
No subway, LRT or GO station within a short trip.
Within a 10-minute walk: no grocery stores, 1 cafés and restaurants, 3 parks. Nearest park: Sutherland Drive Park (800 m).
Who lives here postal area K4M
- Owners / renters
- 90% / 10%
- Median household income
- $146,000
- Average age
- 42
- Children under 15
- 18%
- Homes
- 87% detached
- Commute by transit
- 2%
- Population
- 14,380
Languages spoken most at home besides English: Mandarin 3%, Arabic 1.5%, Punjabi (Panjabi) 0.6%, Spanish 0.5%.
Distances are approximate. Places © OpenStreetMap contributors. Neighbourhood figures: Statistics Canada, 2021 Census.
Living here
Commute
To downtown Ottawa: 29 km. Transit times · Driving times
Noise Nothing major nearby
No highway within 500 m, rail line within 300 m, or airport flight path nearby.
Distances from the map, not noise measurements. Visit at rush hour to judge for yourself.
Internet High-speed
50/10 Mbps or faster available here by cable, fibre or DSL (the federal high-speed target).
From the federal broadband map. Check exact speeds and providers for the address.
Roads, rail, airports and planned stations © OpenStreetMap contributors. Internet: Innovation, Science and Economic Development Canada, National Broadband Data.
Listed by ROYAL LEPAGE TEAM REALTY.
Listing information provided by PropTx Innovations Inc. and TRREB; deemed reliable but not guaranteed accurate by PropTx.
Similar homes nearby
See more in Manotick - Kars - Rideau Twp and Area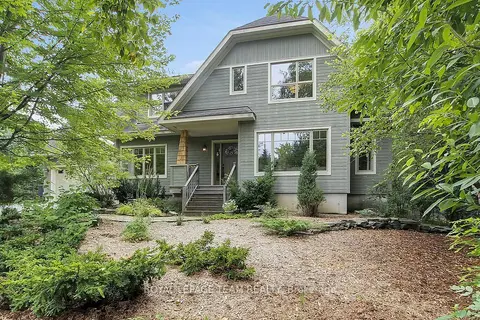
$1,199,900
3 bd2 ba8 pk2000-2500 ft²
1724 Century Road E
8004 - Manotick South to Roger Stevens, Manotick - Kars - Rideau Twp and Area
Detached · MLS® X13657900 · ROYAL LEPAGE TEAM REALTY
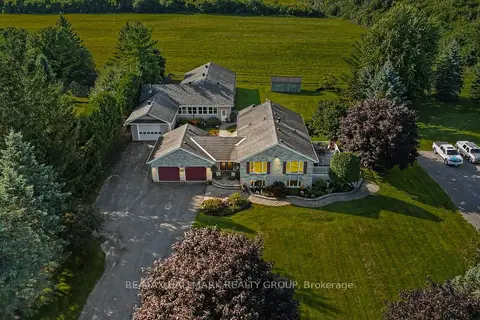
$1,150,000
3 bd3 ba25 pk1500-2000 ft²
1721 Carsonby Road E
8004 - Manotick South to Roger Stevens, Manotick - Kars - Rideau Twp and Area
Detached · MLS® X13647540 · RE/MAX HALLMARK REALTY GROUP
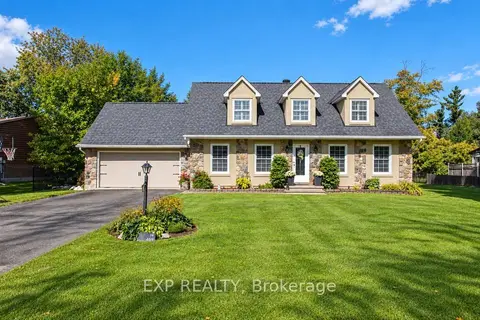
$1,099,900
4 bd3 ba8 pk2000-2500 ft²
1221 Fairway Drive
8004 - Manotick South to Roger Stevens, Manotick - Kars - Rideau Twp and Area
Detached · MLS® X13792214 · EXP REALTY
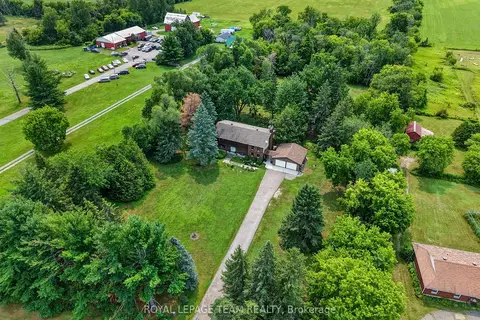
$1,320,000
5 bd3 ba13 pk2500-3000 ft²
5584 First Line Road
8004 - Manotick South to Roger Stevens, Manotick - Kars - Rideau Twp and Area
Farm · MLS® X13799164 · ROYAL LEPAGE TEAM REALTY
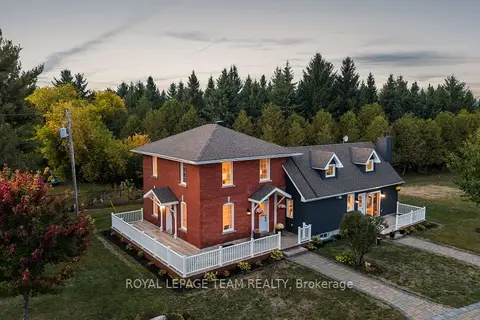
$1,395,000
3 bd3 ba12 pk2000-2500 ft²
6101 First Line Road
8004 - Manotick South to Roger Stevens, Manotick - Kars - Rideau Twp and Area
Detached · MLS® X13118524 · ROYAL LEPAGE TEAM REALTY
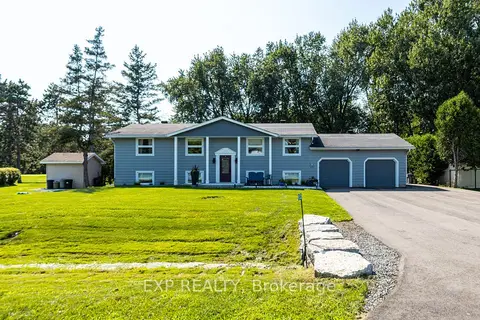
$995,000
4 bd3 ba10 pk1100-1500 ft²
6530 Bunker Road
8004 - Manotick South to Roger Stevens, Manotick - Kars - Rideau Twp and Area
Detached · MLS® X13732506 · EXP REALTY
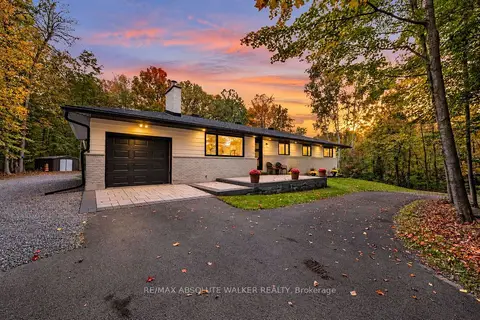
$995,000
3+1 bd2 ba11 pk1100-1500 ft²
1679 Century Road E
8004 - Manotick South to Roger Stevens, Manotick - Kars - Rideau Twp and Area
Detached · MLS® X13861490 · RE/MAX ABSOLUTE WALKER REALTY
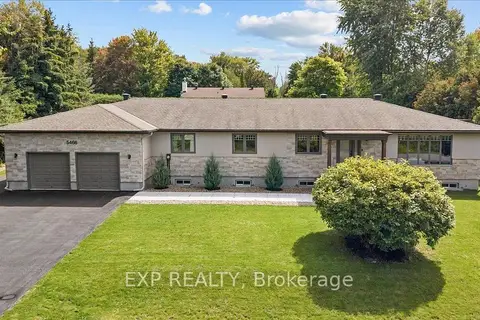
$1,198,900
3+2 bd4 ba8 pk2000-2500 ft²
5466 Edgewater Drive
8005 - Manotick East to Manotick Station, Manotick - Kars - Rideau Twp and Area
Detached · MLS® X13838586 · EXP REALTY