5466 Edgewater Drive
8005 - Manotick East to Manotick Station, Manotick - Kars - Rideau Twp and Area, K4M 1B4
$1,198,900
- 3+2 bedrooms
- 4 bathrooms
- 8 parking
- 2000-2500 sq ft
Listed 20 days ago · MLS® X13838586
About this home
WOW! Experience pure luxury in this completely renovated, carpet-free bungalow, set on a large, beautifully manicured property in highly sought-after Manotick. Renovated top to bottom in 2022, offering an impressive 4,299 sq. ft. of total living space, 5 bedrooms (3+2) and 4 bathrooms (3+1), this stunning home has been beautifully transformed with sophisticated finishes and exceptional attention to detail throughout. The chef-inspired kitchen features stainless steel GE Cafe appliances, including a gas stove and double oven, convenient pot filler, ample cabinetry and a bright breakfast nook, waterfall island. Pot lights throughout the kitchen, living and dining areas enhance the bright, modern atmosphere. The spacious living room is anchored by a gorgeous gas fireplace, while the dining room features sliding glass doors opening onto a covered deck-perfect for outdoor dining and relaxation. Electric blinds in living room. The primary retreat is a true sanctuary, featuring a large walk-in closet, spa-inspired ensuite and attached private office connected by a stunning two-sided electric fireplace, creating warmth and ambiance in both spaces. The beautifully finished lower level offers two additional bedrooms, a large recreation room, exercise room, dining area, full bathroom, laundry, utility room and plenty of storage. Pot lights throughout the recreation room, exercise room and dining area create a bright, polished feel. New furnace & AC (2022), Hot water tank (2026). Wide plank engineered flooring throughout. The yard is a private oasis with mature trees, cedar hedges, two tiered deck plus patio. Enjoy true relaxation in the hot tub! Heated Garage. At the end of the street, discover a beautiful community green space with water access-bring your kayak, enjoy a picnic and take in the beautiful views. Completely renovated, carpet-free and move-in ready, this exceptional bungalow offers the perfect combination of luxury, space and lifestyle!
Details
- Type
- Detached
- Style
- Bungalow
- Size
- 2000-2500 sq ft
- Lot
- 133 × 113 ft
- Basement
- Full, Finished
- Garage
- Attached
- Kitchens
- 1
- Property tax
- $5,720 (2026)
- Neighbourhood
- 8005 - Manotick East to Manotick Station
- Municipality
- Manotick - Kars - Rideau Twp and Area
- Price per sq ft
- $533 (30% below detached houses in 8005 - Manotick East to Manotick Station, $760)
Interior
- Bedrooms
- 3 above ground + 2 below
- Bathrooms
- 1 × 2-piece (main), 1 × 4-piece (main), 1 × 5-piece (main), 1 × 3-piece (lower)
- Rooms
- 15 above ground
- Family room or den
- No
- Fireplace
- Yes
- Features
- Carpet Free, Primary Bedroom - Main Floor, Bar Fridge
Heating, cooling and services
- Heating
- Forced Air, Gas
- Air conditioning
- Central Air
- Water and sewer
- Septic
Building and exterior
- Style
- Bungalow
- Exterior
- Stone, Stucco (Plaster)
- Roof
- Asphalt Shingle
- Foundation
- Concrete
- Faces
- South
Parking
- Garage spaces
- 2
- Total parking
- 8
Lot
- Size
- 133 × 113 ft
More
- Possession
- TBD
- Cross street
- SOUTH ON RIVER RD FROM MANOTICK APPRX.7 KM, RIGHT ON EDGEWATER.
Rooms
| Room | Level | Size | Features |
|---|---|---|---|
| Bedroom | Main | 3.04 × 4.16 m (10' × 13'8") | |
| Other | Main | 5.15 × 2.26 m (16'11" × 7'5") | |
| Exercise Room | Lower | 4.42 × 7.39 m (14'6" × 24'3") | |
| Breakfast | Main | 2.48 × 4.19 m (8'2" × 13'9") | |
| Dining Room | Main | 5.76 × 4.29 m (18'11" × 14'1") | |
| Primary Bedroom | Main | 4.16 × 5.51 m (13'8" × 18'1") | 5 Pc Ensuite, Walk-In Closet(s), Separate Room |
| Other | Lower | 2.61 × 4.34 m (8'7" × 14'3") | |
| Laundry | Lower | 2.08 × 2.51 m (6'10" × 8'3") | |
| Bedroom | Lower | 3.88 × 3.73 m (12'9" × 12'3") | |
| Utility Room | Lower | 2.56 × 2.36 m (8'5" × 7'9") | |
| Recreation | Lower | 6.04 × 7.31 m (19'10" × 24') | |
| Bathroom | Main | 2.48 × 1.49 m (8'2" × 4'11") | 4 Pc Bath |
| Dining Room | Lower | 4.9 × 5.2 m (16'1" × 17'1") | |
| Bathroom | Main | 1.49 × 1.49 m (4'11" × 4'11") | 2 Pc Bath |
| Bathroom | Lower | 3.09 × 4.49 m (10'2" × 14'9") | 3 Pc Bath |
| Bedroom | Lower | 3.86 × 4.49 m (12'8" × 14'9") | |
| Kitchen | Main | 3.04 × 4.19 m (10' × 13'9") | |
| Bedroom | Main | 2.97 × 4.16 m (9'9" × 13'8") |
History of this address
2 earlier listings at this address, with sold and leased prices. Create a free account or sign in to see them.
Location
Location is approximate. See nearby homes on the map
Recent sales nearby
See what similar homes within 1 km sold for in the last year. Create a free account or sign in to see them.
The neighbourhood
Getting around Car-dependent
No subway, LRT or GO station within a short trip.
Within a 10-minute walk: no grocery stores, 0 cafés and restaurants, 1 park. Nearest park: Aston Woods Park (800 m).
Who lives here postal area K4M
- Owners / renters
- 90% / 10%
- Median household income
- $146,000
- Average age
- 42
- Children under 15
- 18%
- Homes
- 87% detached
- Commute by transit
- 2%
- Population
- 14,380
Languages spoken most at home besides English: Mandarin 3%, Arabic 1.5%, Punjabi (Panjabi) 0.6%, Spanish 0.5%.
Distances are approximate. Places © OpenStreetMap contributors. Neighbourhood figures: Statistics Canada, 2021 Census.
Living here
Commute
To downtown Ottawa: 27 km. Transit times · Driving times
Noise Nothing major nearby
No highway within 500 m, rail line within 300 m, or airport flight path nearby.
Distances from the map, not noise measurements. Visit at rush hour to judge for yourself.
Internet High-speed
50/10 Mbps or faster available here by cable, fibre or DSL (the federal high-speed target).
From the federal broadband map. Check exact speeds and providers for the address.
Roads, rail, airports and planned stations © OpenStreetMap contributors. Internet: Innovation, Science and Economic Development Canada, National Broadband Data.
Listed by EXP REALTY.
Listing information provided by PropTx Innovations Inc. and TRREB; deemed reliable but not guaranteed accurate by PropTx.
Similar homes nearby
See more in Manotick - Kars - Rideau Twp and Area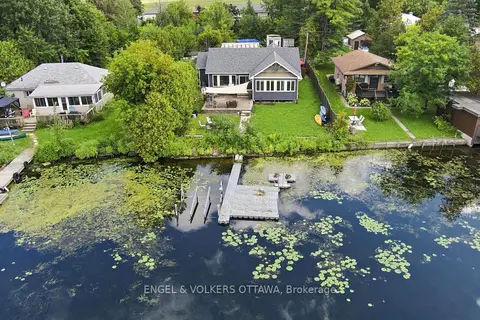
$1,199,900
2 bd1 ba6 pk1100-1500 ft²
1760B River Road
8005 - Manotick East to Manotick Station, Manotick - Kars - Rideau Twp and Area
Detached · MLS® X13763938 · ENGEL & VOLKERS OTTAWA
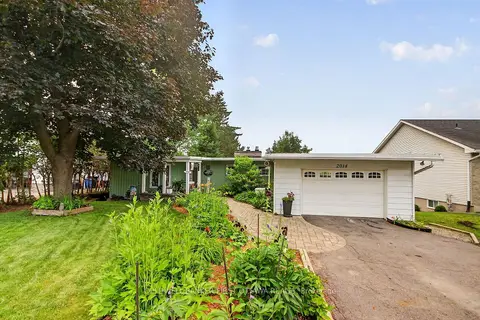
$1,170,000
Reduced $30,000
3 bd2 ba5 pk700-1100 ft²
2014 River Road N
8005 - Manotick East to Manotick Station, Manotick - Kars - Rideau Twp and Area
Detached · MLS® X13565730 · COLDWELL BANKER FIRST OTTAWA REALTY
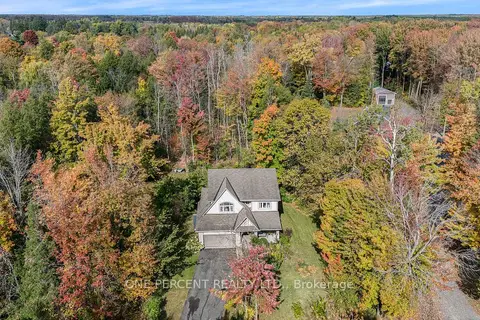
$1,238,000
4 bd3 ba10 pk2000-2500 ft²
5477 Cedar Drive
8005 - Manotick East to Manotick Station, Manotick - Kars - Rideau Twp and Area
Detached · MLS® X13877554 · ONE PERCENT REALTY LTD.
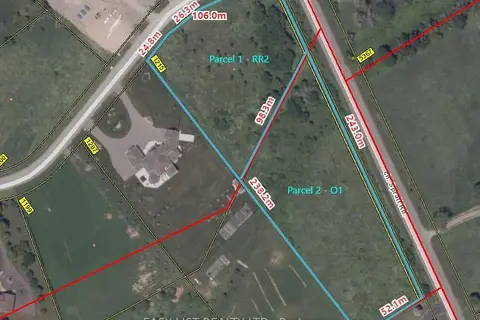
$999,500
0 bd0 ba
1215 Black Canary Drive
8005 - Manotick East to Manotick Station, Manotick - Kars - Rideau Twp and Area
Vacant Land · MLS® X12846986 · EASY LIST REALTY LTD.
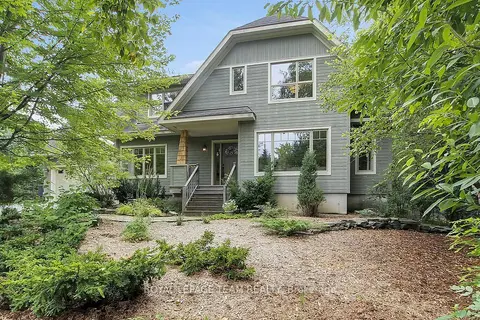
$1,199,900
3 bd2 ba8 pk2000-2500 ft²
1724 Century Road E
8004 - Manotick South to Roger Stevens, Manotick - Kars - Rideau Twp and Area
Detached · MLS® X13657900 · ROYAL LEPAGE TEAM REALTY
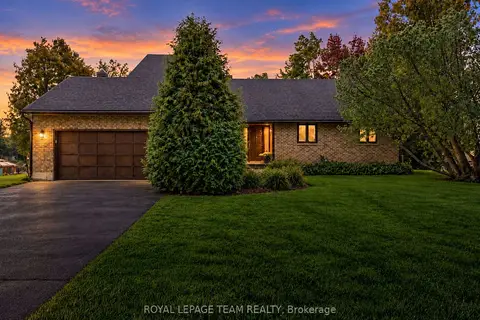
$1,195,000
Reduced $100,000
3+1 bd3 ba6 pk1500-2000 ft²
6591 Marina Drive
8004 - Manotick South to Roger Stevens, Manotick - Kars - Rideau Twp and Area
Detached · MLS® X13811302 · ROYAL LEPAGE TEAM REALTY
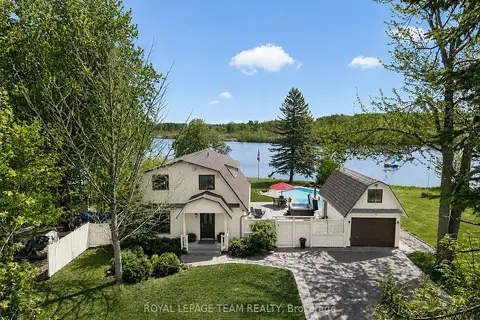
$1,180,000
3 bd2 ba5 pk1500-2000 ft²
6721 Rideau Street S
8010 - Kars, Manotick - Kars - Rideau Twp and Area
Detached · MLS® X13673668 · ROYAL LEPAGE TEAM REALTY
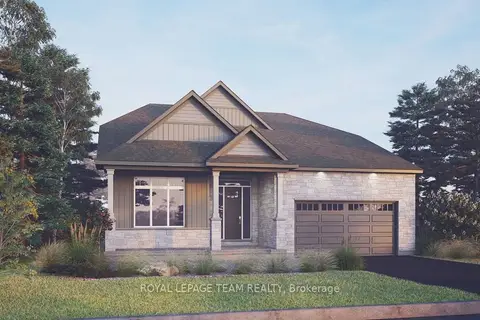
$1,229,900
3 bd3 ba4 pk2500-3000 ft²
205 Beachburg Lane
8003 - Mahogany Community, Manotick - Kars - Rideau Twp and Area
Detached · MLS® X13670292 · ROYAL LEPAGE TEAM REALTY