6721 Rideau Street S
8010 - Kars, Manotick - Kars - Rideau Twp and Area, K0A 2E0
$1,180,000
- 3 bedrooms
- 2 bathrooms
- 5 parking
- 1500-2000 sq ft
Listed 68 days ago · MLS® X13673668
About this home
A rare opportunity to own a true Rideau River waterfront retreat where everyday living feels like a getaway. Set along approx.100 feet of direct frontage on the main channel of the picturesque Rideau River, this cherished property offers the kind of setting that defines waterfront dreams - private shoreline and dock, boating, swimming, fishing, and quiet moments by the river's edge. Tucked along a treed lot and just under half an acre, it delivers both privacy and an effortless lifestyle, only minutes from Manotick and Kars. The two-storey BC western cedar sided home with 3 bedrooms and 2 bathrooms is designed to take in river views and natural light throughout. Indoor and outdoor spaces flow seamlessly, with a covered/enclosed back porch, expansive deck, pool and hot tub area all oriented toward the water, perfect for entertaining or simply unwinding as the river drifts by. Blending comfort with function, with a low-maintenance metal roof, detached garage with bonus upper loft, and a generous driveway for ample parking. Outdoors, the lifestyle continues with landscaped grounds, a natural gathering space by the water, and in-ground pool (with new 2026 liner!). A GenerLink system offers added peace of mind for backup power, and thoughtful upgrades like a water treatment system with reverse osmosis and natural gas BBQ hookup to enhance everyday conveniences. This is more than a home, it is a waterfront escape, a place to slow down, host, gather, and enjoy the river through every season. Min 48 hour irrev. Please note some photos feature virtual reno (paint).
Details
- Type
- Detached
- Style
- 2-Storey
- Size
- 1500-2000 sq ft
- Lot
- 81 × 100 ft
- Basement
- Crawl Space, Unfinished
- Garage
- Detached
- Kitchens
- 1
- Property tax
- $4,301 (2025)
- Neighbourhood
- 8010 - Kars
- Municipality
- Manotick - Kars - Rideau Twp and Area
- Price per sq ft
- $674 (30% above detached houses in Manotick - Kars - Rideau Twp and Area, $518)
Interior
- Bedrooms
- 3 above ground
- Bathrooms
- 1 × 2-piece (main), 1 × 4-piece (second)
- Rooms
- 13 above ground
- Family room or den
- Yes
- Fireplace
- Natural Gas
- Features
- Water Treatment, Water Heater Owned
Heating, cooling and services
- Heating
- Heat Pump, Gas
- Air conditioning
- Wall Unit(s)
- Water and sewer
- Septic
Building and exterior
- Style
- 2-Storey
- Exterior
- Wood
- Roof
- Metal
- Foundation
- Concrete Block
- Faces
- East
- Pool
- Inground
- Outdoor
- Fishing, Hot Tub, Landscaped, Patio, Porch Enclosed, Porch, Privacy
- Waterfront
- Direct
Parking
- Garage spaces
- 1
- Total parking
- 5
- Driveway and parking
- Private
Lot
- Size
- 81 × 100 ft
More
- Possession
- TBD
- Nearby
- Clear View, River/Stream, Waterfront, Wooded/Treed
- Cross street
- Rideau St and Washington St
Rooms
| Room | Level | Size | Features |
|---|---|---|---|
| Foyer | Main | 3.1 × 1.62 m (10'2" × 5'4") | |
| Powder Room | Main | 1.57 × 1.34 m (5'2" × 4'5") | |
| Kitchen | Main | 3.1 × 3.67 m (10'2" × 12') | |
| Living Room | Main | 4.6 × 3.72 m (15'1" × 12'2") | |
| Living Room | Main | 4.6 × 3.72 m (15'1" × 12'2") | |
| Family Room | Main | 4.6 × 5.23 m (15'1" × 17'2") | |
| Dining Room | Main | 3.2 × 3.36 m (10'6" × 11') | |
| Other | Main | 4.71 × 1.89 m (15'5" × 6'2") | |
| Bedroom 2 | Second | 3.78 × 3.17 m (12'5" × 10'5") | |
| Bedroom 3 | Second | 3.92 × 3.84 m (12'10" × 12'7") | |
| Primary Bedroom | Second | 3.94 × 3.97 m (12'11" × 13') | |
| Sunroom | Second | 4.71 × 1.94 m (15'5" × 6'4") | |
| Other | Second | 2.21 × 3.2 m (7'3" × 10'6") | Closet |
| Bathroom | Second | 2.64 × 1.71 m (8'8" × 5'7") |
History of this address
2 earlier listings at this address, with sold and leased prices. Create a free account or sign in to see them.
Location
Location is approximate. See nearby homes on the map
Recent sales nearby
See what similar homes within 1 km sold for in the last year. Create a free account or sign in to see them.
The neighbourhood
Getting around Car-dependent
No subway, LRT or GO station within a short trip.
Within a 10-minute walk: no grocery stores, 0 cafés and restaurants, 4 parks. Nearest park: Kars Recreation Centre (500 m).
Schools nearby
Elementary
- Kars on the Rideau Public School
EQAO: Gr 6 reading 83%, math 43%7 min walk
EQAO: share of students meeting the provincial standard (2024–25). Ontario average: Gr 6 reading 86%, math 51%; Gr 9 math 55%; literacy test 83%.
Closest schools, not school zones. Check which school serves this address with the school board before relying on it.
Who lives here postal area K0A
- Owners / renters
- 87% / 13%
- Median household income
- $115,000
- Average age
- 42
- Children under 15
- 18%
- Homes
- 86% detached, 1% high-rise
- Commute by transit
- 1%
- Population
- 111,626
Languages spoken most at home besides English: Spanish 0.2%, Arabic 0.1%, Russian 0.1%, Mandarin 0.1%.
Distances are approximate. Places © OpenStreetMap contributors. Neighbourhood figures: Statistics Canada, 2021 Census. School results: EQAO via Ontario Data Catalogue (Open Government Licence – Ontario).
Living here
Commute
To downtown Ottawa: 31 km. Transit times · Driving times
Noise Nothing major nearby
No highway within 500 m, rail line within 300 m, or airport flight path nearby.
Distances from the map, not noise measurements. Visit at rush hour to judge for yourself.
Internet High-speed
50/10 Mbps or faster available here by cable, fibre or DSL (the federal high-speed target).
From the federal broadband map. Check exact speeds and providers for the address.
Roads, rail, airports and planned stations © OpenStreetMap contributors. Internet: Innovation, Science and Economic Development Canada, National Broadband Data.
Listed by ROYAL LEPAGE TEAM REALTY.
Listing information provided by PropTx Innovations Inc. and TRREB; deemed reliable but not guaranteed accurate by PropTx.
Similar homes nearby
See more in Manotick - Kars - Rideau Twp and Area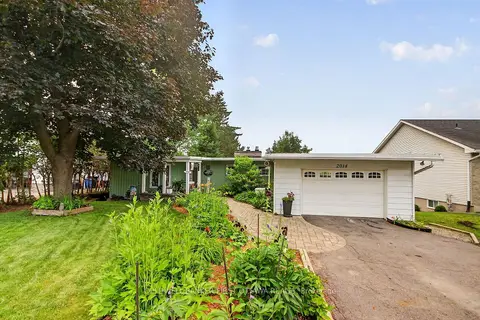
$1,170,000
Reduced $30,000
3 bd2 ba5 pk700-1100 ft²
2014 River Road N
8005 - Manotick East to Manotick Station, Manotick - Kars - Rideau Twp and Area
Detached · MLS® X13565730 · COLDWELL BANKER FIRST OTTAWA REALTY
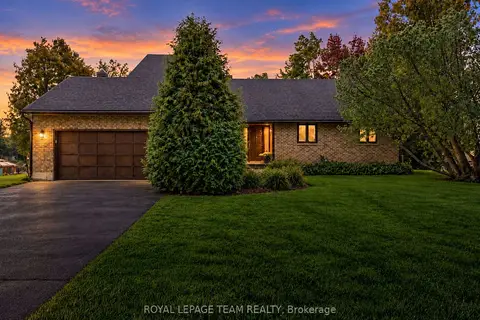
$1,195,000
Reduced $100,000
3+1 bd3 ba6 pk1500-2000 ft²
6591 Marina Drive
8004 - Manotick South to Roger Stevens, Manotick - Kars - Rideau Twp and Area
Detached · MLS® X13811302 · ROYAL LEPAGE TEAM REALTY
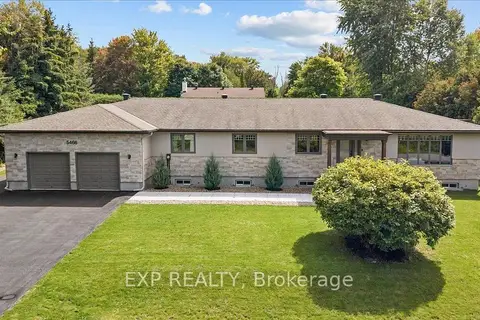
$1,198,900
3+2 bd4 ba8 pk2000-2500 ft²
5466 Edgewater Drive
8005 - Manotick East to Manotick Station, Manotick - Kars - Rideau Twp and Area
Detached · MLS® X13838586 · EXP REALTY
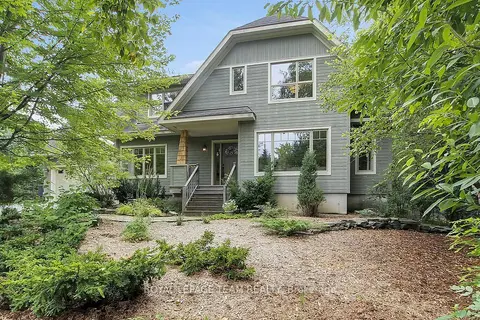
$1,199,900
3 bd2 ba8 pk2000-2500 ft²
1724 Century Road E
8004 - Manotick South to Roger Stevens, Manotick - Kars - Rideau Twp and Area
Detached · MLS® X13657900 · ROYAL LEPAGE TEAM REALTY
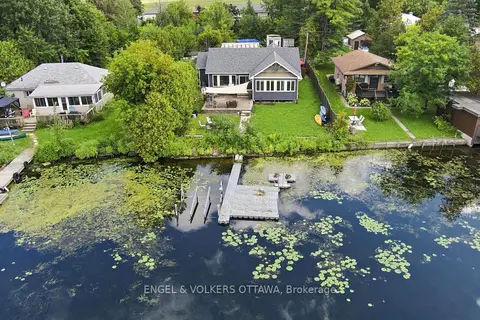
$1,199,900
2 bd1 ba6 pk1100-1500 ft²
1760B River Road
8005 - Manotick East to Manotick Station, Manotick - Kars - Rideau Twp and Area
Detached · MLS® X13763938 · ENGEL & VOLKERS OTTAWA
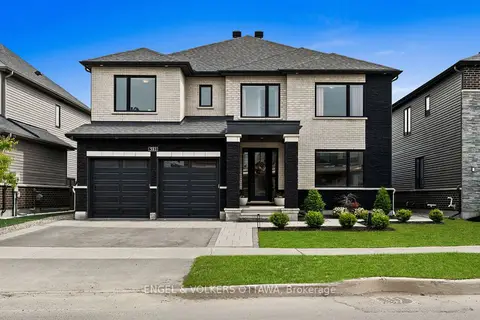
$1,159,000
Reduced $26,000
4 bd4 ba4 pk2500-3000 ft²
581 Bridgeport Avenue
8003 - Mahogany Community, Manotick - Kars - Rideau Twp and Area
Detached · MLS® X13765808 · ENGEL & VOLKERS OTTAWA
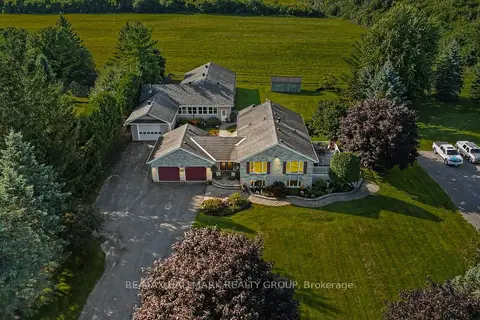
$1,150,000
3 bd3 ba25 pk1500-2000 ft²
1721 Carsonby Road E
8004 - Manotick South to Roger Stevens, Manotick - Kars - Rideau Twp and Area
Detached · MLS® X13647540 · RE/MAX HALLMARK REALTY GROUP
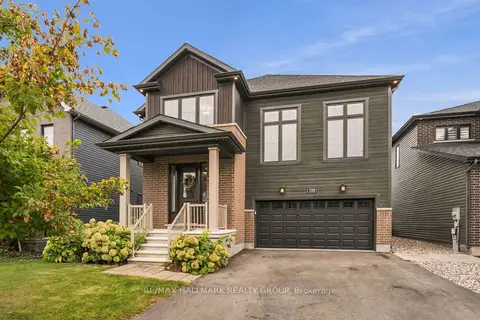
$1,147,000
4 bd4 ba6 pk3000-3500 ft²
709 Coast Circle
8003 - Mahogany Community, Manotick - Kars - Rideau Twp and Area
Detached · MLS® X13873778 · RE/MAX HALLMARK REALTY GROUP