1724 Century Road E
8004 - Manotick South to Roger Stevens, Manotick - Kars - Rideau Twp and Area, K0A 2E0
$1,199,900
- 3 bedrooms
- 2 bathrooms
- 8 parking
- 2000-2500 sq ft
Listed 71 days ago · MLS® X13657900
About this home
Welcome to your private sanctuary. Custom-built and meticulously maintained, this striking craftsman-style home sits on a secluded 1.44-acre lot. A long, winding driveway hides the home from the road, delivering complete peace and privacy with mature woods leading to farmland beyond. Step into a welcoming foyer adjacent to a spacious home office with bright front-yard views. The sun-drenched living area complete with a cozy wood-burning stone fireplace and dining space flow effortlessly into a bright kitchen featuring stainless-steel appliances, quartz and stainless-steel countertops, and tranquil backyard vistas. A practical mudroom off the garage and a 3-piece full bath complete this level. Ascend to a sunlit sitting area beneath a skylight, flanked by three spacious bedrooms including a primary suite with a generous double sliding door closet and a spa-like 5-piece main bath. The fully finished basement offers a large great room, a dedicated children's playroom, laundry, utility area, and abundant storage. From the inviting front porch and iconic dormers to the custom trim, solid wood doors, and thick baseboards, classic architectural detail shines throughout. Built with uncompromising structural integrity, the exterior features factory pre-finished wood siding, quality architectural roof shingles and solid plywood sheathing on all exterior walls and roof. All three levels feature independent radiant in-floor heating for custom temperature control on each floor, paired with solid oak flooring, elegant tile, and durable basement vinyl plank. The oversized garage is fully finished and insulated, featuring high ceilings with ample workshop space and backyard access a dream for hobbyists and storage alike. Extra insulation and a high efficiency heat pump ensure low annual heating costs. A rare blend of privacy, high-performance efficiency and timeless Craftsman charm!
Details
- Type
- Detached
- Style
- 2-Storey
- Size
- 2000-2500 sq ft
- Lot
- 100 × 630.49 ft
- Basement
- Finished
- Garage
- Attached
- Kitchens
- 1
- Property tax
- $5,964 (2026)
- Neighbourhood
- 8004 - Manotick South to Roger Stevens
- Municipality
- Manotick - Kars - Rideau Twp and Area
- Price per sq ft
- $533 (22% below detached houses in 8004 - Manotick South to Roger Stevens, $683)
Interior
- Bedrooms
- 3 above ground
- Bathrooms
- 1 × 5-piece (second), 1 × 3-piece (main)
- Rooms
- 12 above ground + 3 below
- Family room or den
- Yes
- Fireplace
- Wood
- Features
- Auto Garage Door Remote, Carpet Free, ERV/HRV, Water Heater Owned
Heating, cooling and services
- Heating
- Heat Pump, Electric
- Air conditioning
- Central Air
- Water and sewer
- Septic
Building and exterior
- Style
- 2-Storey
- Exterior
- Wood
- Roof
- Asphalt Shingle
- Foundation
- Concrete
- Faces
- South
Parking
- Garage spaces
- 2
- Total parking
- 8
Lot
- Size
- 100 × 630.49 ft
More
- Possession
- TBD
- Cross street
- Prince of Wales and 2nd Line Road South
Rooms
| Room | Level | Size | Features |
|---|---|---|---|
| Primary Bedroom | Second | 5.83 × 3.24 m (19'2" × 10'8") | |
| Bedroom | Second | 5.71 × 4.56 m (18'9" × 15') | |
| Bathroom | Second | 4.41 × 2.74 m (14'6" × 9') | |
| Bedroom | Second | 5.02 × 3.89 m (16'6" × 12'9") | |
| Sitting | Second | 3.11 × 2.37 m (10'2" × 7'9") | |
| Mud Room | Main | 2.74 × 2.44 m (9' × 8') | |
| Bathroom | Main | 2.68 × 2.13 m (8'10" × 7') | |
| Foyer | Main | 2.92 × 2.9 m (9'7" × 9'6") | |
| Kitchen | Main | 4.66 × 4.04 m (15'3" × 13'3") | |
| Office | Main | 4.08 × 4.06 m (13'5" × 13'4") | |
| Dining Room | Main | 4.27 × 3.98 m (14' × 13'1") | |
| Living Room | Main | 5.8 × 5.66 m (19' × 18'7") | |
| Cold Room/Cantina | Basement | ||
| Recreation | Basement | 7.8 × 3.96 m (25'7" × 13') | |
| Play | Basement | 4.7 × 3.73 m (15'5" × 12'3") | |
| Other | Basement | 3.91 × 2.44 m (12'10" × 8') |
Location
Location is approximate. See nearby homes on the map
Recent sales nearby
See what similar homes within 1 km sold for in the last year. Create a free account or sign in to see them.
The neighbourhood
Getting around Car-dependent
No subway, LRT or GO station within a short trip.
Within a 10-minute walk: no grocery stores, 0 cafés and restaurants, 0 parks.
Who lives here postal area K0A
- Owners / renters
- 87% / 13%
- Median household income
- $115,000
- Average age
- 42
- Children under 15
- 18%
- Homes
- 86% detached, 1% high-rise
- Commute by transit
- 1%
- Population
- 111,626
Languages spoken most at home besides English: Spanish 0.2%, Arabic 0.1%, Russian 0.1%, Mandarin 0.1%.
Distances are approximate. Places © OpenStreetMap contributors. Neighbourhood figures: Statistics Canada, 2021 Census.
Living here
Commute
To downtown Ottawa: 25 km. Transit times · Driving times
Noise 1 source nearby
- 🛣️ Highway 416400 m
Distances from the map, not noise measurements. Visit at rush hour to judge for yourself.
Internet High-speed
50/10 Mbps or faster available here by cable, fibre or DSL (the federal high-speed target).
From the federal broadband map. Check exact speeds and providers for the address.
Roads, rail, airports and planned stations © OpenStreetMap contributors. Internet: Innovation, Science and Economic Development Canada, National Broadband Data.
Listed by ROYAL LEPAGE TEAM REALTY.
Listing information provided by PropTx Innovations Inc. and TRREB; deemed reliable but not guaranteed accurate by PropTx.
Similar homes nearby
See more in Manotick - Kars - Rideau Twp and Area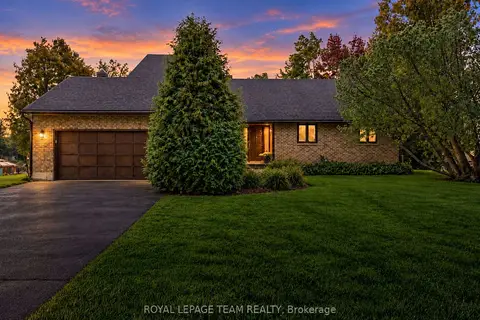
$1,195,000
Reduced $100,000
3+1 bd3 ba6 pk1500-2000 ft²
6591 Marina Drive
8004 - Manotick South to Roger Stevens, Manotick - Kars - Rideau Twp and Area
Detached · MLS® X13811302 · ROYAL LEPAGE TEAM REALTY
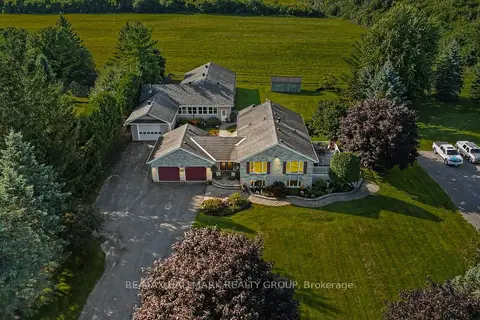
$1,150,000
3 bd3 ba25 pk1500-2000 ft²
1721 Carsonby Road E
8004 - Manotick South to Roger Stevens, Manotick - Kars - Rideau Twp and Area
Detached · MLS® X13647540 · RE/MAX HALLMARK REALTY GROUP
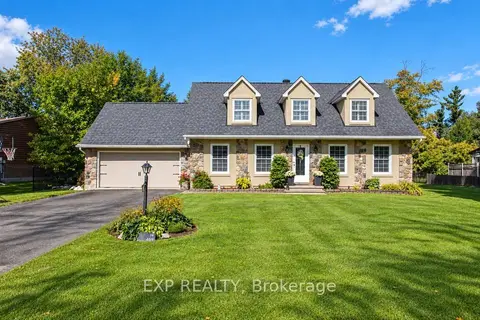
$1,099,900
4 bd3 ba8 pk2000-2500 ft²
1221 Fairway Drive
8004 - Manotick South to Roger Stevens, Manotick - Kars - Rideau Twp and Area
Detached · MLS® X13792214 · EXP REALTY
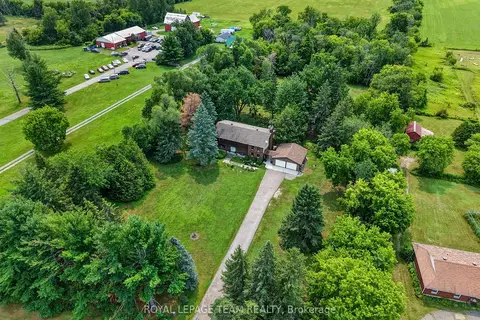
$1,320,000
5 bd3 ba13 pk2500-3000 ft²
5584 First Line Road
8004 - Manotick South to Roger Stevens, Manotick - Kars - Rideau Twp and Area
Farm · MLS® X13799164 · ROYAL LEPAGE TEAM REALTY
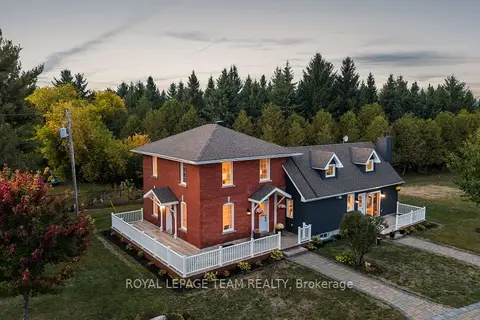
$1,395,000
3 bd3 ba12 pk2000-2500 ft²
6101 First Line Road
8004 - Manotick South to Roger Stevens, Manotick - Kars - Rideau Twp and Area
Detached · MLS® X13118524 · ROYAL LEPAGE TEAM REALTY
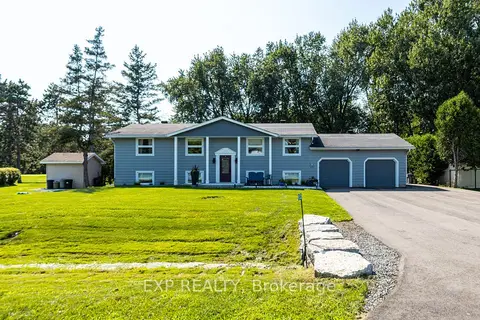
$995,000
4 bd3 ba10 pk1100-1500 ft²
6530 Bunker Road
8004 - Manotick South to Roger Stevens, Manotick - Kars - Rideau Twp and Area
Detached · MLS® X13732506 · EXP REALTY
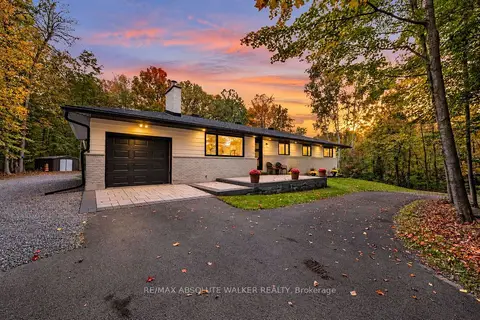
$995,000
3+1 bd2 ba11 pk1100-1500 ft²
1679 Century Road E
8004 - Manotick South to Roger Stevens, Manotick - Kars - Rideau Twp and Area
Detached · MLS® X13861490 · RE/MAX ABSOLUTE WALKER REALTY
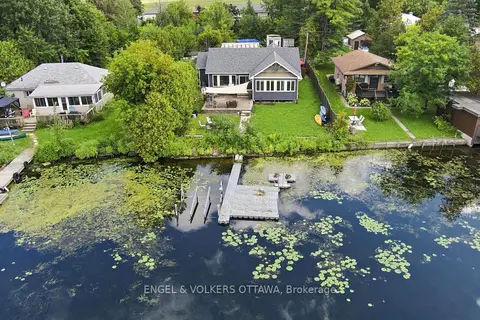
$1,199,900
2 bd1 ba6 pk1100-1500 ft²
1760B River Road
8005 - Manotick East to Manotick Station, Manotick - Kars - Rideau Twp and Area
Detached · MLS® X13763938 · ENGEL & VOLKERS OTTAWA