763 Shoal Street
8003 - Mahogany Community, Manotick - Kars - Rideau Twp and Area, K4M 0X5
$1,325,000
- 6 bedrooms
- 5 bathrooms
- 6 parking
- 3000-3500 sq ft
Listed 7 days ago · MLS® X14027774
About this home
Welcome to this stunning Rosewood model with main level guest suite, offering over 3,400 square feet of thoughtfully designed living space and nine-foot ceilings throughout. The main floor features a gorgeous great room with a gas fireplace, seamlessly connected to the gourmet kitchen complete with upgraded 42-inch upper cabinets, quartz countertops, stainless steel appliances, and a beautiful backsplash. A formal living and dining area provides the perfect setting for entertaining, while rich red oak hardwood flooring flows throughout the main living areas and continues up the staircase and across the upper-level landing. Designed with versatility in mind, the main-floor guest suite features its own three-piece ensuite with a walk-in shower, making it ideal for multi-generational living or visiting guests. A convenient main-floor den and spacious foyer complete this exceptional level. Upstairs, you'll find five generously sized bedrooms and three full bathrooms. The sprawling primary suite offers a luxurious five-piece ensuite featuring a relaxing soaker tub and an oversized walk-in shower. Two additional bedrooms share a convenient Jack-and-Jill bathroom, while a spacious upper-level laundry room adds everyday convenience. Additional highlights include a double attached garage with an insulated garage door and a newly installed automatic door opener. Ideally situated in the highly sought-after community of Mahogany Village, this impressive home offers an exceptional combination of space, comfort, and functionality, perfect for growing families and multi-generational living. Some photos are virtually staged.
Details
- Type
- Detached
- Style
- 2-Storey
- Size
- 3000-3500 sq ft
- Lot
- 44.78 × ? ft
- Basement
- Unfinished
- Garage
- Attached
- Kitchens
- 1
- Property tax
- $7,851 (2026)
- Neighbourhood
- 8003 - Mahogany Community
- Municipality
- Manotick - Kars - Rideau Twp and Area
- Price per sq ft
- $408 (about the same as detached houses in 8003 - Mahogany Community)
Interior
- Bedrooms
- 6 above ground
- Bathrooms
- 1 × 2-piece (main), 1 × 3-piece (main), 1 × 4-piece (second), 1 × 4-piece (second), 1 × 5-piece (second)
- Rooms
- 10 above ground
- Family room or den
- Yes
- Fireplace
- Natural Gas
Heating, cooling and services
- Heating
- Forced Air, Gas
- Air conditioning
- Central Air
- Water and sewer
- Sewer
Building and exterior
- Style
- 2-Storey
- Exterior
- Brick Front
- Roof
- Shingles
- Foundation
- Poured Concrete
- Faces
- East
Parking
- Garage spaces
- 2
- Total parking
- 6
Lot
- Size
- 44.78 × ? ft (irregular)
More
- Possession
- TBA
- Nearby
- Park
- Cross street
- CENTURY ROAD EAST /RIDEAU VALLEY DRIVE NORTH
Rooms
| Room | Level | Size | Features |
|---|---|---|---|
| Kitchen | Main | 6.05 × 5.03 m (19'10" × 16'6") | Backsplash, Quartz Counter, Combined w/Great Rm |
| Other | Main | 3 × 4.98 m (9'10" × 16'4") | Breakfast Area, Combined w/Kitchen |
| Great Room | Main | 4.88 × 5.03 m (16' × 16'6") | Gas Fireplace |
| Dining Room | Main | 5.06 × 5.66 m (16'7" × 18'7") | Combined w/Living |
| Den | Main | 3.05 × 2.74 m (10' × 9') | |
| Bedroom | Main | 3.22 × 4.19 m (10'7" × 13'9") | 3 Pc Ensuite |
| Foyer | Main | 3.69 × 2.23 m (12'1" × 7'4") | |
| Primary Bedroom | Second | 6.4 × 3.96 m (21' × 13') | 5 Pc Ensuite, Walk-In Closet(s) |
| Bedroom | Second | 3.23 × 4.39 m (10'7" × 14'5") | Walk-In Closet(s), 4 Pc Ensuite |
| Bedroom | Second | 3.61 × 4.67 m (11'10" × 15'4") | 4 Pc Ensuite |
| Bedroom | Second | 4.67 × 3.2 m (15'4" × 10'6") | |
| Bedroom | Second | 3.35 × 3.05 m (11' × 10') | |
| Laundry | Second | 1.9 × 2.12 m (6'3" × 6'11") |
History of this address
4 earlier listings at this address, with sold and leased prices. Create a free account or sign in to see them.
Location
Location is approximate. See nearby homes on the map
Recent sales nearby
See what similar homes within 1 km sold for in the last year. Create a free account or sign in to see them.
The neighbourhood
Getting around Car-dependent
No subway, LRT or GO station within a short trip.
Within a 10-minute walk: no grocery stores, 0 cafés and restaurants, 4 parks. Nearest park: Lt. Col. Roland Ashman Park (250 m).
Schools nearby
Elementary
- Manotick Public School
EQAO: Gr 3 reading 84%, math 81%1.9 km
EQAO: share of students meeting the provincial standard (2024–25). Ontario average: Gr 6 reading 86%, math 51%; Gr 9 math 55%; literacy test 83%.
Closest schools, not school zones. Check which school serves this address with the school board before relying on it.
Who lives here postal area K4M
- Owners / renters
- 90% / 10%
- Median household income
- $146,000
- Average age
- 42
- Children under 15
- 18%
- Homes
- 87% detached
- Commute by transit
- 2%
- Population
- 14,380
Languages spoken most at home besides English: Mandarin 3%, Arabic 1.5%, Punjabi (Panjabi) 0.6%, Spanish 0.5%.
Distances are approximate. Places © OpenStreetMap contributors. Neighbourhood figures: Statistics Canada, 2021 Census. School results: EQAO via Ontario Data Catalogue (Open Government Licence – Ontario).
Living here
Commute
To downtown Ottawa: 23 km. Transit times · Driving times
Noise Nothing major nearby
No highway within 500 m, rail line within 300 m, or airport flight path nearby.
Distances from the map, not noise measurements. Visit at rush hour to judge for yourself.
Internet High-speed
50/10 Mbps or faster available here by cable, fibre or DSL (the federal high-speed target).
From the federal broadband map. Check exact speeds and providers for the address.
Roads, rail, airports and planned stations © OpenStreetMap contributors. Internet: Innovation, Science and Economic Development Canada, National Broadband Data.
Listed by RE/MAX ABSOLUTE WALKER REALTY.
Listing information provided by PropTx Innovations Inc. and TRREB; deemed reliable but not guaranteed accurate by PropTx.
Similar homes nearby
See more in Manotick - Kars - Rideau Twp and Area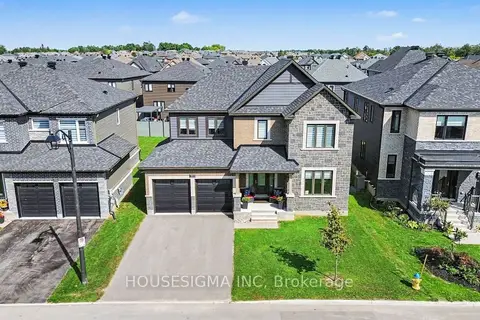
$1,325,000
5 bd4 ba6 pk3000-3500 ft²
757 Shoal Street
8003 - Mahogany Community, Manotick - Kars - Rideau Twp and Area
Detached · MLS® X14081422 · HOUSESIGMA INC
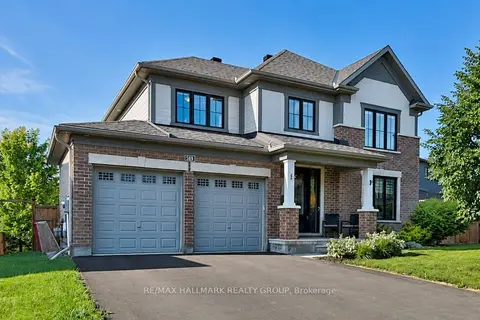
$1,299,900
Reduced $25,100
4+1 bd4 ba4 pk2500-3000 ft²
569 Chriscraft Way
8003 - Mahogany Community, Manotick - Kars - Rideau Twp and Area
Detached · MLS® X13475738 · RE/MAX HALLMARK REALTY GROUP
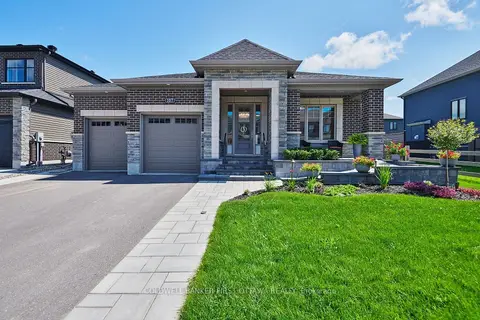
$1,299,000
Reduced $76,000
2+1 bd3 ba4 pk1500-2000 ft²
107 Ascari Road
8003 - Mahogany Community, Manotick - Kars - Rideau Twp and Area
Detached · MLS® X13625516 · COLDWELL BANKER FIRST OTTAWA REALTY
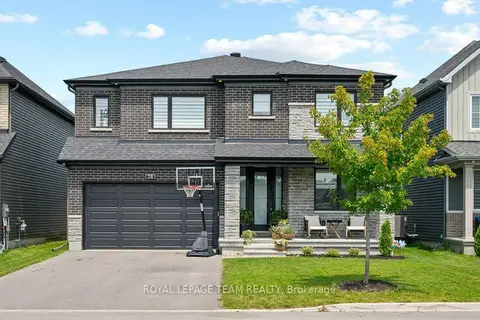
$1,399,900
4 bd5 ba6 pk3000-3500 ft²
58 Yacht Terrace
8003 - Mahogany Community, Manotick - Kars - Rideau Twp and Area
Detached · MLS® X13557472 · ROYAL LEPAGE TEAM REALTY
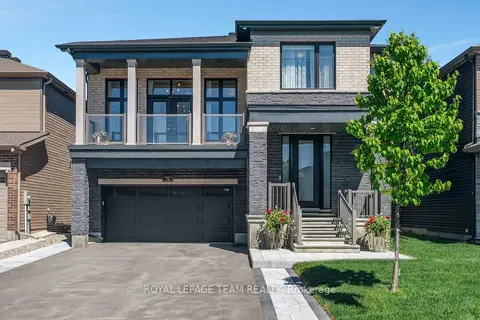
$1,233,000
4 bd4 ba6 pk3000-3500 ft²
76 Ascari Road
8003 - Mahogany Community, Manotick - Kars - Rideau Twp and Area
Detached · MLS® X13863178 · ROYAL LEPAGE TEAM REALTY
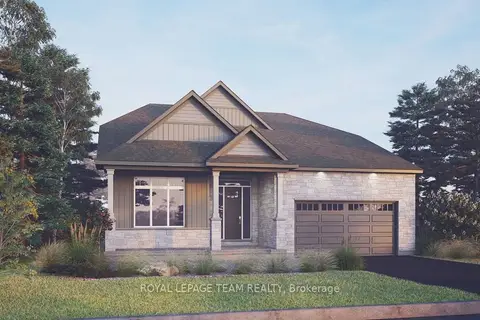
$1,229,900
3 bd3 ba4 pk2500-3000 ft²
205 Beachburg Lane
8003 - Mahogany Community, Manotick - Kars - Rideau Twp and Area
Detached · MLS® X13670292 · ROYAL LEPAGE TEAM REALTY
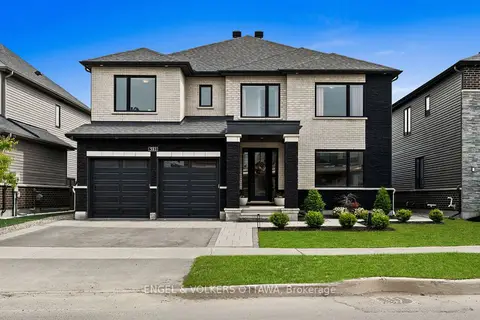
$1,159,000
Reduced $26,000
4 bd4 ba4 pk2500-3000 ft²
581 Bridgeport Avenue
8003 - Mahogany Community, Manotick - Kars - Rideau Twp and Area
Detached · MLS® X13765808 · ENGEL & VOLKERS OTTAWA
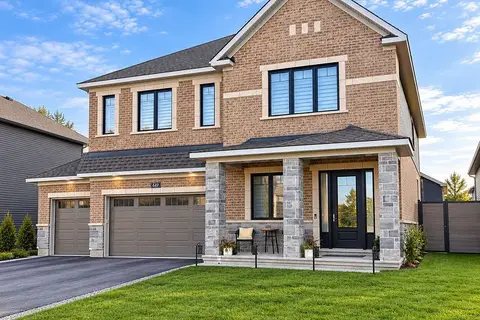
$1,499,900
4 bd4 ba9 pk3000-3500 ft²
649 Bridgeport Avenue
8003 - Mahogany Community, Manotick - Kars - Rideau Twp and Area
Detached · MLS® X13797218 · ROYAL LEPAGE TEAM REALTY