6972 Gallagher Road
8008 - Rideau Twp S of Reg Rd 6 W of Mccordick Rd., Manotick - Kars - Rideau Twp and Area, K0A 2T0
$1,525,000
Reduced $474,000 from $1,999,000
- 4 bedrooms
- 4 bathrooms
- 12 parking
- 3500-5000 sq ft
Listed 201 days ago · MLS® X12952408
About this home
A rare opportunity to own a truly resort-style country property offering the perfect blend of lifestyle, function, and space-just a short commute to the Ottawa core. Set on approx 32 acres of land, this unique estate is designed for those who want more than just a home. The residence itself seamlessly blends classic charm with thoughtful modern additions, creating generous living spaces for families of all sizes. A bright sunroom invites the outdoors in, while the expansive layout includes a main-floor primary suite complete with large windows overlooking peaceful natural surroundings, and a spa-like ensuite featuring a separate tub and shower. Comfort extends throughout the home with in-floor heating on both the main and lower levels, providing efficient, consistent warmth year-round. Outdoor living is just as impressive, with a wraparound deck spanning two sides of the home, a private patio, and hot tub-ideal for relaxing or entertaining year-round. Plus a detached heated two-car garage. For hobbyists, entrepreneurs, or those seeking a self-sufficient lifestyle, this property delivers in a big way. A fully powered outbuilding with a new kiln and related items, a separate three-bay workshop offering ample space for projects and storage. The barn features four stalls and a unique wellness area complete with a pool with treadmill, sauna, and gas stove. Above, the second and third levels offer flexible space with a heat pump-ideal for a gym, yoga studio, or creative retreat. The grounds are equally remarkable, featuring mature apple, butternut and black walnut trees, an outbuilding designed for maple syrup with electricity, 2 greenhouses, chicken coop, and approximately 20 raised garden beds. Equestrian-ready with a lean-to and fenced paddock and riding arena/cover all. A backup Generac generator ensures peace of mind in all seasons. This is not just a property-it's a lifestyle. One where you can grow, create, unwind, and still stay connected to the city.
Details
- Type
- Detached
- Style
- 1 1/2 Storey
- Size
- 3500-5000 sq ft
- Lot
- 697.53 × 2770.96 ft
- Basement
- Finished, Unfinished
- Garage
- Detached
- Kitchens
- 2
- Property tax
- $3,885 (2026)
- Neighbourhood
- 8008 - Rideau Twp S of Reg Rd 6 W of Mccordick Rd.
- Municipality
- Manotick - Kars - Rideau Twp and Area
- Price per sq ft
- ~$359 (31% below detached houses in Manotick - Kars - Rideau Twp and Area, $519)
Interior
- Bedrooms
- 4 above ground
- Bathrooms
- 1 × 4-piece (main), 2 × 3-piece (main), 1 × 2-piece (lower)
- Rooms
- 14 above ground + 4 below
- Family room or den
- Yes
- Fireplace
- Family Room, Wood Stove
- Features
- Auto Garage Door Remote, Carpet Free, Primary Bedroom - Main Floor, Sauna, Water Heater Owned
Heating, cooling and services
- Heating
- Forced Air, Propane
- Air conditioning
- Central Air
- Water and sewer
- Septic
Building and exterior
- Style
- 1 1/2 Storey
- Exterior
- Vinyl Siding
- Roof
- Metal
- Foundation
- Concrete
- Faces
- West
- Outdoor
- Deck, Hot Tub, Privacy, Patio, Barn, Garden Shed, Greenhouse, Out Buildings, Shed, Paddocks, Workshop
Parking
- Garage spaces
- 2
- Total parking
- 12
Lot
- Size
- 697.53 × 2770.96 ft (irregular)
- Acreage
- 25-49.99
More
- Possession
- May / June
- Cross street
- Roger Stevens and Malakoff Rd.
Rooms
| Room | Level | Size | Features |
|---|---|---|---|
| Bathroom | Main | 1.98 × 1.92 m (6'6" × 6'4") | 3 Pc Bath, Separate Shower |
| Bathroom | Main | 2.84 × 2.11 m (9'4" × 6'11") | 3 Pc Bath, Separate Shower |
| Bathroom | Main | 4.01 × 3.53 m (13'2" × 11'7") | 4 Pc Ensuite, Separate Shower |
| Bathroom | Lower | 2.02 × 1.84 m (6'8" × 6') | 2 Pc Bath |
| Dining Room | Main | 3.42 × 6.39 m (11'3" × 21') | |
| Sunroom | Main | 4.01 × 5.23 m (13'2" × 17'2") | |
| Foyer | Main | 5.19 × 2.83 m (17' × 9'3") | Closet |
| Great Room | Main | 15.69 × 16.58 m (51'6" × 54'5") | Window |
| Kitchen | Main | 7.18 × 6.39 m (23'7" × 21') | |
| Kitchen | Main | 5.06 × 5.14 m (16'7" × 16'10") | Combined w/Laundry |
| Living Room | Main | 4.51 × 8.07 m (14'10" × 26'6") | Wood Stove |
| Primary Bedroom | Main | 3.58 × 5.33 m (11'9" × 17'6") | Walk-In Closet(s) |
| Bedroom 2 | Second | 5.08 × 3.03 m (16'8" × 9'11") | |
| Bedroom 3 | Second | 2.6 × 2.06 m (8'6" × 6'9") | |
| Bedroom 4 | Second | 2.55 × 1.87 m (8'4" × 6'2") | |
| Recreation | Lower | 11.27 × 6.1 m (37' × 20') | |
| Other | Lower | 3.06 × 3.87 m (10' × 12'8") | |
| Utility Room | Lower | 2.32 × 6.12 m (7'7" × 20'1") |
Location
Location is approximate. See nearby homes on the map
Recent sales nearby
See what similar homes within 1 km sold for in the last year. Create a free account or sign in to see them.
The neighbourhood
Getting around Car-dependent
No subway, LRT or GO station within a short trip.
Within a 10-minute walk: no grocery stores, 0 cafés and restaurants, 0 parks.
Who lives here postal area K0A
- Owners / renters
- 87% / 13%
- Median household income
- $115,000
- Average age
- 42
- Children under 15
- 18%
- Homes
- 86% detached, 1% high-rise
- Commute by transit
- 1%
- Population
- 111,626
Languages spoken most at home besides English: Spanish 0.2%, Arabic 0.1%, Russian 0.1%, Mandarin 0.1%.
Distances are approximate. Places © OpenStreetMap contributors. Neighbourhood figures: Statistics Canada, 2021 Census.
Living here
Commute
To downtown Ottawa: 38 km. Transit times · Driving times
Noise Nothing major nearby
No highway within 500 m, rail line within 300 m, or airport flight path nearby.
Distances from the map, not noise measurements. Visit at rush hour to judge for yourself.
Roads, rail, airports and planned stations © OpenStreetMap contributors.
Listed by INNOVATION REALTY LTD..
Listing information provided by PropTx Innovations Inc. and TRREB; deemed reliable but not guaranteed accurate by PropTx.
Similar homes nearby
See more in Manotick - Kars - Rideau Twp and Area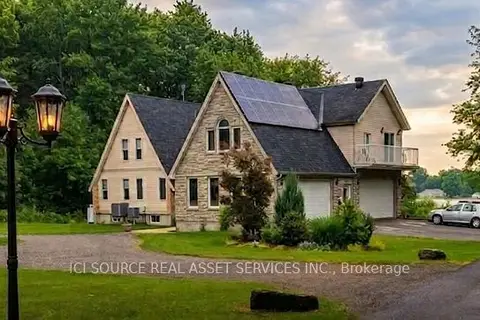
$1,499,000
Reduced $151,000
6 bd4 ba14 pk3000-3500 ft²
7769 Merlyn Wilson Road
8008 - Rideau Twp S of Reg Rd 6 W of Mccordick Rd., Manotick - Kars - Rideau Twp and Area
Detached · MLS® X13770364 · ICI SOURCE REAL ASSET SERVICES INC.
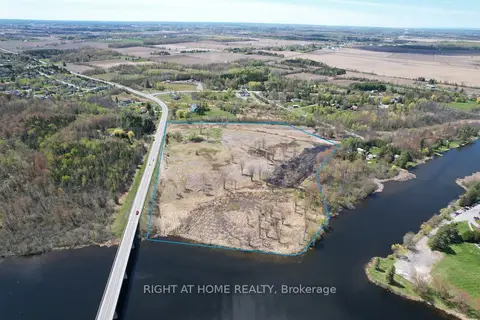
$1,499,999
0 bd0 ba
000 Sutherland Drive
8004 - Manotick South to Roger Stevens, Manotick - Kars - Rideau Twp and Area
Vacant Land · MLS® X12831338 · RIGHT AT HOME REALTY
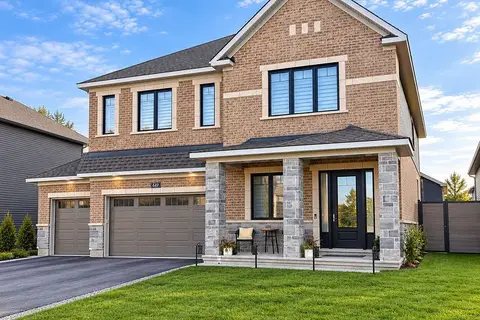
$1,499,900
4 bd4 ba9 pk3000-3500 ft²
649 Bridgeport Avenue
8003 - Mahogany Community, Manotick - Kars - Rideau Twp and Area
Detached · MLS® X13797218 · ROYAL LEPAGE TEAM REALTY
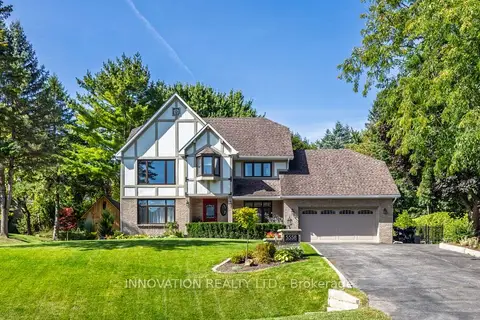
$1,487,000
4 bd4 ba10 pk2500-3000 ft²
5558 South Island Park Drive
8001 - Manotick Long Island & Nicholls Island, Manotick - Kars - Rideau Twp and Area
Detached · MLS® X13583326 · INNOVATION REALTY LTD.
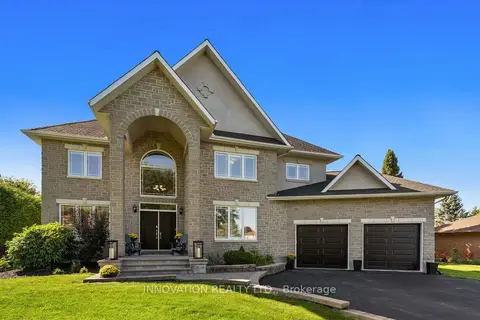
$1,474,000
4 bd4 ba10 pk3500-5000 ft²
6646 Old Forest Drive
8009 - North Gower, Manotick - Kars - Rideau Twp and Area
Detached · MLS® X13820978 · INNOVATION REALTY LTD.
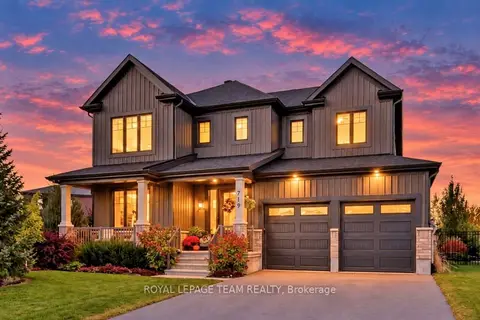
$1,589,000
4+1 bd5 ba4 pk3000-3500 ft²
719 Coast Circle
8003 - Mahogany Community, Manotick - Kars - Rideau Twp and Area
Detached · MLS® X13875780 · ROYAL LEPAGE TEAM REALTY
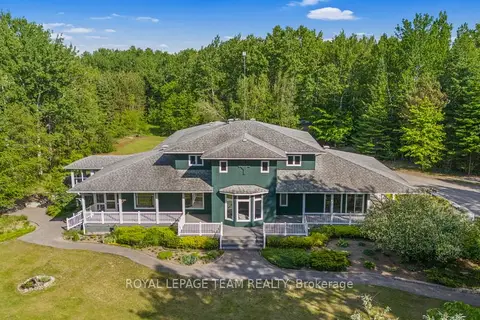
$1,595,000
6 bd5 ba10 pk3500-5000 ft²
1526 Carsonby Road E
8004 - Manotick South to Roger Stevens, Manotick - Kars - Rideau Twp and Area
Detached · MLS® X13825212 · ROYAL LEPAGE TEAM REALTY
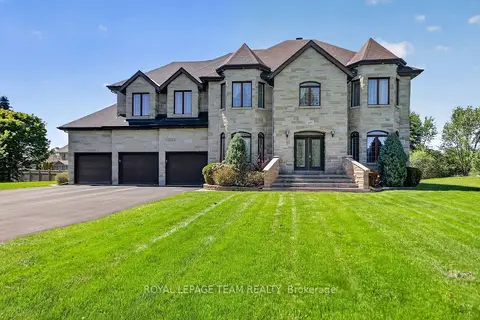
$1,450,000
5+1 bd5 ba13 pk3500-5000 ft²
5472 Wicklow Drive
8002 - Manotick Village & Manotick Estates, Manotick - Kars - Rideau Twp and Area
Detached · MLS® X13696430 · ROYAL LEPAGE TEAM REALTY