7769 Merlyn Wilson Road
8008 - Rideau Twp S of Reg Rd 6 W of Mccordick Rd., Manotick - Kars - Rideau Twp and Area, K0G 1J0
$1,499,000
Reduced $151,000 from $1,650,000
- 6 bedrooms
- 4 bathrooms
- 14 parking
- 3000-3500 sq ft
Listed 40 days ago · MLS® X13770364
About this home
*** CLICK THE MULTIMEDIA LINK FOR A FULL VIDEO TOUR! *** An unrivaled 4.87-acre waterfront legacy on the historic Rideau River in Becketts Landing. This 3,700 sqft, 6-bed, 4-bath estate features over $300K in documented capital upgrades and a self-contained 1-bed executive suite above the garage yielding $24,000+ annually. Sustainability & Efficiency Achieve true Net-Zero living. A transferable 10kW MicroFit solar array generates ~$5,000/yr passive income through 2033. Backed by an Energy Star certification, R60 attic insulation, dual high-efficiency propane furnaces, eco heat pump, and a 7-stage RO+UV water filtration system. Interior Highlights: 180 panoramic sunrise views through three-sided windows in the living room and primary suite. Epicurean chef's kitchen featuring quartz counters and a dormant built-in wood-burning pizza oven. Main-floor wood fireplace, lower-level propane fireplace, and three spa-grade bathroom renovations. Private garage bar/man cave and dedicated laundry for the main home and suite. The Grounds A private nature sanctuary featuring a 28+ tree fruit orchard, 50x30ft garden, 11-zone river-fed smart irrigation, and direct trail access to the adjacent Provincial Park. Waterfront features a 76ft rolling floating dock and fire pit. Just 5 minutes to Kemptville and under 30 minutes to Ottawa via Hwy 416. Kubota tractor and Glastron 220HP bowrider available negotiable. *For Additional Property Details Click The Brochure Icon Below*
Details
- Type
- Detached
- Style
- 2-Storey
- Size
- 3000-3500 sq ft
- Lot
- 492 × 895 ft
- Basement
- Full
- Garage
- Attached
- Kitchens
- 2
- Property tax
- $4,915 (2025)
- Neighbourhood
- 8008 - Rideau Twp S of Reg Rd 6 W of Mccordick Rd.
- Municipality
- Manotick - Kars - Rideau Twp and Area
- Price per sq ft
- $461 (11% below detached houses in Manotick - Kars - Rideau Twp and Area, $518)
Interior
- Bedrooms
- 6 above ground
- Bathrooms
- 1 × 2-piece, 3 × 3-piece
- Kitchens
- 2 (1 below ground)
- Rooms
- 10 above ground + 4 below
- Family room or den
- Yes
- Fireplace
- Yes
- Features
- Accessory Apartment, Auto Garage Door Remote, Central Vacuum, Generator - Partial, In-Law Suite, On Demand Water Heater, Propane Tank, Separate Heating Controls, Solar Owned, Sump Pump, Upgraded Insulation, Ventilation System, Water Heater, Water Heater Owned, Water Softener, Water Treatment
Heating, cooling and services
- Heating
- Forced Air, Gas
- Air conditioning
- Central Air
- Water and sewer
- Septic
Building and exterior
- Style
- 2-Storey
- Exterior
- Brick
- Roof
- Asphalt Shingle
- Foundation
- Concrete
- Faces
- West
- Waterfront
- Direct
Parking
- Garage spaces
- 4
- Total parking
- 14
- Driveway and parking
- Circular Drive
Lot
- Size
- 492 × 895 ft (irregular)
- Acreage
- 2-4.99
More
- Possession
- October
- Cross street
- Merlyn Wilson & Donnelly Dr
Rooms
| Room | Level | Size | Features |
|---|---|---|---|
| Bedroom 2 | Second | 4.3 × 5.3 m (14'1" × 17'5") | |
| Bedroom 4 | Main | 3.8 × 3.6 m (12'6" × 11'10") | |
| Bedroom | Second | 4.6 × 4.3 m (15'1" × 14'1") | |
| Primary Bedroom | Second | 8.7 × 6.02 m (28'7" × 19'9") | |
| Bedroom 3 | Second | 5.8 × 4.7 m (19' × 15'5") | |
| Bedroom 5 | Main | 3.8 × 3.6 m (12'6" × 11'10") |
History of this address
4 earlier listings at this address, with sold and leased prices. Create a free account or sign in to see them.
Location
Location is approximate. See nearby homes on the map
Recent sales nearby
See what similar homes within 1 km sold for in the last year. Create a free account or sign in to see them.
The neighbourhood
Getting around Car-dependent
No subway, LRT or GO station within a short trip.
Within a 10-minute walk: no grocery stores, 2 cafés and restaurants, 0 parks.
Who lives here postal area K0G
- Owners / renters
- 88% / 12%
- Median household income
- $94,000
- Average age
- 46
- Children under 15
- 15%
- Homes
- 88% detached
- Commute by transit
- 0%
- Population
- 39,862
Languages spoken most at home besides English: Russian 0.1%, Punjabi (Panjabi) 0.1%, Spanish 0.1%, Arabic 0.1%.
Distances are approximate. Places © OpenStreetMap contributors. Neighbourhood figures: Statistics Canada, 2021 Census.
Living here
Commute
To downtown Ottawa: 41 km. Transit times · Driving times
Noise Nothing major nearby
No highway within 500 m, rail line within 300 m, or airport flight path nearby.
Distances from the map, not noise measurements. Visit at rush hour to judge for yourself.
Internet High-speed
50/10 Mbps or faster available here by cable, fibre or DSL (the federal high-speed target).
From the federal broadband map. Check exact speeds and providers for the address.
Roads, rail, airports and planned stations © OpenStreetMap contributors. Internet: Innovation, Science and Economic Development Canada, National Broadband Data.
Listed by ICI SOURCE REAL ASSET SERVICES INC..
Listing information provided by PropTx Innovations Inc. and TRREB; deemed reliable but not guaranteed accurate by PropTx.
Similar homes nearby
See more in Manotick - Kars - Rideau Twp and Area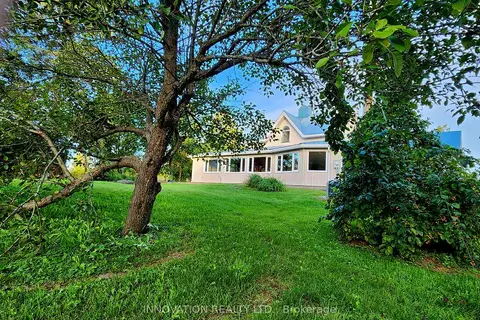
$1,525,000
Reduced $474,000
4 bd4 ba12 pk3500-5000 ft²
6972 Gallagher Road
8008 - Rideau Twp S of Reg Rd 6 W of Mccordick Rd., Manotick - Kars - Rideau Twp and Area
Detached · MLS® X12952408 · INNOVATION REALTY LTD.
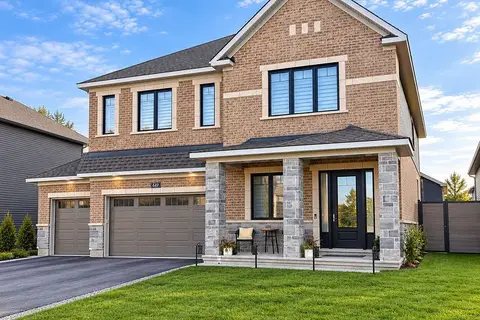
$1,499,900
4 bd4 ba9 pk3000-3500 ft²
649 Bridgeport Avenue
8003 - Mahogany Community, Manotick - Kars - Rideau Twp and Area
Detached · MLS® X13797218 · ROYAL LEPAGE TEAM REALTY
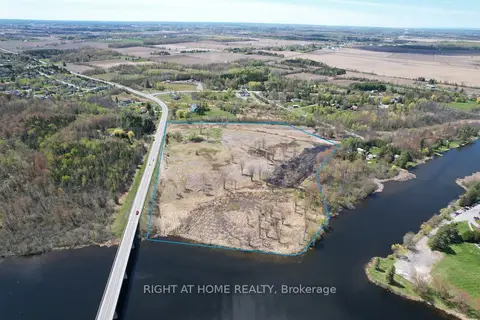
$1,499,999
0 bd0 ba
000 Sutherland Drive
8004 - Manotick South to Roger Stevens, Manotick - Kars - Rideau Twp and Area
Vacant Land · MLS® X12831338 · RIGHT AT HOME REALTY
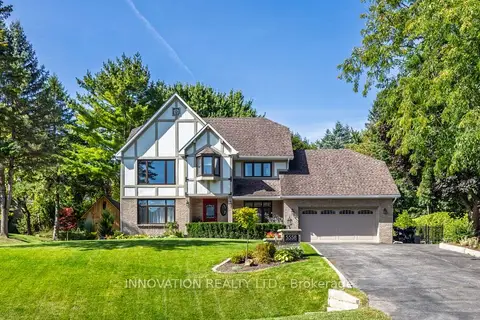
$1,487,000
4 bd4 ba10 pk2500-3000 ft²
5558 South Island Park Drive
8001 - Manotick Long Island & Nicholls Island, Manotick - Kars - Rideau Twp and Area
Detached · MLS® X13583326 · INNOVATION REALTY LTD.
$1,474,000
4 bd4 ba10 pk3500-5000 ft²
6646 Old Forest Drive
8009 - North Gower, Manotick - Kars - Rideau Twp and Area
Detached · MLS® X13820978 · INNOVATION REALTY LTD.
$1,450,000
5+1 bd5 ba13 pk3500-5000 ft²
5472 Wicklow Drive
8002 - Manotick Village & Manotick Estates, Manotick - Kars - Rideau Twp and Area
Detached · MLS® X13696430 · ROYAL LEPAGE TEAM REALTY
$1,589,000
4+1 bd5 ba4 pk3000-3500 ft²
719 Coast Circle
8003 - Mahogany Community, Manotick - Kars - Rideau Twp and Area
Detached · MLS® X13875780 · ROYAL LEPAGE TEAM REALTY
$1,595,000
6 bd5 ba10 pk3500-5000 ft²
1526 Carsonby Road E
8004 - Manotick South to Roger Stevens, Manotick - Kars - Rideau Twp and Area
Detached · MLS® X13825212 · ROYAL LEPAGE TEAM REALTY