2420 PINE Avenue
8005 - Manotick East to Manotick Station, Manotick - Kars - Rideau Twp and Area, K4M 1B4
$1,800,000
- 3 bedrooms
- 3 bathrooms
- 10 parking
- 1500-2000 sq ft
Listed 6 days ago · MLS® X14028686
About this home
Welcome to an exceptional waterfront retreat on the Rideau River in Manotick! Surrounded by mature trees and beautifully landscaped grounds, this inviting 3-bedroom, 3-full-bathroom home offers a rare combination of privacy, comfort and direct access to the water. Step inside to a bright and spacious interior featuring multiple living areas and an open-concept living, dining and kitchen space filled with natural light. Three new living room windows and three new patio doors were installed in 2023, along with updated flooring throughout. At the heart of the home is the beautifully renovated kitchen, completed in 2023, featuring updated cabinetry and new appliances, creating a fresh and modern space for cooking and entertaining. Three full bathrooms have also been updated, while convenient main-floor laundry adds to the home's functionality. The lower level provides additional living space, offering plenty of flexibility for a family room, recreation area or additional space to relax and unwind. The outdoor setting is truly something special. Beautiful gardens, mature trees and lush green space create a picturesque backdrop, while a covered front porch, screened-in porch and multiple decks offer plenty of space to relax and entertain. Gather around the waterfront firepit, enjoy peaceful mornings overlooking the water, or head down to the floating dock with direct access to the Rideau River for boating, paddling, fishing and endless summer days on the water. A detached 2-car garage provides excellent parking and additional storage. Offering an incredible setting both inside and out, this is a unique opportunity to experience waterfront living in Manotick, just minutes from the village and its shops, restaurants and amenities. Come see it today!
Details
- Type
- Detached
- Style
- Bungalow
- Size
- 1500-2000 sq ft
- Lot
- 150.35 × 248.04 ft
- Basement
- Full, Partially Finished
- Garage
- Detached
- Kitchens
- 1
- Property tax
- $5,680 (2026)
- Neighbourhood
- 8005 - Manotick East to Manotick Station
- Municipality
- Manotick - Kars - Rideau Twp and Area
- Price per sq ft
- $1,029 (35% above detached houses in 8005 - Manotick East to Manotick Station, $760)
Interior
- Bedrooms
- 3 above ground
- Bathrooms
- 1 × 3-piece (main), 1 × 3-piece (main), 1 × 3-piece (main)
- Rooms
- 16 above ground
- Family room or den
- Yes
- Fireplace
- Electric
- Features
- Primary Bedroom - Main Floor, Carpet Free
Heating, cooling and services
- Heating
- Forced Air, Gas
- Air conditioning
- Central Air
- Water and sewer
- Septic
Building and exterior
- Style
- Bungalow
- Exterior
- Wood
- Roof
- Asphalt Shingle
- Foundation
- Concrete
- Faces
- West
- Outdoor
- Deck
- Waterfront
- Direct
Parking
- Garage spaces
- 2
- Total parking
- 10
Lot
- Size
- 150.35 × 248.04 ft
More
- Possession
- TBD
- Nearby
- Park, Wooded/Treed, Waterfront
- Cross street
- River Road South from Manotick, Turn onto to Cedar Drive. Cedar Drive ends at Pine Avenue
Rooms
| Room | Level | Size | Features |
|---|---|---|---|
| Kitchen | Main | 8.37 × 3.75 m (27'6" × 12'4") | |
| Living Room | Main | 6.67 × 3.68 m (21'11" × 12'1") | |
| Dining Room | Main | 4.42 × 3.52 m (14'6" × 11'7") | |
| Other | Main | 3.6 × 3.28 m (11'10" × 10'9") | |
| Primary Bedroom | Main | 5 × 4.72 m (16'5" × 15'6") | |
| Bathroom | Main | 2.52 × 3.73 m (8'3" × 12'3") | |
| Bedroom | Main | 3.91 × 4.55 m (12'10" × 14'11") | |
| Bathroom | Main | 2.49 × 1.6 m (8'2" × 5'3") | |
| Bedroom | Main | 3.47 × 3.79 m (11'5" × 12'5") | |
| Bathroom | Main | 2.92 × 2.03 m (9'7" × 6'8") | |
| Sitting | Main | 3.18 × 2.27 m (10'5" × 7'5") | |
| Laundry | Main | 2.32 × 1.65 m (7'7" × 5'5") | |
| Family Room | Lower | 6.95 × 4.28 m (22'10" × 14'1") | |
| Other | Lower | 11.23 × 7.19 m (36'10" × 23'7") |
History of this address
2 earlier listings at this address, with sold and leased prices. Create a free account or sign in to see them.
Location
Location is approximate. See nearby homes on the map
Recent sales nearby
See what similar homes within 1 km sold for in the last year. Create a free account or sign in to see them.
The neighbourhood
Getting around Car-dependent
No subway, LRT or GO station within a short trip.
Within a 10-minute walk: no grocery stores, 0 cafés and restaurants, 1 park. Nearest park: Aston Woods Park (400 m).
Who lives here postal area K4M
- Owners / renters
- 90% / 10%
- Median household income
- $146,000
- Average age
- 42
- Children under 15
- 18%
- Homes
- 87% detached
- Commute by transit
- 2%
- Population
- 14,380
Languages spoken most at home besides English: Mandarin 3%, Arabic 1.5%, Punjabi (Panjabi) 0.6%, Spanish 0.5%.
Distances are approximate. Places © OpenStreetMap contributors. Neighbourhood figures: Statistics Canada, 2021 Census.
Living here
Commute
To downtown Ottawa: 28 km. Transit times · Driving times
Noise Nothing major nearby
No highway within 500 m, rail line within 300 m, or airport flight path nearby.
Distances from the map, not noise measurements. Visit at rush hour to judge for yourself.
Internet High-speed
50/10 Mbps or faster available here by cable, fibre or DSL (the federal high-speed target).
From the federal broadband map. Check exact speeds and providers for the address.
Roads, rail, airports and planned stations © OpenStreetMap contributors. Internet: Innovation, Science and Economic Development Canada, National Broadband Data.
Listed by LOTFUL REALTY.
Listing information provided by PropTx Innovations Inc. and TRREB; deemed reliable but not guaranteed accurate by PropTx.
Similar homes nearby
See more in Manotick - Kars - Rideau Twp and Area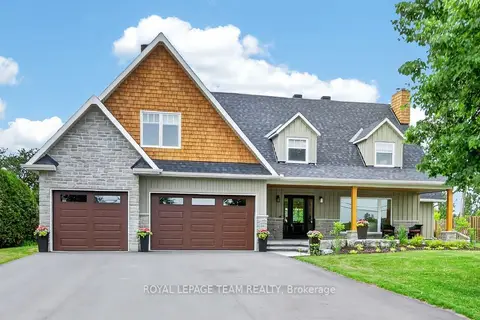
$1,888,000
4 bd3 ba12 pk1500-2000 ft²
2710 River Road
8005 - Manotick East to Manotick Station, Manotick - Kars - Rideau Twp and Area
Detached · MLS® X13745966 · ROYAL LEPAGE TEAM REALTY
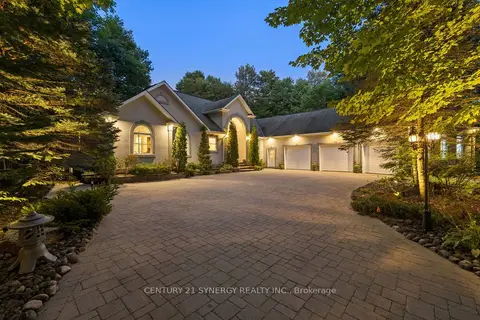
$1,650,000
3+2 bd4 ba13 pk3000-3500 ft²
5732 Queenscourt Crescent
8005 - Manotick East to Manotick Station, Manotick - Kars - Rideau Twp and Area
Detached · MLS® X13768742 · CENTURY 21 SYNERGY REALTY INC.
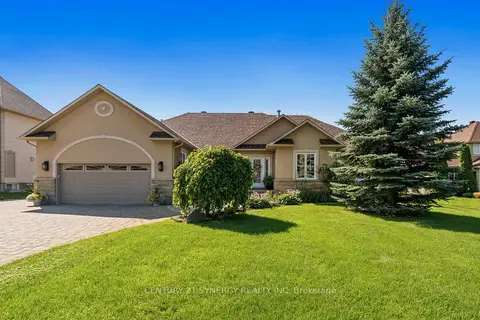
$1,699,900
3+1 bd4 ba20 pk2000-2500 ft²
1302 Bankfield Road
8002 - Manotick Village & Manotick Estates, Manotick - Kars - Rideau Twp and Area
Detached · MLS® X13839420 · CENTURY 21 SYNERGY REALTY INC.
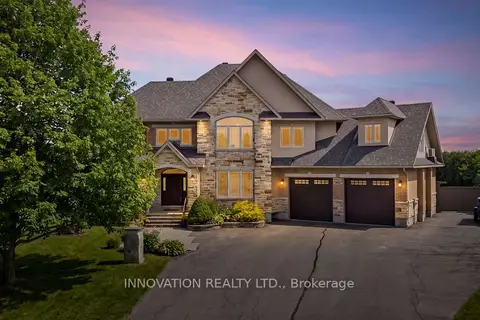
$1,699,000
4 bd4 ba18 pk3500-5000 ft²
6635 Old Forest Drive
8009 - North Gower, Manotick - Kars - Rideau Twp and Area
Detached · MLS® X13765250 · INNOVATION REALTY LTD.
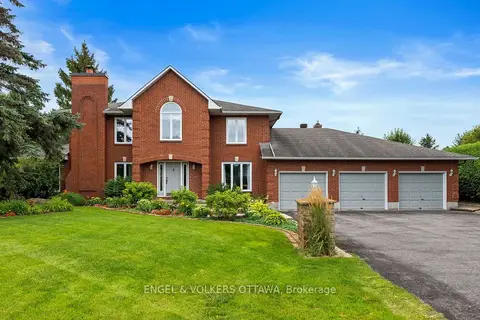
$1,688,000
4 bd3 ba11 pk3000-3500 ft²
1088 Bravar Drive
8001 - Manotick Long Island & Nicholls Island, Manotick - Kars - Rideau Twp and Area
Detached · MLS® X13697484 · ENGEL & VOLKERS OTTAWA
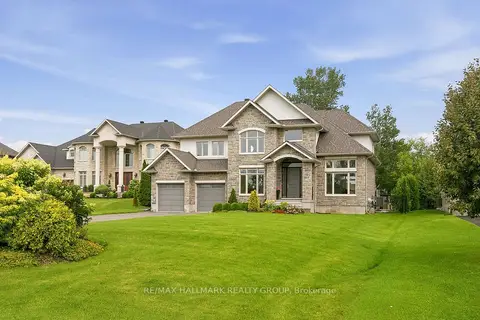
$1,630,000
Reduced $169,999
4 bd5 ba10 pk3000-3500 ft²
520 Leimerk Court
8002 - Manotick Village & Manotick Estates, Manotick - Kars - Rideau Twp and Area
Detached · MLS® X13717242 · RE/MAX HALLMARK REALTY GROUP
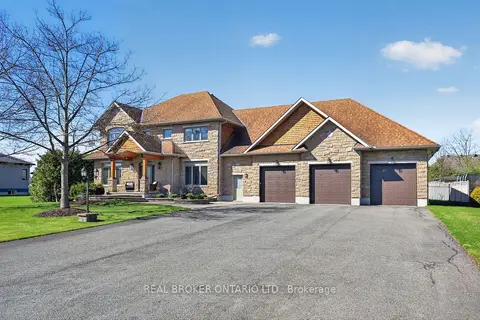
$1,995,000
4+1 bd6 ba11 pk3500-5000 ft²
465 Lockmaster Crescent
8002 - Manotick Village & Manotick Estates, Manotick - Kars - Rideau Twp and Area
Detached · MLS® X13659984 · REAL BROKER ONTARIO LTD.
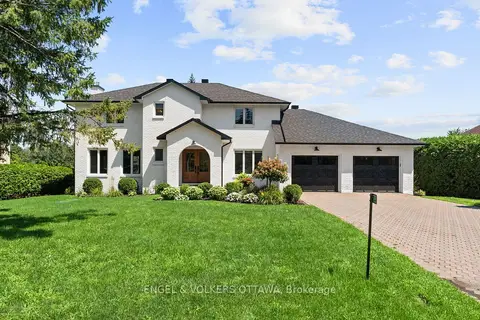
$1,999,000
Reduced $176,000
3 bd5 ba8 pk2500-3000 ft²
5765 Kelly Marie Drive N
8004 - Manotick South to Roger Stevens, Manotick - Kars - Rideau Twp and Area
Detached · MLS® X13777832 · ENGEL & VOLKERS OTTAWA