2710 River Road
8005 - Manotick East to Manotick Station, Manotick - Kars - Rideau Twp and Area, K4M 1A3
$1,888,000
- 4 bedrooms
- 3 bathrooms
- 12 parking
- 1500-2000 sq ft
Listed 46 days ago · MLS® X13745966
About this home
Set on an impressive 41,000+ square foot lot along the picturesque Rideau River, this exceptional waterfront residence offers a rare combination of luxury, space, and breathtaking natural beauty. Thoughtfully designed with high-end finishes throughout, the home showcases timeless elegance and modern comfort in an unforgettable setting. The heart of the home is the gourmet kitchen, featuring premium finishes and an abundance of workspace, seamlessly flowing into the bright and inviting open-concept main floor. A dedicated main floor office provides the ideal space for working from home or a quiet retreat.Upstairs, you'll find four generously sized bedrooms, including a luxurious primary suite designed as a private sanctuary. The spa-inspired five-piece ensuite features double sinks, a stand-alone soaker tub, and an oversized glass shower, creating the ultimate space to unwind. Three additional bedrooms are complemented by a beautifully appointed four-piece bathroom, offering comfort and convenience for family and guests alike. Step outside to discover your own waterfront oasis. Thoughtfully landscaped grounds lead to a spectacular backyard retreat highlighted by an expansive stone patio, covered seating area, and inviting fire pit-creating the perfect setting for outdoor entertaining or peaceful evenings under the stars. The sprawling lawn extends toward the water, offering endless space for recreation while taking full advantage of the picturesque Rideau River setting. A rare opportunity to own 41,000 square feet of waterfront land. 2025 Hydro: $2,124 and Gas: $1,436. New septic 2024. New roof 2025.
Details
- Type
- Detached
- Style
- 2-Storey
- Size
- 1500-2000 sq ft
- Lot
- 100 × 411 ft
- Basement
- Full, Finished
- Garage
- Attached
- Kitchens
- 1
- Property tax
- $6,112 (2026)
- Neighbourhood
- 8005 - Manotick East to Manotick Station
- Municipality
- Manotick - Kars - Rideau Twp and Area
- Price per sq ft
- $1,079 (42% above detached houses in 8005 - Manotick East to Manotick Station, $760)
Interior
- Bedrooms
- 4 above ground
- Bathrooms
- 1 × 3-piece (main), 1 × 4-piece (second), 1 × 5-piece (second)
- Rooms
- 12 above ground
- Family room or den
- Yes
- Fireplace
- Yes
- Features
- Auto Garage Door Remote, Storage, Water Heater Owned
Heating, cooling and services
- Heating
- Forced Air, Gas
- Air conditioning
- Central Air
- Water and sewer
- Septic
Building and exterior
- Style
- 2-Storey
- Exterior
- Stone
- Roof
- Asphalt Shingle
- Foundation
- Concrete
- Faces
- East
- Waterfront
- Direct
Parking
- Garage spaces
- 3
- Total parking
- 12
Lot
- Size
- 100 × 411 ft
More
- Possession
- TBD
- Cross street
- Roger Stevens Dr and River Road
Rooms
| Room | Level | Size | Features |
|---|---|---|---|
| Living Room | Main | 5.78 × 3.74 m (19' × 12'3") | |
| Dining Room | Main | 4.4 × 3.1 m (14'5" × 10'2") | |
| Kitchen | Main | 3.78 × 3.68 m (12'5" × 12'1") | |
| Mud Room | Main | 2.81 × 1.67 m (9'3" × 5'6") | |
| Office | Main | 4.04 × 2.53 m (13'3" × 8'4") | |
| Primary Bedroom | Second | 5.18 × 4.75 m (17' × 15'7") | |
| Bedroom | Second | 3.71 × 3.4 m (12'2" × 11'2") | |
| Bedroom | Second | 4.13 × 3.05 m (13'7" × 10') | |
| Bedroom | Second | 4.8 × 3.39 m (15'9" × 11'1") | |
| Laundry | Second | 2.8 × 1.5 m (9'2" × 4'11") | |
| Recreation | Lower | 7.47 × 4.45 m (24'6" × 14'7") |
History of this address
1 earlier listing at this address, with sold and leased prices. Create a free account or sign in to see them.
Location
Location is approximate. See nearby homes on the map
Recent sales nearby
See what similar homes within 1 km sold for in the last year. Create a free account or sign in to see them.
The neighbourhood
Getting around Car-dependent
No subway, LRT or GO station within a short trip.
Within a 10-minute walk: no grocery stores, 1 cafés and restaurants, 2 parks. Nearest park: Sutherland Drive Park (700 m).
Schools nearby
Elementary
- Kars on the Rideau Public School
EQAO: Gr 6 reading 83%, math 43%2.2 km
EQAO: share of students meeting the provincial standard (2024–25). Ontario average: Gr 6 reading 86%, math 51%; Gr 9 math 55%; literacy test 83%.
Closest schools, not school zones. Check which school serves this address with the school board before relying on it.
Who lives here postal area K4M
- Owners / renters
- 90% / 10%
- Median household income
- $146,000
- Average age
- 42
- Children under 15
- 18%
- Homes
- 87% detached
- Commute by transit
- 2%
- Population
- 14,380
Languages spoken most at home besides English: Mandarin 3%, Arabic 1.5%, Punjabi (Panjabi) 0.6%, Spanish 0.5%.
Distances are approximate. Places © OpenStreetMap contributors. Neighbourhood figures: Statistics Canada, 2021 Census. School results: EQAO via Ontario Data Catalogue (Open Government Licence – Ontario).
Living here
Commute
To downtown Ottawa: 29 km. Transit times · Driving times
Noise Nothing major nearby
No highway within 500 m, rail line within 300 m, or airport flight path nearby.
Distances from the map, not noise measurements. Visit at rush hour to judge for yourself.
Internet High-speed
50/10 Mbps or faster available here by cable, fibre or DSL (the federal high-speed target).
From the federal broadband map. Check exact speeds and providers for the address.
Roads, rail, airports and planned stations © OpenStreetMap contributors. Internet: Innovation, Science and Economic Development Canada, National Broadband Data.
Listed by ROYAL LEPAGE TEAM REALTY.
Listing information provided by PropTx Innovations Inc. and TRREB; deemed reliable but not guaranteed accurate by PropTx.
Similar homes nearby
See more in Manotick - Kars - Rideau Twp and Area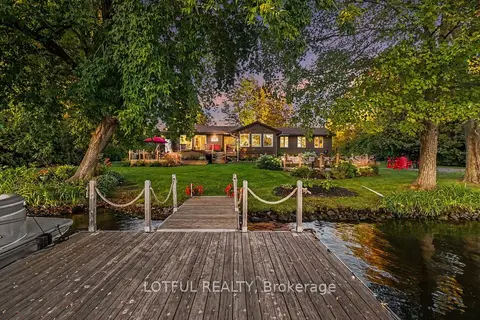
$1,800,000
3 bd3 ba10 pk1500-2000 ft²
2420 PINE Avenue
8005 - Manotick East to Manotick Station, Manotick - Kars - Rideau Twp and Area
Detached · MLS® X14028686 · LOTFUL REALTY
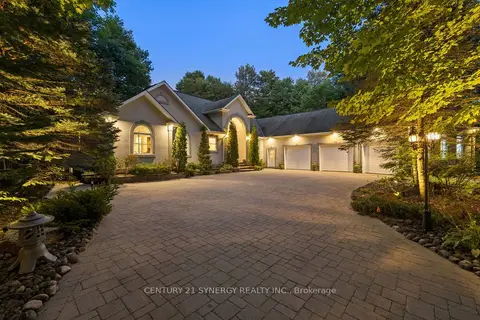
$1,650,000
3+2 bd4 ba13 pk3000-3500 ft²
5732 Queenscourt Crescent
8005 - Manotick East to Manotick Station, Manotick - Kars - Rideau Twp and Area
Detached · MLS® X13768742 · CENTURY 21 SYNERGY REALTY INC.
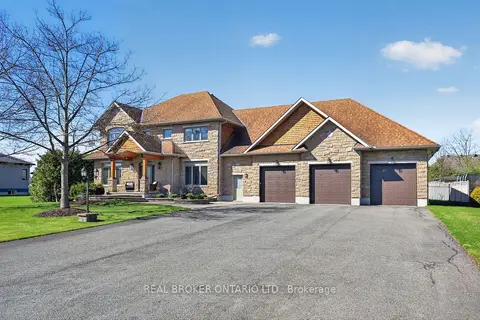
$1,995,000
4+1 bd6 ba11 pk3500-5000 ft²
465 Lockmaster Crescent
8002 - Manotick Village & Manotick Estates, Manotick - Kars - Rideau Twp and Area
Detached · MLS® X13659984 · REAL BROKER ONTARIO LTD.
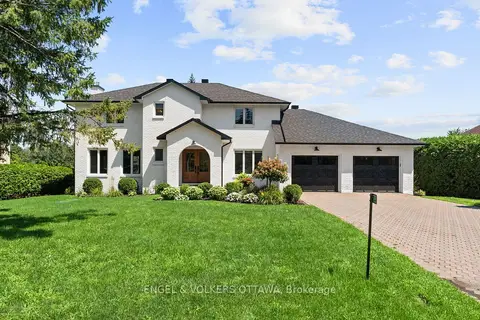
$1,999,000
Reduced $176,000
3 bd5 ba8 pk2500-3000 ft²
5765 Kelly Marie Drive N
8004 - Manotick South to Roger Stevens, Manotick - Kars - Rideau Twp and Area
Detached · MLS® X13777832 · ENGEL & VOLKERS OTTAWA
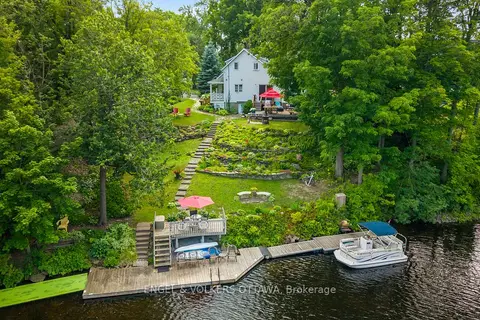
$1,999,000
3 bd3 ba6 pk1500-2000 ft²
1119 Tighe Street
8002 - Manotick Village & Manotick Estates, Manotick - Kars - Rideau Twp and Area
Detached · MLS® X13818306 · ENGEL & VOLKERS OTTAWA
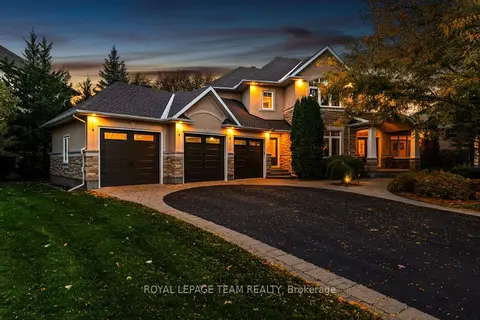
$1,999,000
4+1 bd5 ba10 pk3500-5000 ft²
418 Lockmaster Crescent
8002 - Manotick Village & Manotick Estates, Manotick - Kars - Rideau Twp and Area
Detached · MLS® X13882708 · ROYAL LEPAGE TEAM REALTY
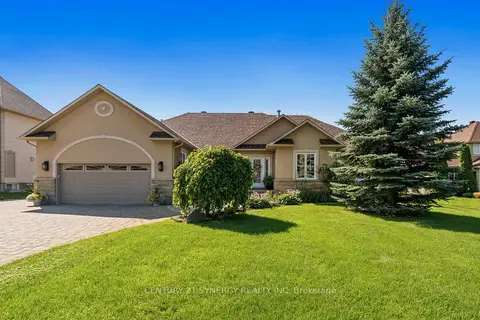
$1,699,900
3+1 bd4 ba20 pk2000-2500 ft²
1302 Bankfield Road
8002 - Manotick Village & Manotick Estates, Manotick - Kars - Rideau Twp and Area
Detached · MLS® X13839420 · CENTURY 21 SYNERGY REALTY INC.
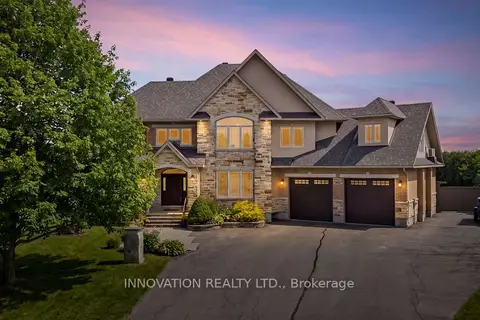
$1,699,000
4 bd4 ba18 pk3500-5000 ft²
6635 Old Forest Drive
8009 - North Gower, Manotick - Kars - Rideau Twp and Area
Detached · MLS® X13765250 · INNOVATION REALTY LTD.