5765 Kelly Marie Drive N
8004 - Manotick South to Roger Stevens, Manotick - Kars - Rideau Twp and Area, K4M 1B3
$1,999,000
Reduced $176,000 from $2,175,000
- 3 bedrooms
- 5 bathrooms
- 8 parking
- 2500-3000 sq ft
Listed 36 days ago · MLS® X13777832
About this home
Nestled along the scenic banks of the Rideau River, this gorgeous professionally redesigned & finished home offers an exceptional waterfront lifestyle with several miles of lock-free boating & charm of the village of Manotick -a short walk away. Set well back from the street on a quiet, family-friendly & highly desirable crescent, the property boasts outstanding curb appeal & beautifully landscaped grounds. This home is warm, inviting & thoughtfully designed for both everyday living and entertaining. A dramatic sunken living room features a cozy gas fireplace & large windows that flood the space with natural light. The elegant dining room is equally impressive with a striking stone-surround wood-burning fireplace, creating the perfect setting for memorable gatherings. Beautifully appointed kitchen offers Brazilian calcite countertops, high-end built-in appliances & bright eating area, all perfectly positioned to take in picturesque views of the river. Main level office offers excellent flexibility & could easily serve as a quiet sitting space, playroom, or den. Two convenient powder rooms & practical mudroom w/custom built- ins with direct access to oversized double car garage. Expansive primary suite, features a massive walk-in closet with integrated laundry overlooking the water. Spa-inspired ensuite boasts a custom vanity & oversized glass walk-in shower. Two additional well-sized bedrooms & full bathroom complete the second level. Finished lower level offers even more living space w/large recreation room, full bath & additional versatile finished rooms ideal for a gym, hobby room, or guest accommodations. Beautifully landscaped backyard features a huge deck with sleek glass railings for unobstructed river views, a large grassy area for family activities, a storage shed, and a permanent dock. Start your mornings with breathtaking sunrises over the water and spend your days enjoying boating, nature, and the relaxed riverside lifestyle in the heart of Manotick.
Details
- Type
- Detached
- Style
- 2-Storey
- Size
- 2500-3000 sq ft
- Lot
- 100.22 × ? ft
- Basement
- Finished
- Garage
- Attached
- Kitchens
- 1
- Property tax
- $8,100 (2026)
- Neighbourhood
- 8004 - Manotick South to Roger Stevens
- Municipality
- Manotick - Kars - Rideau Twp and Area
- Price per sq ft
- $727 (8% above detached houses in 8004 - Manotick South to Roger Stevens, $670)
Interior
- Bedrooms
- 3 above ground
- Bathrooms
- 2 × 2-piece (main), 1 × 4-piece (second), 1 × 4-piece (second), 1 × 4-piece (lower)
- Rooms
- 10 above ground + 4 below
- Family room or den
- Yes
- Fireplace
- Living Room, Natural Gas, Wood
- Features
- Auto Garage Door Remote, Carpet Free, Water Heater Owned, Water Treatment, Central Vacuum
Heating, cooling and services
- Heating
- Forced Air, Gas
- Air conditioning
- Central Air
- Water and sewer
- Septic
Building and exterior
- Style
- 2-Storey
- Exterior
- Brick
- Roof
- Asphalt Shingle
- Foundation
- Poured Concrete
- Faces
- East
- Outdoor
- Privacy, Deck, Landscaped, Shed
- Waterfront
- Direct
Parking
- Garage spaces
- 2
- Total parking
- 8
- Driveway and parking
- Private, Inside Entry
Lot
- Size
- 100.22 × ? ft
More
- Possession
- TBA
- Nearby
- Marina, School, Rec./Commun.Centre, School Bus Route, Waterfront, Golf
- Cross street
- RIDEAU VALLEY DR. N AND CENTURY RD
Rooms
| Room | Level | Size | Features |
|---|---|---|---|
| Foyer | Main | 5.1 × 4.14 m (16'9" × 13'7") | |
| Living Room | Main | 7.83 × 4.23 m (25'8" × 13'11") | |
| Dining Room | Main | 5.55 × 4.14 m (18'3" × 13'7") | |
| Kitchen | Main | 4.17 × 3.85 m (13'8" × 12'8") | |
| Breakfast | Main | 3.64 × 3.83 m (11'11" × 12'7") | |
| Mud Room | Main | 2.01 × 2.94 m (6'7" × 9'8") | |
| Bathroom | Main | 0.48 × 1.71 m (1'7" × 5'7") | 2 Pc Bath |
| Bathroom | Main | 0.94 × 2.94 m (3'1" × 9'8") | 2 Pc Bath |
| Bathroom | Second | 1.56 × 5.66 m (5'1" × 18'7") | |
| Bedroom | Second | 3.53 × 4.56 m (11'7" × 15') | |
| Bedroom | Second | 3.38 × 3.29 m (11'1" × 10'10") | |
| Bathroom | Second | 3.75 × 2.74 m (12'4" × 9') | 4 Pc Bath |
| Recreation | Lower | 7.54 × 7.9 m (24'9" × 25'11") | |
| Play | Lower | 2.74 × 4.24 m (9' × 13'11") | |
| Office | Lower | 4.52 × 4.23 m (14'10" × 13'11") | |
| Bathroom | Lower | 3.01 × 1.83 m (9'11" × 6') | 5 Pc Bath |
| Utility Room | Lower | 3.01 × 2.34 m (9'11" × 7'8") | |
| Other | Lower | 7.29 × 2.76 m (23'11" × 9'1") |
History of this address
1 earlier listing at this address, with sold and leased prices. Create a free account or sign in to see them.
Listed by ENGEL & VOLKERS OTTAWA.
Listing information provided by PropTx Innovations Inc. and TRREB; deemed reliable but not guaranteed accurate by PropTx.
Similar homes nearby
See more in Manotick - Kars - Rideau Twp and Area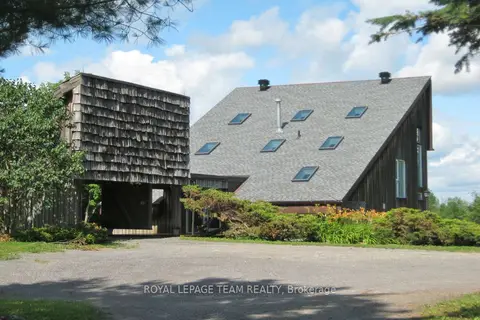
$2,300,000
3 bd3 ba11 pk2000-2500 ft²
5965 Rideau Valley Drive N
8004 - Manotick South to Roger Stevens, Manotick - Kars - Rideau Twp and Area
Detached · MLS® X13870222 · ROYAL LEPAGE TEAM REALTY
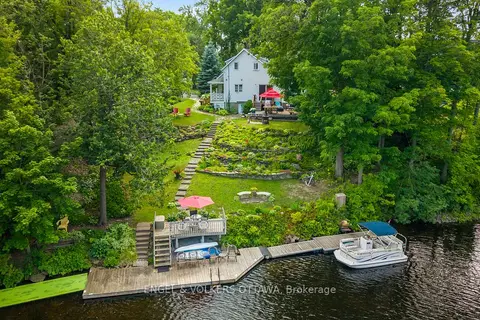
$1,999,000
3 bd3 ba6 pk1500-2000 ft²
1119 Tighe Street
8002 - Manotick Village & Manotick Estates, Manotick - Kars - Rideau Twp and Area
Detached · MLS® X13818306 · ENGEL & VOLKERS OTTAWA
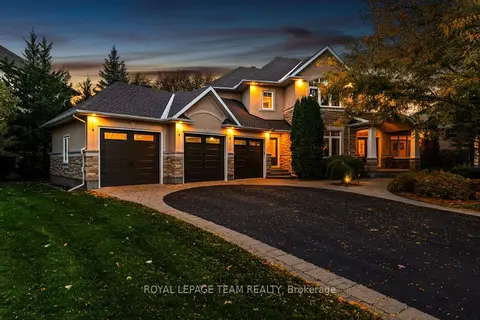
$1,999,000
4+1 bd5 ba10 pk3500-5000 ft²
418 Lockmaster Crescent
8002 - Manotick Village & Manotick Estates, Manotick - Kars - Rideau Twp and Area
Detached · MLS® X13882708 · ROYAL LEPAGE TEAM REALTY
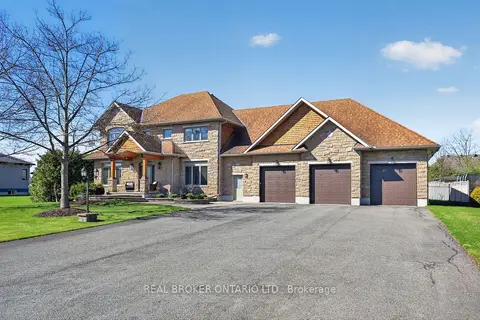
$1,995,000
4+1 bd6 ba11 pk3500-5000 ft²
465 Lockmaster Crescent
8002 - Manotick Village & Manotick Estates, Manotick - Kars - Rideau Twp and Area
Detached · MLS® X13659984 · REAL BROKER ONTARIO LTD.
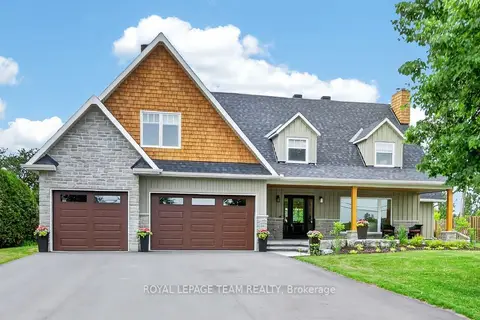
$1,888,000
4 bd3 ba12 pk1500-2000 ft²
2710 River Road
8005 - Manotick East to Manotick Station, Manotick - Kars - Rideau Twp and Area
Detached · MLS® X13745966 · ROYAL LEPAGE TEAM REALTY
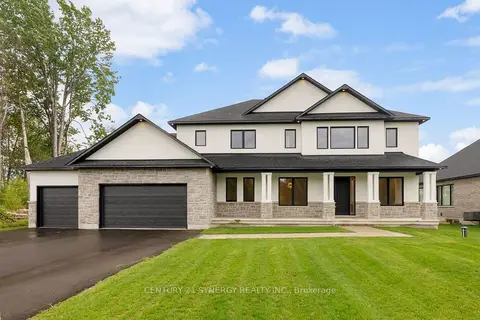
$2,150,000
4+1 bd5 ba6 pk3500-5000 ft²
269 CABRELLE Place
8002 - Manotick Village & Manotick Estates, Manotick - Kars - Rideau Twp and Area
Detached · MLS® X13604542 · CENTURY 21 SYNERGY REALTY INC.
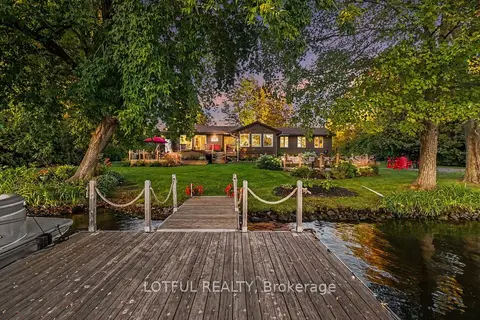
$1,800,000
3 bd3 ba10 pk1500-2000 ft²
2420 PINE Avenue
8005 - Manotick East to Manotick Station, Manotick - Kars - Rideau Twp and Area
Detached · MLS® X14028686 · LOTFUL REALTY
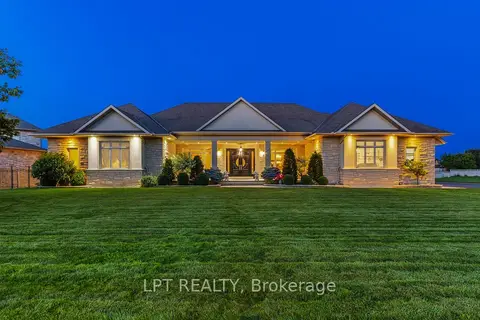
$2,248,800
3+2 bd6 ba8 pk3500-5000 ft²
431 LOCKMASTER Crescent
8002 - Manotick Village & Manotick Estates, Manotick - Kars - Rideau Twp and Area
Detached · MLS® X13677156 · LPT REALTY