431 LOCKMASTER Crescent
8002 - Manotick Village & Manotick Estates, Manotick - Kars - Rideau Twp and Area, K4M 1L8
$2,248,800
- 3+2 bedrooms
- 6 bathrooms
- 8 parking
- 3500-5000 sq ft
Listed 67 days ago · MLS® X13677156
About this home
Stunning custom 5-bed, 6-bath bungalow located in the coveted Lockmaster subdivision!This home is full of sought-after features, showcased over 8,000sqft of living space.Custom solid doors and a covered porch invite you into a spacious foyer that feels like a 5 star hotel! The trim work, mouldings, wall features and 8ft doors are evident as soon as you walk in, continuing throughout the main floor.Office and formal dining room with a wet bar can be found at the front of the home.The sunken living room area is an absolute showstopper!Highlighted by a coffered ceiling and grounded by a custom fireplace, this room is the ideal area to host and hang out.The oversized kitchen area features an included custom 8 person table, a sitting area, and traditional finishes, including panelled appliances, a pot filler, double oven and ceiling details.There is also a secondary full bathroom off the mudroom, alongside the laundry area.The other wing of this property begins with ample hidden storage and a sleek powder room.The primary retreat is absolutely breathtaking! It features a recessed ceiling, a dream walk-in closet and access to a personal covered patio.The primary bathroom boasts a double sided fireplace, wall-to-wall tile, a custom vanity with a makeup area and a soaker tub. 2 other large bedrooms,each with an individual ensuite, complement the remainder of this floor. 3,800sqft of the lower level was recently finished and is just waiting for your personal touches! A full kitchen area has been roughed in (digitally illustrated as a full bar), making this an ideal place for a secondary suite, complete with direct garage access! The lower level features 2 bedrooms, a full five-piece bathroom, a gym area and 3 living spaces.The outdoor area has two full covered patios connected by a courtyard.This neighbourhood sits on the Barrhaven/Manotick boundary, providing options for schools and sports! Just steps away from the Manotick Village's restaurants, shops and more!
Details
- Type
- Detached
- Style
- Bungalow
- Size
- 3500-5000 sq ft
- Lot
- 175.33 × 161.52 ft
- Basement
- Full, Finished
- Garage
- Attached
- Kitchens
- 1
- Property tax
- $11,763 (2026)
- Neighbourhood
- 8002 - Manotick Village & Manotick Estates
- Municipality
- Manotick - Kars - Rideau Twp and Area
- Price per sq ft
- ~$529 (about the same as detached houses in 8002 - Manotick Village & Manotick Estates)
Interior
- Bedrooms
- 3 above ground + 2 below
- Bathrooms
- 1 × 3-piece (main), 1 × 5-piece (main), 2 × 4-piece (main), 1 × 5-piece (basement), 1 × 2-piece (main)
- Rooms
- 22 above ground
- Family room or den
- Yes
- Fireplace
- Natural Gas
- Features
- Water Treatment, Air Exchanger, Auto Garage Door Remote, In-Law Capability, Generator - Full, Central Vacuum, Primary Bedroom - Main Floor
Heating, cooling and services
- Heating
- Forced Air, Gas
- Air conditioning
- Central Air
- Water and sewer
- Septic
Building and exterior
- Style
- Bungalow
- Exterior
- Stucco (Plaster), Stone
- Roof
- Asphalt Shingle
- Foundation
- Concrete
- Faces
- East
Parking
- Garage spaces
- 2
- Total parking
- 8
- Driveway and parking
- Inside Entry
Lot
- Size
- 175.33 × 161.52 ft
More
- Possession
- TBD
- Nearby
- Park, Fenced Yard
- Cross street
- Bankfield Road to Lockmaster Crescent. Property is located at 431 Lockmaster Crescent.
Rooms
| Room | Level | Size | Features |
|---|---|---|---|
| Recreation | Basement | 7.77 × 4.8 m (25'6" × 15'9") | |
| Recreation | Basement | 5.18 × 5.15 m (17' × 16'11") | |
| Foyer | Main | 2.97 × 4.49 m (9'9" × 14'9") | |
| Den | Main | 3.4 × 4.39 m (11'2" × 14'5") | |
| Dining Room | Main | 4.29 × 4.87 m (14'1" × 16') | |
| Bathroom | Main | 1.29 × 2.08 m (4'3" × 6'10") | |
| Family Room | Main | 7.87 × 6.14 m (25'10" × 20'2") | |
| Dining Room | Main | 4.29 × 4.64 m (14'1" × 15'3") | |
| Other | Main | 4.44 × 4.03 m (14'7" × 13'3") | |
| Sitting | Main | 5.02 × 4.69 m (16'6" × 15'5") | |
| Kitchen | Main | 5.02 × 5.02 m (16'6" × 16'6") | |
| Mud Room | Main | 5.58 × 1.21 m (18'4" × 4') | |
| Laundry | Main | 3.3 × 3.63 m (10'10" × 11'11") | |
| Bathroom | Main | 1.85 × 1.8 m (6'1" × 5'11") | |
| Primary Bedroom | Main | 4.72 × 6.6 m (15'6" × 21'8") | |
| Other | Main | 3.09 × 8.83 m (10'2" × 29') | |
| Other | Main | 4.69 × 3.2 m (15'5" × 10'6") | |
| Bathroom | Main | 3.5 × 3.78 m (11'6" × 12'5") | |
| Bedroom | Main | 4.39 × 4.36 m (14'5" × 14'4") | |
| Other | Main | 3.2 × 1.72 m (10'6" × 5'8") | |
| Bathroom | Main | 1.77 × 2.38 m (5'10" × 7'10") | |
| Bedroom | Main | 4.64 × 3.96 m (15'3" × 13') | |
| Other | Main | 3.02 × 1.8 m (9'11" × 5'11") | |
| Bathroom | Main | 1.72 × 3.58 m (5'8" × 11'9") |
History of this address
1 earlier listing at this address, with sold and leased prices. Create a free account or sign in to see them.
Location
Location is approximate. See nearby homes on the map
Recent sales nearby
See what similar homes within 1 km sold for in the last year. Create a free account or sign in to see them.
The neighbourhood
Getting around Car-dependent
No subway, LRT or GO station within a short trip.
Within a 10-minute walk: no grocery stores, 0 cafés and restaurants, 5 parks. Nearest park: Millers Point Park (350 m).
Schools nearby
Elementary
- St. Leonard School Catholic
EQAO: Gr 6 reading 92%, math 74%16 min walk - Manotick Public School
EQAO: Gr 3 reading 84%, math 81%1.3 km
EQAO: share of students meeting the provincial standard (2024–25). Ontario average: Gr 6 reading 86%, math 51%; Gr 9 math 55%; literacy test 83%.
Closest schools, not school zones. Check which school serves this address with the school board before relying on it.
Who lives here postal area K4M
- Owners / renters
- 90% / 10%
- Median household income
- $146,000
- Average age
- 42
- Children under 15
- 18%
- Homes
- 87% detached
- Commute by transit
- 2%
- Population
- 14,380
Languages spoken most at home besides English: Mandarin 3%, Arabic 1.5%, Punjabi (Panjabi) 0.6%, Spanish 0.5%.
Distances are approximate. Places © OpenStreetMap contributors. Neighbourhood figures: Statistics Canada, 2021 Census. School results: EQAO via Ontario Data Catalogue (Open Government Licence – Ontario).
Living here
Commute
To downtown Ottawa: 22 km. Transit times · Driving times
Noise Nothing major nearby
No highway within 500 m, rail line within 300 m, or airport flight path nearby.
Distances from the map, not noise measurements. Visit at rush hour to judge for yourself.
Internet High-speed
50/10 Mbps or faster available here by cable, fibre or DSL (the federal high-speed target).
From the federal broadband map. Check exact speeds and providers for the address.
Roads, rail, airports and planned stations © OpenStreetMap contributors. Internet: Innovation, Science and Economic Development Canada, National Broadband Data.
Listed by LPT REALTY.
Listing information provided by PropTx Innovations Inc. and TRREB; deemed reliable but not guaranteed accurate by PropTx.
Similar homes nearby
See more in Manotick - Kars - Rideau Twp and Area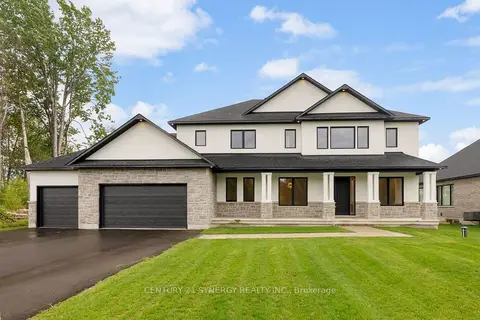
$2,150,000
4+1 bd5 ba6 pk3500-5000 ft²
269 CABRELLE Place
8002 - Manotick Village & Manotick Estates, Manotick - Kars - Rideau Twp and Area
Detached · MLS® X13604542 · CENTURY 21 SYNERGY REALTY INC.
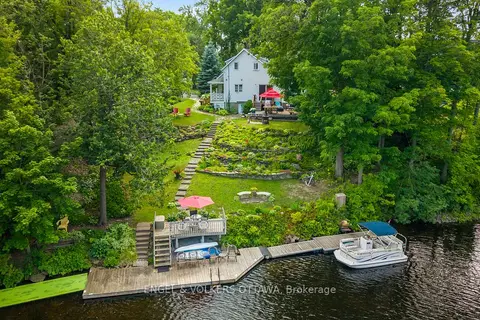
$1,999,000
3 bd3 ba6 pk1500-2000 ft²
1119 Tighe Street
8002 - Manotick Village & Manotick Estates, Manotick - Kars - Rideau Twp and Area
Detached · MLS® X13818306 · ENGEL & VOLKERS OTTAWA
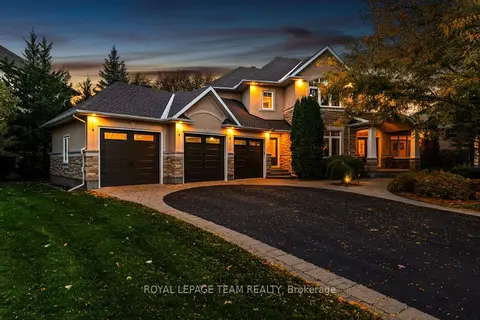
$1,999,000
4+1 bd5 ba10 pk3500-5000 ft²
418 Lockmaster Crescent
8002 - Manotick Village & Manotick Estates, Manotick - Kars - Rideau Twp and Area
Detached · MLS® X13882708 · ROYAL LEPAGE TEAM REALTY
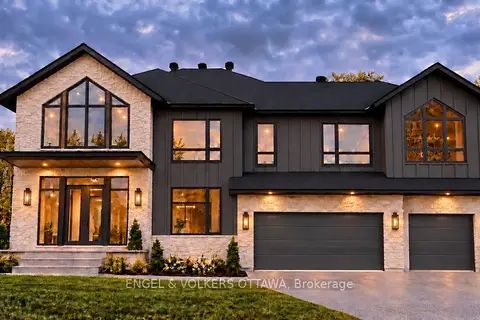 New
$2,499,000
4+1 bd4 ba10 pk3500-5000 ft²
428 Ashbee Court
8002 - Manotick Village & Manotick Estates, Manotick - Kars - Rideau Twp and Area
Detached · MLS® X14099212 · ENGEL & VOLKERS OTTAWA
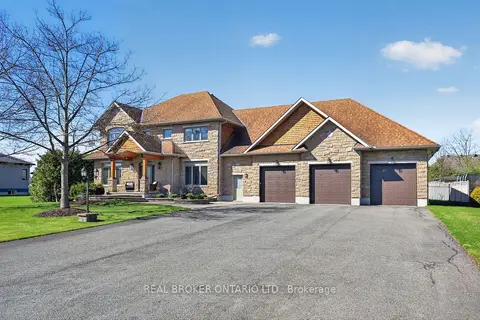
$1,995,000
4+1 bd6 ba11 pk3500-5000 ft²
465 Lockmaster Crescent
8002 - Manotick Village & Manotick Estates, Manotick - Kars - Rideau Twp and Area
Detached · MLS® X13659984 · REAL BROKER ONTARIO LTD.
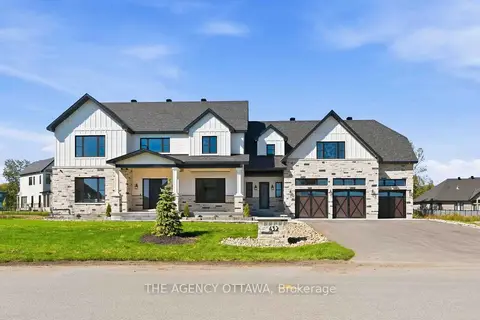
$2,588,000
5 bd6 ba9 pk3500-5000 ft²
432 Ashbee Court
8002 - Manotick Village & Manotick Estates, Manotick - Kars - Rideau Twp and Area
Detached · MLS® X13847044 · THE AGENCY OTTAWA
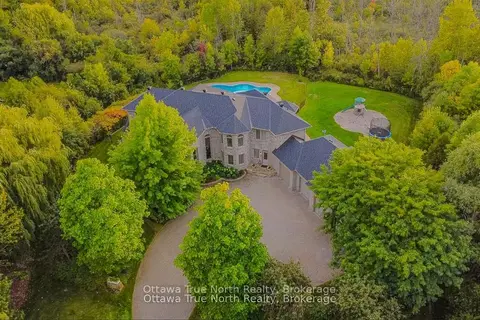
$2,290,000
5+1 bd6 ba13 pk5000 + ft²
5884 Earlscourt Crescent
8005 - Manotick East to Manotick Station, Manotick - Kars - Rideau Twp and Area
Detached · MLS® X13879450 · Ottawa True North Realty
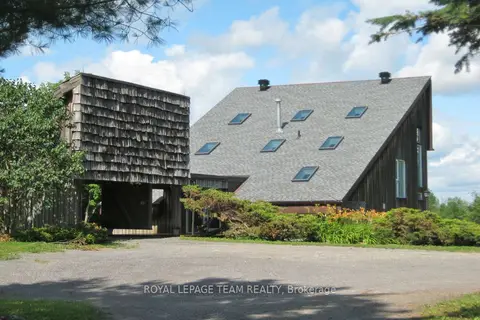
$2,300,000
3 bd3 ba11 pk2000-2500 ft²
5965 Rideau Valley Drive N
8004 - Manotick South to Roger Stevens, Manotick - Kars - Rideau Twp and Area
Detached · MLS® X13870222 · ROYAL LEPAGE TEAM REALTY