428 Ashbee Court
8002 - Manotick Village & Manotick Estates, Manotick - Kars - Rideau Twp and Area, K4M 0B2
$2,499,000
- 4+1 bedrooms
- 4 bathrooms
- 10 parking
- 3500-5000 sq ft
Listed today · MLS® X14099212
About this home
Discover exceptional craftsmanship and contemporary elegance in this stunning 3,800 sq. ft. custom-built residence by Triform Construction, ideally situated in the prestigious community of Manotick Estates. Offering 4 spacious bedrooms and 4 bathrooms, this impressive home combines striking architectural design with luxurious finishes and thoughtfully designed living spaces. The exterior showcases a sophisticated blend of natural stone, sleek dark siding, expansive windows and rich wood accents, creating impressive curb appeal. Inside, expect high-end finishes throughout, with an emphasis on quality, style and modern comfort. A standout feature is the versatile main-floor bedroom or office, complemented by a full bathroom with convenient access, ideal for guests, extended family or a private work-from-home space. With construction still underway, buyers may have the exciting opportunity to select certain finishes and personalize details to suit their own taste and style. Experience the rare opportunity to own a beautifully crafted new home by Triform Construction in one of Manotick's most desirable neighbourhoods, where luxury, comfort and timeless design come together.
Details
- Type
- Detached
- Style
- 2-Storey
- Size
- 3500-5000 sq ft
- Lot
- 89.78 × 168.33 ft
- Basement
- Full, Unfinished
- Garage
- Attached
- Kitchens
- 1
- Neighbourhood
- 8002 - Manotick Village & Manotick Estates
- Municipality
- Manotick - Kars - Rideau Twp and Area
- Price per sq ft
- ~$588 (8% above detached houses in 8002 - Manotick Village & Manotick Estates, $542)
Interior
- Bedrooms
- 4 above ground + 1 below
- Bathrooms
- 1 × 3-piece (main), 1 × 6-piece (second), 1 × 3-piece (second), 1 × 5-piece (second)
- Rooms
- 15 above ground
- Family room or den
- Yes
- Fireplace
- Yes
Heating, cooling and services
- Heating
- Forced Air, Gas
- Air conditioning
- Central Air
- Water and sewer
- Septic
Building and exterior
- Style
- 2-Storey
- Exterior
- Stone
- Roof
- Asphalt Shingle
- Foundation
- Concrete
- Faces
- South
Parking
- Garage spaces
- 3
- Total parking
- 10
Lot
- Size
- 89.78 × 168.33 ft
More
- Possession
- TBD
- Cross street
- Cabrelle Place and Ashbee Court.
History of this address
1 earlier listing at this address, with sold and leased prices. Create a free account or sign in to see them.
Location
Location is approximate. See nearby homes on the map
Recent sales nearby
See what similar homes within 1 km sold for in the last year. Create a free account or sign in to see them.
The neighbourhood
Getting around Car-dependent
No subway, LRT or GO station within a short trip.
Within a 10-minute walk: no grocery stores, 0 cafés and restaurants, 0 parks.
Who lives here postal area K4M
- Owners / renters
- 90% / 10%
- Median household income
- $146,000
- Average age
- 42
- Children under 15
- 18%
- Homes
- 87% detached
- Commute by transit
- 2%
- Population
- 14,380
Languages spoken most at home besides English: Mandarin 3%, Arabic 1.5%, Punjabi (Panjabi) 0.6%, Spanish 0.5%.
Distances are approximate. Places © OpenStreetMap contributors. Neighbourhood figures: Statistics Canada, 2021 Census.
Living here
Commute
To downtown Ottawa: 23 km. Transit times · Driving times
Noise Nothing major nearby
No highway within 500 m, rail line within 300 m, or airport flight path nearby.
Distances from the map, not noise measurements. Visit at rush hour to judge for yourself.
Internet High-speed
50/10 Mbps or faster available here by cable, fibre or DSL (the federal high-speed target).
From the federal broadband map. Check exact speeds and providers for the address.
Roads, rail, airports and planned stations © OpenStreetMap contributors. Internet: Innovation, Science and Economic Development Canada, National Broadband Data.
Listed by ENGEL & VOLKERS OTTAWA.
Listing information provided by PropTx Innovations Inc. and TRREB; deemed reliable but not guaranteed accurate by PropTx.
Similar homes nearby
See more in Manotick - Kars - Rideau Twp and Area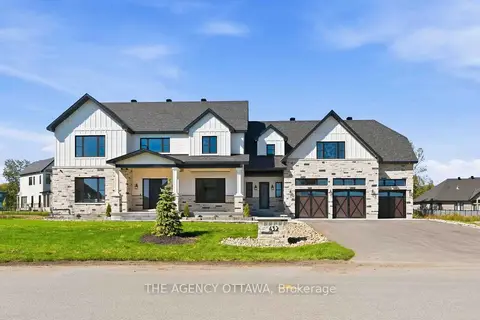
$2,588,000
5 bd6 ba9 pk3500-5000 ft²
432 Ashbee Court
8002 - Manotick Village & Manotick Estates, Manotick - Kars - Rideau Twp and Area
Detached · MLS® X13847044 · THE AGENCY OTTAWA
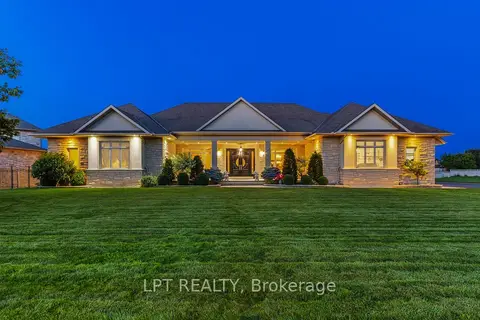
$2,248,800
3+2 bd6 ba8 pk3500-5000 ft²
431 LOCKMASTER Crescent
8002 - Manotick Village & Manotick Estates, Manotick - Kars - Rideau Twp and Area
Detached · MLS® X13677156 · LPT REALTY
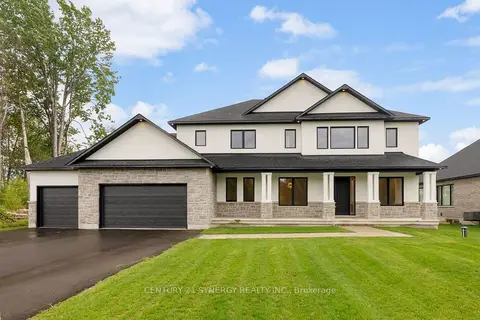
$2,150,000
4+1 bd5 ba6 pk3500-5000 ft²
269 CABRELLE Place
8002 - Manotick Village & Manotick Estates, Manotick - Kars - Rideau Twp and Area
Detached · MLS® X13604542 · CENTURY 21 SYNERGY REALTY INC.
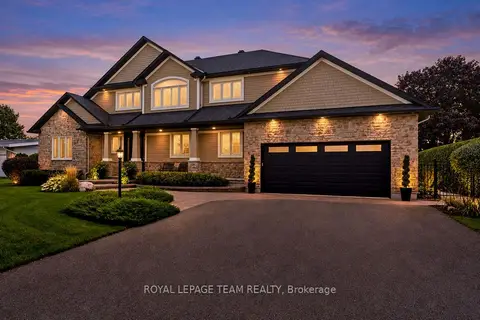
$2,495,000
3 bd2 ba6 pk2000-2500 ft²
6599 Marina Drive
8004 - Manotick South to Roger Stevens, Manotick - Kars - Rideau Twp and Area
Detached · MLS® X13815826 · ROYAL LEPAGE TEAM REALTY
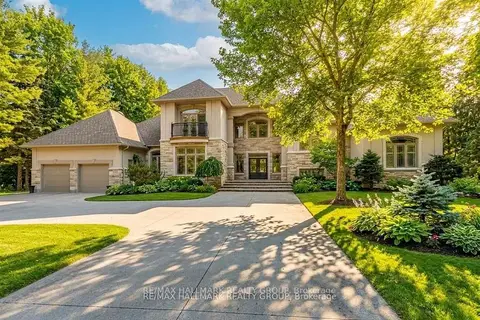
$2,490,000
5 bd5 ba10 pk3500-5000 ft²
5800 Queenscourt Crescent
8005 - Manotick East to Manotick Station, Manotick - Kars - Rideau Twp and Area
Detached · MLS® X13872284 · RE/MAX HALLMARK REALTY GROUP
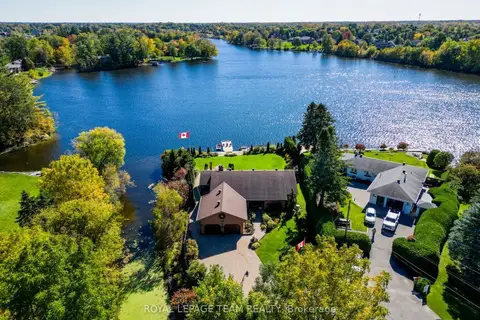
$2,399,990
3+1 bd3 ba10 pk2000-2500 ft²
5050 Mowatview Court
8005 - Manotick East to Manotick Station, Manotick - Kars - Rideau Twp and Area
Detached · MLS® X13871324 · ROYAL LEPAGE TEAM REALTY
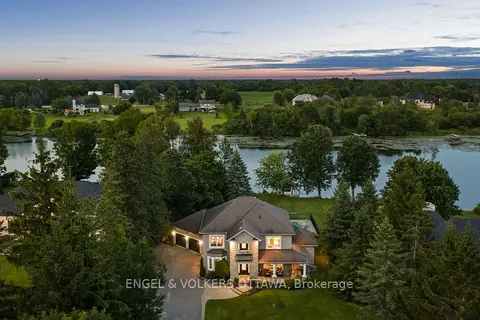
$2,695,000
3+1 bd4 ba8 pk3000-3500 ft²
5833A Rideau Valley Drive N
8004 - Manotick South to Roger Stevens, Manotick - Kars - Rideau Twp and Area
Detached · MLS® X13854254 · ENGEL & VOLKERS OTTAWA
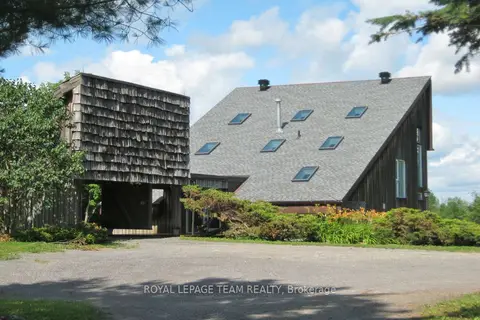
$2,300,000
3 bd3 ba11 pk2000-2500 ft²
5965 Rideau Valley Drive N
8004 - Manotick South to Roger Stevens, Manotick - Kars - Rideau Twp and Area
Detached · MLS® X13870222 · ROYAL LEPAGE TEAM REALTY