5050 Mowatview Court
8005 - Manotick East to Manotick Station, Manotick - Kars - Rideau Twp and Area, K4M 1B2
$2,399,990
- 3+1 bedrooms
- 3 bathrooms
- 10 parking
- 2000-2500 sq ft
Listed 13 days ago · MLS® X13871324
About this home
Wake up to the most spectacular water views every single morning. This remarkable south-facing half-acre waterfront property sits on the east side of the historic Rideau River, perfectly placed between Vimy Bridge and the vibrant Village of Manotick. Mornings begin on the dock, evenings unwind wrapped in nature's quiet - all with the comfort of city living close at hand. This is waterfront the way it was meant to be lived: private, peaceful, and truly extraordinary. Life on the water starts at the shoreline, where a property-wide deck and 30-foot dock invite endless summer days - launching the boat, paddling the kayak, or gliding out on the SUP. A creek traces the east side of the property, revealing hidden natural nooks and a sheltered spot to moor your water toys. The home on this extraordinary property is an executive 4-bedroom, 3-bathroom bungalow, exceptionally well maintained inside and out. Mature sculpted gardens, interlock pathways and patios welcome you home. Inside: gleaming hardwood floors, accent lighting, and stone counters. A massive, fully finished lower level offers a family room, playroom, and loads of storage. The oversized double-car garage plus a driveway that parks at least six cars completes the picture. And the water is never out of sight - breathtaking waterfront views flow through the living room, dining room, kitchen, and family room alike. Incredible shoreline, a serene setting, and the best of both Ottawa and Manotick at your doorstep. For those who want privacy, waterfront living, and the freedom to have it all - this exceptional opportunity is waiting.
Details
- Type
- Detached
- Style
- Bungalow
- Age
- 31-50 years
- Size
- 2000-2500 sq ft
- Lot
- 105.98 × 252.82 ft
- Basement
- Full, Finished
- Garage
- Attached
- Kitchens
- 1
- Property tax
- $9,861 (2026)
- Neighbourhood
- 8005 - Manotick East to Manotick Station
- Municipality
- Manotick - Kars - Rideau Twp and Area
- Price per sq ft
- $1,067 (40% above detached houses in 8005 - Manotick East to Manotick Station, $760)
Interior
- Bedrooms
- 3 above ground + 1 below
- Bathrooms
- 1 × 5-piece (main), 1 × 4-piece (main), 1 × 3-piece (lower)
- Rooms
- 13 above ground + 5 below
- Family room or den
- Yes
- Fireplace
- Family Room, Natural Gas
- Features
- Auto Garage Door Remote, Built-In Oven, Central Vacuum, Generator - Full, Primary Bedroom - Main Floor, Storage, Sump Pump, Workbench
Heating, cooling and services
- Heating
- Forced Air, Gas
- Air conditioning
- Central Air
- Water and sewer
- Septic
Building and exterior
- Style
- Bungalow
- Exterior
- Brick
- Roof
- Asphalt Shingle
- Foundation
- Concrete
- Age
- 31-50 years
- Faces
- North
- Waterfront
- Direct
Parking
- Garage spaces
- 2
- Total parking
- 10
- Driveway and parking
- Lane, Private Triple
Lot
- Size
- 105.98 × 252.82 ft (irregular)
More
- Possession
- Seller is flexible
- Nearby
- Clear View, Cul de Sac/Dead End, River/Stream, Wooded/Treed, Waterfront
- Cross street
- River Road and Rideau Road.
Rooms
| Room | Level | Size | Features |
|---|---|---|---|
| Foyer | Main | 2.14 × 1.83 m (7' × 6') | |
| Living Room | Main | 4.55 × 6.25 m (14'11" × 20'6") | Overlook Water |
| Dining Room | Main | 4.55 × 3.38 m (14'11" × 11'1") | Overlook Water |
| Kitchen | Main | 4.55 × 3.05 m (14'11" × 10') | Overlook Water |
| Family Room | Main | 4.55 × 6.22 m (14'11" × 20'5") | Overlook Water, Fireplace |
| Solarium | Main | 5.49 × 2.9 m (18' × 9'6") | Overlook Water, Hot Tub |
| Primary Bedroom | Main | 4.48 × 3.69 m (14'8" × 12'1") | 5 Pc Ensuite, Walk-In Closet(s) |
| Bathroom | Main | 4.02 × 3.08 m (13'2" × 10'1") | 5 Pc Ensuite |
| Other | Main | Walk-In Closet(s) | |
| Bedroom 2 | Main | 3.72 × 3.32 m (12'2" × 10'11") | |
| Bedroom 3 | Main | 3.38 × 3.19 m (11'1" × 10'6") | |
| Laundry | Main | 4.05 × 2.13 m (13'3" × 7') | |
| Family Room | Lower | 7.44 × 5.55 m (24'5" × 18'3") | Fireplace |
| Play | Lower | 3.57 × 3.87 m (11'9" × 12'8") | |
| Bedroom 4 | Lower | 4.3 × 3.44 m (14'1" × 11'3") | 3 Pc Bath |
| Bathroom | Lower | 2.41 × 1.25 m (7'11" × 4'1") | 3 Pc Bath |
| Utility Room | Lower | 5.83 × 6.83 m (19'2" × 22'5") | |
| Workshop | Lower | 2.35 × 5.79 m (7'9" × 19') | |
| Other | Lower | 3.66 × 4.27 m (12' × 14') |
Location
Location is approximate. See nearby homes on the map
Recent sales nearby
See what similar homes within 1 km sold for in the last year. Create a free account or sign in to see them.
The neighbourhood
Getting around Car-dependent
No subway, LRT or GO station within a short trip.
Within a 10-minute walk: no grocery stores, 0 cafés and restaurants, 5 parks. Nearest park: David Bartlett Park (400 m).
Schools nearby
Elementary
- St. Leonard School Catholic
EQAO: Gr 6 reading 92%, math 74%18 min walk - Manotick Public School
EQAO: Gr 3 reading 84%, math 81%2.1 km - École élémentaire publique Michel-Dupuis French
EQAO: Gr 6 reading 88%, math 53%2.3 km
EQAO: share of students meeting the provincial standard (2024–25). Ontario average: Gr 6 reading 86%, math 51%; Gr 9 math 55%; literacy test 83%.
Closest schools, not school zones. Check which school serves this address with the school board before relying on it.
Who lives here postal area K4M
- Owners / renters
- 90% / 10%
- Median household income
- $146,000
- Average age
- 42
- Children under 15
- 18%
- Homes
- 87% detached
- Commute by transit
- 2%
- Population
- 14,380
Languages spoken most at home besides English: Mandarin 3%, Arabic 1.5%, Punjabi (Panjabi) 0.6%, Spanish 0.5%.
Distances are approximate. Places © OpenStreetMap contributors. Neighbourhood figures: Statistics Canada, 2021 Census. School results: EQAO via Ontario Data Catalogue (Open Government Licence – Ontario).
Living here
Commute
To downtown Ottawa: 20 km. Transit times · Driving times
Noise Nothing major nearby
No highway within 500 m, rail line within 300 m, or airport flight path nearby.
Distances from the map, not noise measurements. Visit at rush hour to judge for yourself.
Internet High-speed
50/10 Mbps or faster available here by cable, fibre or DSL (the federal high-speed target).
From the federal broadband map. Check exact speeds and providers for the address.
Roads, rail, airports and planned stations © OpenStreetMap contributors. Internet: Innovation, Science and Economic Development Canada, National Broadband Data.
Listed by ROYAL LEPAGE TEAM REALTY.
Listing information provided by PropTx Innovations Inc. and TRREB; deemed reliable but not guaranteed accurate by PropTx.
Similar homes nearby
See more in Manotick - Kars - Rideau Twp and Area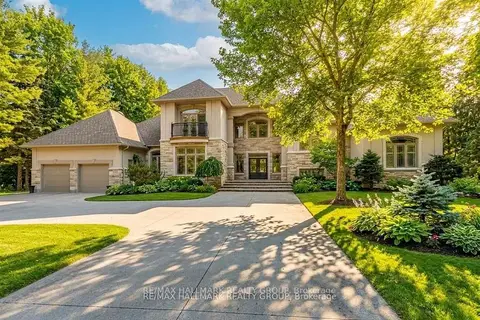
$2,490,000
5 bd5 ba10 pk3500-5000 ft²
5800 Queenscourt Crescent
8005 - Manotick East to Manotick Station, Manotick - Kars - Rideau Twp and Area
Detached · MLS® X13872284 · RE/MAX HALLMARK REALTY GROUP
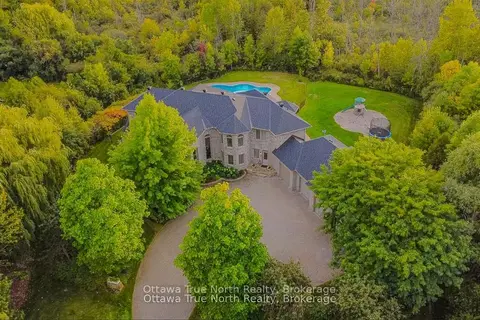
$2,290,000
5+1 bd6 ba13 pk5000 + ft²
5884 Earlscourt Crescent
8005 - Manotick East to Manotick Station, Manotick - Kars - Rideau Twp and Area
Detached · MLS® X13879450 · Ottawa True North Realty
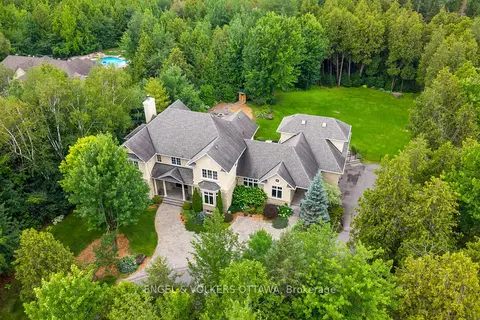
$2,799,000
6 bd7 ba9 pk5000 + ft²
1408 Blackhorse Court
8005 - Manotick East to Manotick Station, Manotick - Kars - Rideau Twp and Area
Detached · MLS® X13671318 · ENGEL & VOLKERS OTTAWA
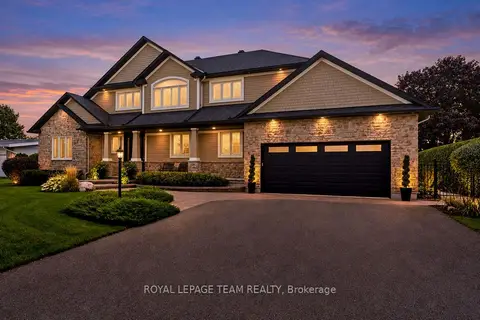
$2,495,000
3 bd2 ba6 pk2000-2500 ft²
6599 Marina Drive
8004 - Manotick South to Roger Stevens, Manotick - Kars - Rideau Twp and Area
Detached · MLS® X13815826 · ROYAL LEPAGE TEAM REALTY
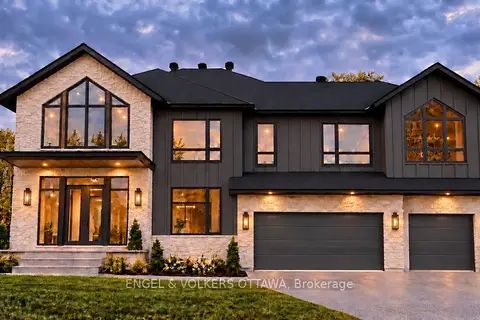 New
$2,499,000
4+1 bd4 ba10 pk3500-5000 ft²
428 Ashbee Court
8002 - Manotick Village & Manotick Estates, Manotick - Kars - Rideau Twp and Area
Detached · MLS® X14099212 · ENGEL & VOLKERS OTTAWA
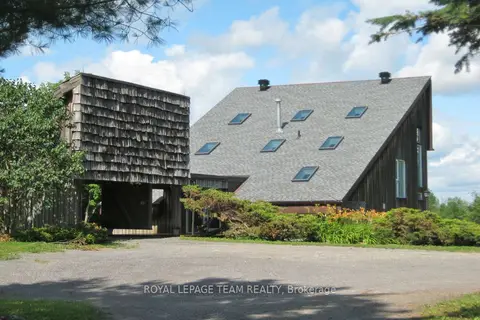
$2,300,000
3 bd3 ba11 pk2000-2500 ft²
5965 Rideau Valley Drive N
8004 - Manotick South to Roger Stevens, Manotick - Kars - Rideau Twp and Area
Detached · MLS® X13870222 · ROYAL LEPAGE TEAM REALTY
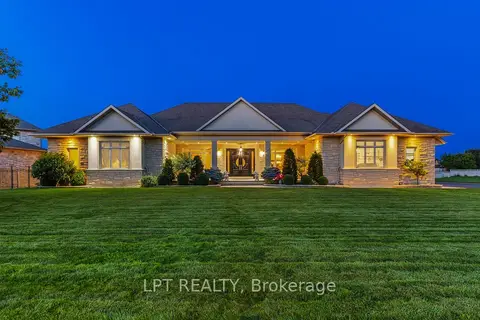
$2,248,800
3+2 bd6 ba8 pk3500-5000 ft²
431 LOCKMASTER Crescent
8002 - Manotick Village & Manotick Estates, Manotick - Kars - Rideau Twp and Area
Detached · MLS® X13677156 · LPT REALTY
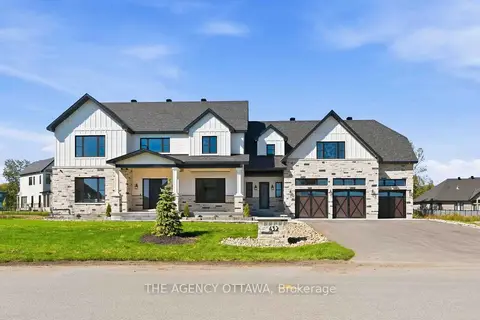
$2,588,000
5 bd6 ba9 pk3500-5000 ft²
432 Ashbee Court
8002 - Manotick Village & Manotick Estates, Manotick - Kars - Rideau Twp and Area
Detached · MLS® X13847044 · THE AGENCY OTTAWA