1408 Blackhorse Court
8005 - Manotick East to Manotick Station, Manotick - Kars - Rideau Twp and Area, K4M 0A6
$2,799,000
- 6 bedrooms
- 7 bathrooms
- 9 parking
- 5000 + sq ft
Listed 68 days ago · MLS® X13671318
About this home
This exceptional estate, designed by the renowned Andre Godin, blends timeless elegance with modern luxury, offering breathtaking views of its serene Rideau Forest surroundings. Nestled on a quiet cul-de-sac, this magnificent mansion is situated in one of the city's most prestigious and sought-after neighbourhoods. Boasting six bedrooms and seven bathrooms, this stunning residence offers an unparalleled living experience, with high-end finishes and exceptional craftsmanship throughout. The homes classic architectural details and sophisticated design create an atmosphere of refined comfort and grandeur. A separate wing with a private entrance provides an independent living space, complete with a dedicated office, a sunlit mudroom, and a rear deck, all finished to the same impeccable standard as the main residence. Designed for seamless entertaining, the property features two kitchens, a chefs kitchen that opens to an inviting living room with coffered ceilings and a wood-burning fireplace, as well as a secondary catering kitchen for effortless hosting. Step outside to a sprawling covered deck that offers panoramic views of the lush, landscaped backyard, complete with a tranquil pond and private sauna.This extraordinary home is a rare opportunity to own a one-of-a-kind luxury retreat in a truly prime location.
Details
- Type
- Detached
- Style
- 2-Storey
- Size
- 5000 + sq ft
- Lot
- 199.57 × 460.07 ft
- Basement
- Finished
- Garage
- Attached
- Kitchens
- 2
- Property tax
- $13,831 (2025)
- Neighbourhood
- 8005 - Manotick East to Manotick Station
- Municipality
- Manotick - Kars - Rideau Twp and Area
- Price per sq ft
- ~$560 (26% below detached houses in 8005 - Manotick East to Manotick Station, $760)
Interior
- Bedrooms
- 6 above ground
- Bathrooms
- 1 × 4-piece (basement), 2 × 2-piece (main), 1 × 4-piece (main), 2 × 5-piece (second), 1 × 4-piece (second)
- Rooms
- 26 above ground
- Family room or den
- Yes
- Fireplace
- Wood
- Features
- In-Law Suite
Heating, cooling and services
- Heating
- Forced Air, Gas
- Air conditioning
- Central Air
- Water and sewer
- Septic
Building and exterior
- Style
- 2-Storey
- Exterior
- Stucco (Plaster), Stone
- Roof
- Asphalt Shingle
- Foundation
- Concrete, Steel Frame
- Faces
- East
- Outdoor
- Landscaped, Privacy
Parking
- Garage spaces
- 3
- Total parking
- 9
Lot
- Size
- 199.57 × 460.07 ft
More
- Possession
- TBD
- Cross street
- Red Castle Ridge and Dutchess Cres
Rooms
| Room | Level | Size | Features |
|---|---|---|---|
| Kitchen | Main | 4.27 × 6.7 m (14' × 22') | |
| Dining Room | Main | 4.27 × 6.72 m (14' × 22'1") | |
| Bedroom | Main | 3.68 × 7.14 m (12'1" × 23'5") | |
| Bedroom | Lower | 3.88 × 4.88 m (12'9" × 16') | |
| Bedroom | Second | 5.06 × 4.24 m (16'7" × 13'11") | |
| Bedroom | Second | 12.9 × 13.11 m (42'4" × 43') | |
| Bedroom | Second | 3.88 × 4.24 m (12'9" × 13'11") | |
| Primary Bedroom | Second | 4.27 × 5.43 m (14' × 17'10") | |
| Office | Second | 8.63 × 4.19 m (28'4" × 13'9") | |
| Living Room | Main | 5.36 × 4.96 m (17'7" × 16'3") | |
| Family Room | Main | 3.88 × 4.88 m (12'9" × 16') | |
| Laundry | Main | 4.07 × 2.49 m (13'4" × 8'2") | |
| Breakfast | Main | 5.09 × 5.18 m (16'8" × 17') | |
| Other | Main | 3.51 × 4.39 m (11'6" × 14'5") | |
| Recreation | Lower | 5.14 × 4.96 m (16'10" × 16'3") | |
| Game Room | Lower | 5.21 × 4.06 m (17'1" × 13'4") | |
| Other | Lower | 4.27 × 6.53 m (14' × 21'5") | |
| Other | Lower | 7.68 × 4.39 m (25'2" × 14'5") |
History of this address
2 earlier listings at this address, with sold and leased prices. Create a free account or sign in to see them.
Location
Location is approximate. See nearby homes on the map
Recent sales nearby
See what similar homes within 1 km sold for in the last year. Create a free account or sign in to see them.
The neighbourhood
Getting around Car-dependent
No subway, LRT or GO station within a short trip.
Within a 10-minute walk: no grocery stores, 0 cafés and restaurants, 0 parks.
Schools nearby
Secondary
- St. Mark High School Catholic
EQAO: Gr 9 math 66%, literacy test 87%1.9 km
EQAO: share of students meeting the provincial standard (2024–25). Ontario average: Gr 6 reading 86%, math 51%; Gr 9 math 55%; literacy test 83%.
Closest schools, not school zones. Check which school serves this address with the school board before relying on it.
Who lives here postal area K4M
- Owners / renters
- 90% / 10%
- Median household income
- $146,000
- Average age
- 42
- Children under 15
- 18%
- Homes
- 87% detached
- Commute by transit
- 2%
- Population
- 14,380
Languages spoken most at home besides English: Mandarin 3%, Arabic 1.5%, Punjabi (Panjabi) 0.6%, Spanish 0.5%.
Distances are approximate. Places © OpenStreetMap contributors. Neighbourhood figures: Statistics Canada, 2021 Census. School results: EQAO via Ontario Data Catalogue (Open Government Licence – Ontario).
Living here
Commute
To downtown Ottawa: 21 km. Transit times · Driving times
Noise Nothing major nearby
No highway within 500 m, rail line within 300 m, or airport flight path nearby.
Distances from the map, not noise measurements. Visit at rush hour to judge for yourself.
Internet High-speed
50/10 Mbps or faster available here by cable, fibre or DSL (the federal high-speed target).
From the federal broadband map. Check exact speeds and providers for the address.
Roads, rail, airports and planned stations © OpenStreetMap contributors. Internet: Innovation, Science and Economic Development Canada, National Broadband Data.
Listed by ENGEL & VOLKERS OTTAWA.
Listing information provided by PropTx Innovations Inc. and TRREB; deemed reliable but not guaranteed accurate by PropTx.
Similar homes nearby
See more in Manotick - Kars - Rideau Twp and Area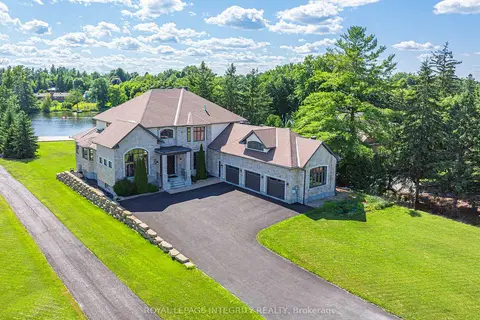
$3,080,000
4+1 bd6 ba11 pk5000 + ft²
1180 River Road
8005 - Manotick East to Manotick Station, Manotick - Kars - Rideau Twp and Area
Detached · MLS® X12955738 · ROYAL LEPAGE INTEGRITY REALTY
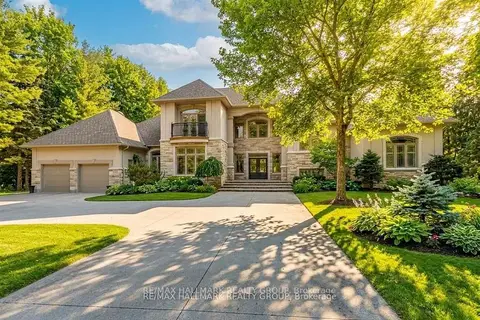
$2,490,000
5 bd5 ba10 pk3500-5000 ft²
5800 Queenscourt Crescent
8005 - Manotick East to Manotick Station, Manotick - Kars - Rideau Twp and Area
Detached · MLS® X13872284 · RE/MAX HALLMARK REALTY GROUP
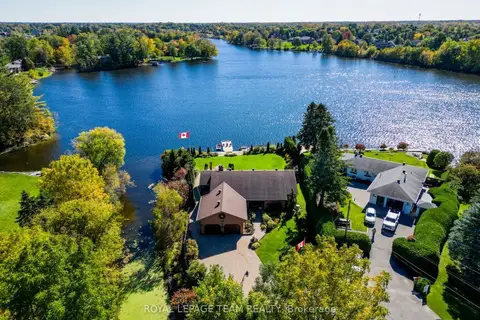
$2,399,990
3+1 bd3 ba10 pk2000-2500 ft²
5050 Mowatview Court
8005 - Manotick East to Manotick Station, Manotick - Kars - Rideau Twp and Area
Detached · MLS® X13871324 · ROYAL LEPAGE TEAM REALTY
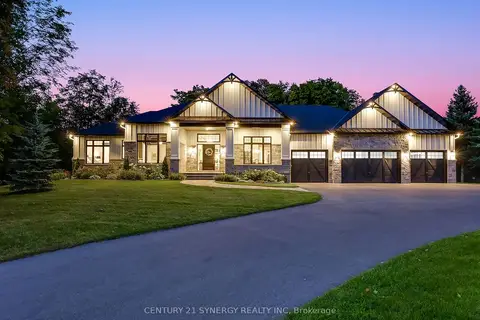
$3,250,000
3+1 bd5 ba12 pk3500-5000 ft²
1443 DUCHESS Crescent
8005 - Manotick East to Manotick Station, Manotick - Kars - Rideau Twp and Area
Detached · MLS® X13045182 · CENTURY 21 SYNERGY REALTY INC
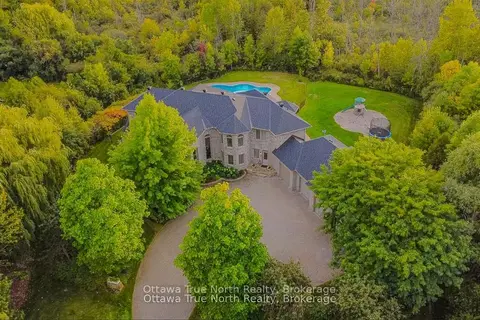
$2,290,000
5+1 bd6 ba13 pk5000 + ft²
5884 Earlscourt Crescent
8005 - Manotick East to Manotick Station, Manotick - Kars - Rideau Twp and Area
Detached · MLS® X13879450 · Ottawa True North Realty
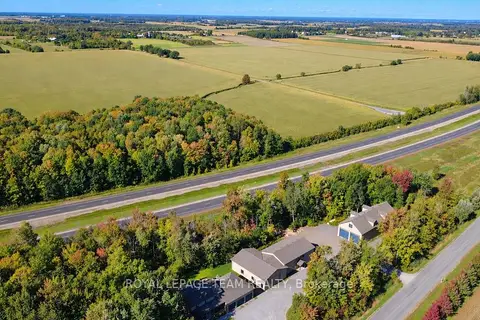
$2,750,000
3+2 bd4 ba14 pk2000-2500 ft²
6330 Second Line Road
8004 - Manotick South to Roger Stevens, Manotick - Kars - Rideau Twp and Area
Other · MLS® X13823632 · ROYAL LEPAGE TEAM REALTY
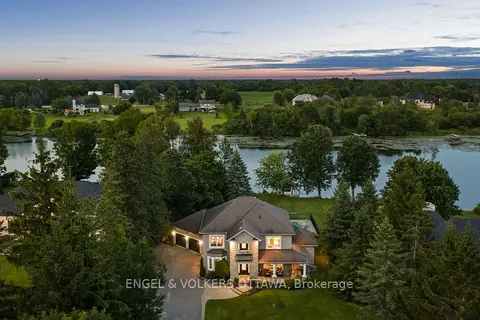
$2,695,000
3+1 bd4 ba8 pk3000-3500 ft²
5833A Rideau Valley Drive N
8004 - Manotick South to Roger Stevens, Manotick - Kars - Rideau Twp and Area
Detached · MLS® X13854254 · ENGEL & VOLKERS OTTAWA
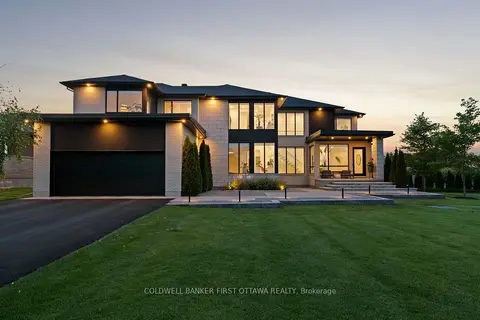
$2,999,900
4+1 bd6 ba9 pk3500-5000 ft²
500 Leimerk Court
8002 - Manotick Village & Manotick Estates, Manotick - Kars - Rideau Twp and Area
Detached · MLS® X13791236 · COLDWELL BANKER FIRST OTTAWA REALTY