1180 River Road
8005 - Manotick East to Manotick Station, Manotick - Kars - Rideau Twp and Area, K4M 1B4
$3,080,000
- 4+1 bedrooms
- 6 bathrooms
- 11 parking
- 5000 + sq ft
Listed 200 days ago · MLS® X12955738
About this home
Perched along the serene Rideau River, this magnificent Italian-style villa seamlessly blends timeless elegance with modern luxury. Spanning over 7,400 sq. ft. of meticulously crafted living space, the residence delights at every turn with breathtaking river views, exquisite craftsmanship, and luxurious amenities. Beyond the dramatic 20-foot marble foyer that makes an unforgettable first impression, the home unfolds with graceful elegance. Soaring 10-foot ceilings and rich hardwood flooring flow throughout the main level, while multiple rooms showcase exquisite tray ceilings with recessed lighting, creating an ambiance of refined warmth. The formal dining room impresses with its 14-foot arched ceiling and stunning arched window that fills the space with natural light while framing picturesque outdoor views. The gourmet kitchen features a 13-foot granite island, top-tier Viking appliances, and custom walnut and Pashmina White cabinetry, complemented by a walk-in pantry for effortless entertaining. The adjoining breakfast area and family room bathe in natural light and offer panoramic water views, enhanced by a convenient wet bar and rough-in elevator. The main floor also includes a spacious executive office with private balcony access, along with a full bathroom that doubles as a guest suite. Upstairs, four bedroom suites each boast generous walk-in closets and spa-like Ensuite offers a massage shower & granite counter tops. The walkout basement serves as a versatile retreat, featuring high ceilings, oversized windows, a fifth bedroom, and a full bath. Enjoy whole-home indoor & outdoor audio system. Outside, the home's full stone façade exudes sophistication, while the expansive 650 sq. ft. balcony and private dock invite you to enjoy the breathtaking riverfront setting. Every detail of this exceptional residence has been thoughtfully designed to deliver an extraordinary living experience.
Details
- Type
- Detached
- Style
- 2-Storey
- Size
- 5000 + sq ft
- Lot
- 100 × 240 ft
- Basement
- Full, Finished with Walk-Out
- Garage
- Attached
- Kitchens
- 1
- Property tax
- $16,039 (2025)
- Neighbourhood
- 8005 - Manotick East to Manotick Station
- Municipality
- Manotick - Kars - Rideau Twp and Area
- Price per sq ft
- ~$616 (19% below detached houses in 8005 - Manotick East to Manotick Station, $760)
Interior
- Bedrooms
- 4 above ground + 1 below
- Bathrooms
- 1 × 4-piece (main), 1 × 6-piece (second), 2 × 3-piece (second), 1 × 4-piece (second), 1 × 4-piece (lower)
- Rooms
- 12 above ground + 2 below
- Family room or den
- Yes
- Fireplace
- Family Room, Living Room, Natural Gas, Rec Room
- Features
- Countertop Range, Built-In Oven, Separate Heating Controls, Sump Pump, Water Heater Owned, Water Purifier, Water Treatment
Heating, cooling and services
- Heating
- Forced Air, Gas
- Air conditioning
- Central Air
- Water and sewer
- Septic
Building and exterior
- Style
- 2-Storey
- Exterior
- Stone
- Roof
- Asphalt Shingle
- Foundation
- Poured Concrete
- Faces
- East
- Outdoor
- Patio, Deck
- Waterfront
- Direct
Parking
- Garage spaces
- 3
- Total parking
- 11
Lot
- Size
- 100 × 240 ft
More
- Possession
- TBD
- Cross street
- River Rd & Mitch Owens Rd
Rooms
| Room | Level | Size | Features |
|---|---|---|---|
| Living Room | Main | 5.16 × 4.59 m (16'11" × 15'1") | Bay Window, Gas Fireplace, Recessed Lighting |
| Dining Room | Main | 4.93 × 4.95 m (16'2" × 16'3") | Hardwood Floor, Large Window, Wall Sconce Lighting |
| Kitchen | Main | 9.16 × 5.69 m (30'1" × 18'8") | B/I Appliances, Bay Window, Pantry |
| Breakfast | Main | 4.75 × 4.02 m (15'7" × 13'2") | Recessed Lighting, W/O To Balcony, West View |
| Family Room | Main | 8.2 × 7.77 m (26'11" × 25'6") | Built-in Speakers, Floor/Ceil Fireplace, Wet Bar |
| Office | Main | 4.95 × 4.44 m (16'3" × 14'7") | Overlook Water, Recessed Lighting, W/O To Balcony |
| Foyer | Main | 5.82 × 3.07 m (19'1" × 10'1") | Double Doors, Marble Floor, Walk-In Closet(s) |
| Mud Room | Main | 2.19 × 3.64 m (7'2" × 11'11") | B/I Closet, B/I Shelves, Combined w/Laundry |
| Primary Bedroom | Second | 8.06 × 5.81 m (26'5" × 19'1") | Floor/Ceil Fireplace, Walk-In Closet(s), Hardwood Floor |
| Bedroom 2 | Second | 4.49 × 5.69 m (14'9" × 18'8") | 3 Pc Ensuite, Bay Window, Walk-In Closet(s) |
| Bedroom 3 | Second | 3.94 × 5.24 m (12'11" × 17'2") | 3 Pc Ensuite, Overlooks Frontyard, Walk-In Closet(s) |
| Bedroom 4 | Second | 3.95 × 4.45 m (13' × 14'7") | 4 Pc Ensuite, Overlook Water, Walk-In Closet(s) |
| Recreation | Lower | 18.33 × 17.74 m (60'2" × 58'2") | Floor/Ceil Fireplace, Walk-Out, West View |
| Bedroom 5 | Lower | 5.83 × 4.95 m (19'2" × 16'3") | |
| Bathroom | Lower | 3.93 × 5.72 m (12'11" × 18'9") | 4 Pc Bath, Granite Counters, Separate Shower |
History of this address
8 earlier listings at this address, with sold and leased prices. Create a free account or sign in to see them.
Location
Location is approximate. See nearby homes on the map
Recent sales nearby
See what similar homes within 1 km sold for in the last year. Create a free account or sign in to see them.
The neighbourhood
Getting around Somewhat walkable
No subway, LRT or GO station within a short trip.
Within a 10-minute walk: no grocery stores, 0 cafés and restaurants, 4 parks, 1 pharmacy. Nearest park: Van Vliet Park (500 m).
Schools nearby
Elementary
- Manotick Public School
EQAO: Gr 3 reading 84%, math 81%18 min walk - St. Leonard School Catholic
EQAO: Gr 6 reading 92%, math 74%2.2 km
Secondary
- St. Mark High School Catholic
EQAO: Gr 9 math 66%, literacy test 87%2.4 km
EQAO: share of students meeting the provincial standard (2024–25). Ontario average: Gr 6 reading 86%, math 51%; Gr 9 math 55%; literacy test 83%.
Closest schools, not school zones. Check which school serves this address with the school board before relying on it.
Who lives here postal area K4M
- Owners / renters
- 90% / 10%
- Median household income
- $146,000
- Average age
- 42
- Children under 15
- 18%
- Homes
- 87% detached
- Commute by transit
- 2%
- Population
- 14,380
Languages spoken most at home besides English: Mandarin 3%, Arabic 1.5%, Punjabi (Panjabi) 0.6%, Spanish 0.5%.
Distances are approximate. Places © OpenStreetMap contributors. Neighbourhood figures: Statistics Canada, 2021 Census. School results: EQAO via Ontario Data Catalogue (Open Government Licence – Ontario).
Living here
Commute
To downtown Ottawa: 22 km. Transit times · Driving times
Noise Nothing major nearby
No highway within 500 m, rail line within 300 m, or airport flight path nearby.
Distances from the map, not noise measurements. Visit at rush hour to judge for yourself.
Internet High-speed
50/10 Mbps or faster available here by cable, fibre or DSL (the federal high-speed target).
From the federal broadband map. Check exact speeds and providers for the address.
Roads, rail, airports and planned stations © OpenStreetMap contributors. Internet: Innovation, Science and Economic Development Canada, National Broadband Data.
Listed by ROYAL LEPAGE INTEGRITY REALTY.
Listing information provided by PropTx Innovations Inc. and TRREB; deemed reliable but not guaranteed accurate by PropTx.
Similar homes nearby
See more in Manotick - Kars - Rideau Twp and Area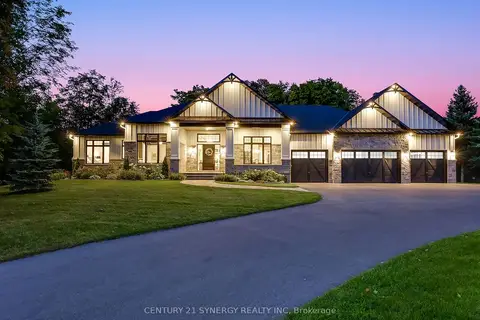
$3,250,000
3+1 bd5 ba12 pk3500-5000 ft²
1443 DUCHESS Crescent
8005 - Manotick East to Manotick Station, Manotick - Kars - Rideau Twp and Area
Detached · MLS® X13045182 · CENTURY 21 SYNERGY REALTY INC
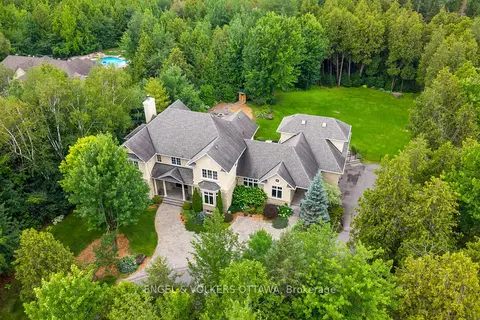
$2,799,000
6 bd7 ba9 pk5000 + ft²
1408 Blackhorse Court
8005 - Manotick East to Manotick Station, Manotick - Kars - Rideau Twp and Area
Detached · MLS® X13671318 · ENGEL & VOLKERS OTTAWA
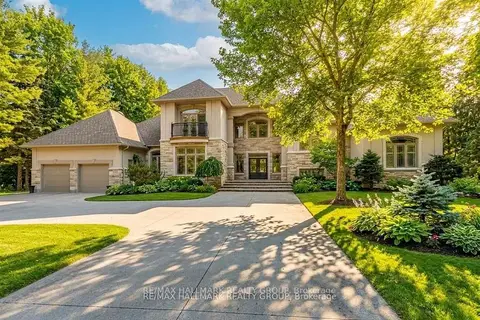
$2,490,000
5 bd5 ba10 pk3500-5000 ft²
5800 Queenscourt Crescent
8005 - Manotick East to Manotick Station, Manotick - Kars - Rideau Twp and Area
Detached · MLS® X13872284 · RE/MAX HALLMARK REALTY GROUP
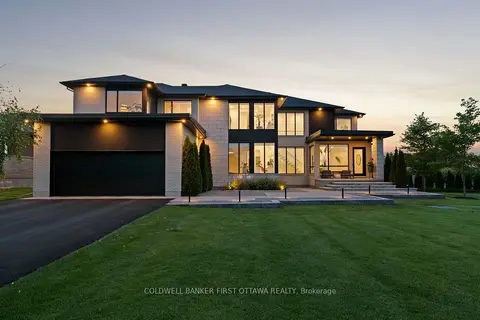
$2,999,900
4+1 bd6 ba9 pk3500-5000 ft²
500 Leimerk Court
8002 - Manotick Village & Manotick Estates, Manotick - Kars - Rideau Twp and Area
Detached · MLS® X13791236 · COLDWELL BANKER FIRST OTTAWA REALTY
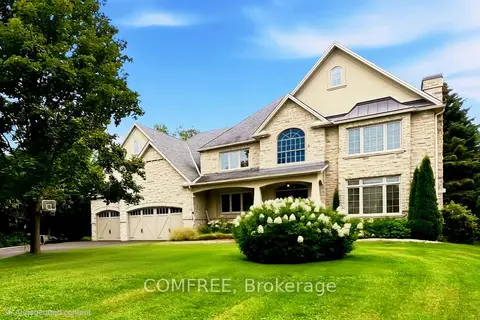
$3,295,000
6 bd7 ba9 pk3500-5000 ft²
5605 Carrison Drive
8002 - Manotick Village & Manotick Estates, Manotick - Kars - Rideau Twp and Area
Detached · MLS® X13781930 · COMFREE
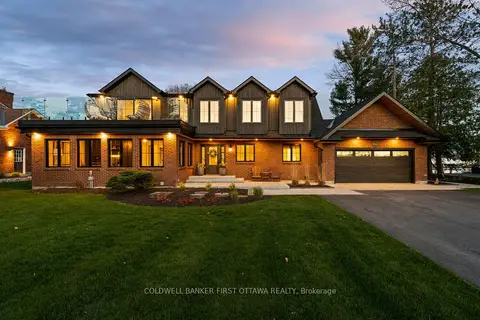
$3,299,900
4 bd4 ba8 pk2500-3000 ft²
6619 Marina Drive
8004 - Manotick South to Roger Stevens, Manotick - Kars - Rideau Twp and Area
Detached · MLS® X13128314 · COLDWELL BANKER FIRST OTTAWA REALTY
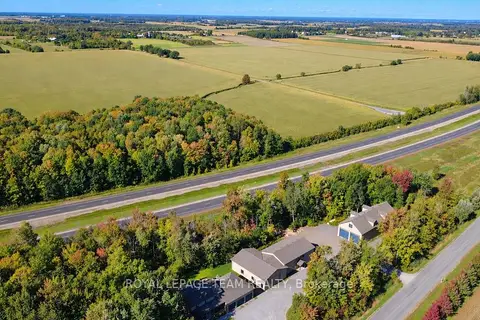
$2,750,000
3+2 bd4 ba14 pk2000-2500 ft²
6330 Second Line Road
8004 - Manotick South to Roger Stevens, Manotick - Kars - Rideau Twp and Area
Other · MLS® X13823632 · ROYAL LEPAGE TEAM REALTY
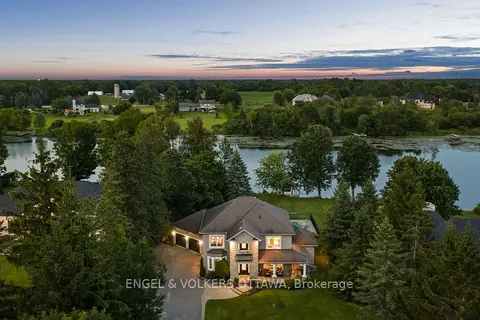
$2,695,000
3+1 bd4 ba8 pk3000-3500 ft²
5833A Rideau Valley Drive N
8004 - Manotick South to Roger Stevens, Manotick - Kars - Rideau Twp and Area
Detached · MLS® X13854254 · ENGEL & VOLKERS OTTAWA