1443 DUCHESS Crescent
8005 - Manotick East to Manotick Station, Manotick - Kars - Rideau Twp and Area, K4M 1K2
$3,250,000
- 3+1 bedrooms
- 5 bathrooms
- 12 parking
- 3500-5000 sq ft
Listed 178 days ago · MLS® X13045182
About this home
Experience refined living in this exquisite custom-built bungalow, showcasing exceptional craftsmanship, thoughtful design, and high-end finishes throughout. Located in the prestigious Rideau Forest community, this home offers the rare opportunity to own a newer home in one of Ottawa's most sought-after neighbourhoods. The open-concept layout welcomes you with a grand foyer, elegant dining room with built-in wine display, and a stunning living room featuring soaring 12-ft ceilings, intricate lighting details, a sleek fireplace, and an abundance of natural light. The gourmet kitchen is a true showpiece, complete with Thermador appliances, pot filler, large island with beverage sink, and a bright eating area that opens to a three-season screened-in porch with a gas fireplace - perfect for relaxed summer evenings. The luxurious primary suite offers a spacious walk-in closet and a spa-inspired 6-piece ensuite with heated floors. Two additional bedrooms each feature their own private ensuite, ensuring comfort for family and guests. A main floor office, powder room, laundry, and well-appointed mudroom complete the level. The fully finished lower-level impresses with a generous rec room, gas fireplace, full bar, gym, golf simulator, and guest bedroom with 3-piece bath. Direct access from the basement to the heated oversized 4-car garage adds convenience. Set on a beautifully landscaped, private, tree-lined lot, the backyard features a heated saltwater pool, irrigation system, and a separate heated oversized 2-car garage. A perfect blend of luxury, functionality, and tranquility - this home that truly has it all!
Details
- Type
- Detached
- Style
- Bungalow
- Age
- 0-5 years
- Size
- 3500-5000 sq ft
- Lot
- 104.7 × 426.97 ft
- Basement
- Full, Finished
- Garage
- Attached
- Kitchens
- 1
- Property tax
- $10,819 (2026)
- Neighbourhood
- 8005 - Manotick East to Manotick Station
- Municipality
- Manotick - Kars - Rideau Twp and Area
- Price per sq ft
- ~$765 (about the same as detached houses in 8005 - Manotick East to Manotick Station)
Interior
- Bedrooms
- 3 above ground + 1 below
- Bathrooms
- 1 × 2-piece (main), 1 × 3-piece (main), 1 × 3-piece (main), 1 × 7-piece (main), 1 × 4-piece (basement)
- Rooms
- 16 above ground + 9 below
- Family room or den
- No
- Fireplace
- Natural Gas
- Features
- Water Treatment, Air Exchanger, Water Heater, Auto Garage Door Remote, Central Vacuum, Built-In Oven, Generator - Full, Garburator, Primary Bedroom - Main Floor, Water Softener, Countertop Range, ERV/HRV, Carpet Free
Heating, cooling and services
- Heating
- Forced Air, Gas
- Air conditioning
- Central Air
- Water and sewer
- Septic
Building and exterior
- Style
- Bungalow
- Exterior
- Stucco (Plaster), Stone
- Roof
- Asphalt Shingle
- Foundation
- Concrete
- Age
- 0-5 years
- Faces
- East
- Pool
- Inground
- Outdoor
- Landscaped, Lawn Sprinkler System, Lighting, Landscape Lighting, Privacy, Porch Enclosed
Parking
- Garage spaces
- 6
- Total parking
- 12
- Driveway and parking
- Inside Entry
Lot
- Size
- 104.7 × 426.97 ft
- Acreage
- .50-1.99
More
- Possession
- TBD
- Nearby
- Golf, Park, Wooded/Treed
- Cross street
- Dozois Rd to Gough Rd and left on Duchess Crescent. Or Manotick Station Rd to Gough Rd to Duchess Crescent.
Rooms
| Room | Level | Size | Features |
|---|---|---|---|
| Living Room | Main | 6.37 × 9.44 m (20'11" × 31') | Hardwood Floor, Fireplace, Illuminated Ceiling |
| Dining Room | Main | 4.26 × 5.48 m (14' × 18') | Hardwood Floor, Pot Lights, Built-in Speakers |
| Kitchen | Main | 5.18 × 5.61 m (17' × 18'5") | Centre Island, B/I Appliances, Quartz Counter |
| Office | Main | 4.52 × 5.53 m (14'10" × 18'2") | Hardwood Floor, Quartz Counter, Built-in Speakers |
| Primary Bedroom | Main | 4.85 × 6.27 m (15'11" × 20'7") | Hardwood Floor, Illuminated Ceiling, 7 Pc Ensuite |
| Bedroom | Main | 3.78 × 4.95 m (12'5" × 16'3") | Hardwood Floor |
| Bedroom | Main | 3.81 × 5.02 m (12'6" × 16'6") | Hardwood Floor |
| Laundry | Main | 2.66 × 3.12 m (8'9" × 10'3") | Pot Lights, Laundry Sink |
| Family Room | Basement | 7.21 × 12.95 m (23'8" × 42'6") | Gas Fireplace, Hardwood Floor, Pot Lights |
| Bedroom | Basement | 4.26 × 5.18 m (14' × 17') | Hardwood Floor, Window |
| Exercise Room | Basement | 6.24 × 6.29 m (20'6" × 20'8") | Mirrored Walls, Pot Lights |
| Media Room | Basement | 4.26 × 7.67 m (14' × 25'2") |
History of this address
5 earlier listings at this address, with sold and leased prices. Create a free account or sign in to see them.
Location
Location is approximate. See nearby homes on the map
Recent sales nearby
See what similar homes within 1 km sold for in the last year. Create a free account or sign in to see them.
The neighbourhood
Getting around Car-dependent
No subway, LRT or GO station within a short trip.
Within a 10-minute walk: no grocery stores, 0 cafés and restaurants, 0 parks.
Schools nearby
Secondary
- St. Mark High School Catholic
EQAO: Gr 9 math 66%, literacy test 87%2.2 km
EQAO: share of students meeting the provincial standard (2024–25). Ontario average: Gr 6 reading 86%, math 51%; Gr 9 math 55%; literacy test 83%.
Closest schools, not school zones. Check which school serves this address with the school board before relying on it.
Who lives here postal area K4M
- Owners / renters
- 90% / 10%
- Median household income
- $146,000
- Average age
- 42
- Children under 15
- 18%
- Homes
- 87% detached
- Commute by transit
- 2%
- Population
- 14,380
Languages spoken most at home besides English: Mandarin 3%, Arabic 1.5%, Punjabi (Panjabi) 0.6%, Spanish 0.5%.
Distances are approximate. Places © OpenStreetMap contributors. Neighbourhood figures: Statistics Canada, 2021 Census. School results: EQAO via Ontario Data Catalogue (Open Government Licence – Ontario).
Living here
Commute
To downtown Ottawa: 22 km. Transit times · Driving times
Noise Nothing major nearby
No highway within 500 m, rail line within 300 m, or airport flight path nearby.
Distances from the map, not noise measurements. Visit at rush hour to judge for yourself.
Internet High-speed
50/10 Mbps or faster available here by cable, fibre or DSL (the federal high-speed target).
From the federal broadband map. Check exact speeds and providers for the address.
Roads, rail, airports and planned stations © OpenStreetMap contributors. Internet: Innovation, Science and Economic Development Canada, National Broadband Data.
Listed by CENTURY 21 SYNERGY REALTY INC.
Listing information provided by PropTx Innovations Inc. and TRREB; deemed reliable but not guaranteed accurate by PropTx.
Similar homes nearby
See more in Manotick - Kars - Rideau Twp and Area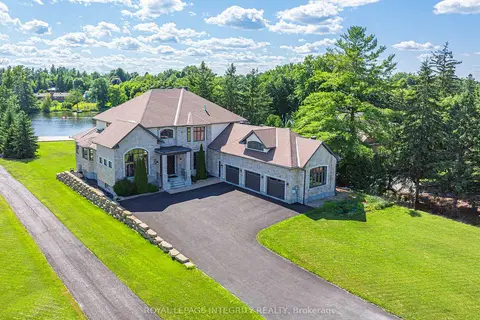
$3,080,000
4+1 bd6 ba11 pk5000 + ft²
1180 River Road
8005 - Manotick East to Manotick Station, Manotick - Kars - Rideau Twp and Area
Detached · MLS® X12955738 · ROYAL LEPAGE INTEGRITY REALTY
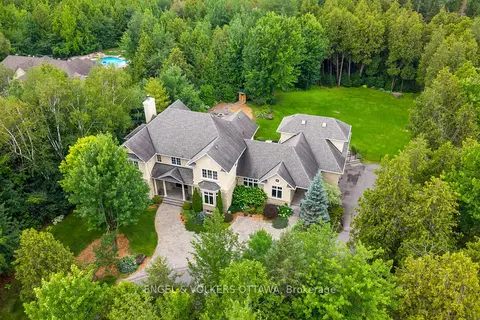
$2,799,000
6 bd7 ba9 pk5000 + ft²
1408 Blackhorse Court
8005 - Manotick East to Manotick Station, Manotick - Kars - Rideau Twp and Area
Detached · MLS® X13671318 · ENGEL & VOLKERS OTTAWA
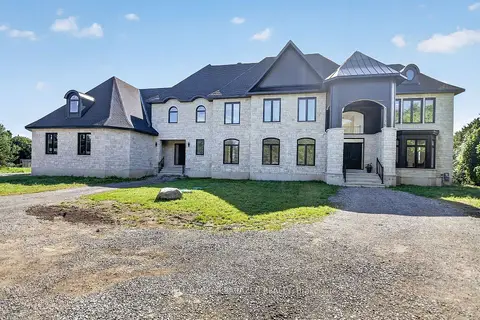
$3,799,000
5 bd6 ba6 pk5000 + ft²
1554 River Road S
8005 - Manotick East to Manotick Station, Manotick - Kars - Rideau Twp and Area
Detached · MLS® X13757176 · COLDWELL BANKER SARAZEN REALTY
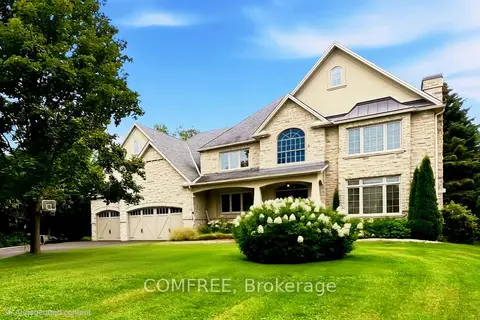
$3,295,000
6 bd7 ba9 pk3500-5000 ft²
5605 Carrison Drive
8002 - Manotick Village & Manotick Estates, Manotick - Kars - Rideau Twp and Area
Detached · MLS® X13781930 · COMFREE
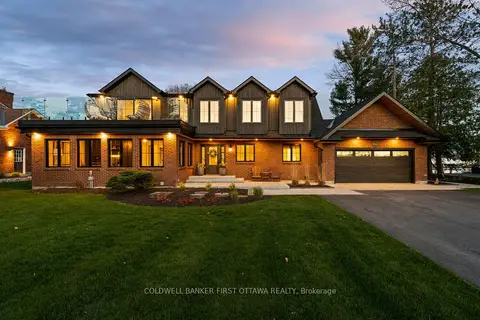
$3,299,900
4 bd4 ba8 pk2500-3000 ft²
6619 Marina Drive
8004 - Manotick South to Roger Stevens, Manotick - Kars - Rideau Twp and Area
Detached · MLS® X13128314 · COLDWELL BANKER FIRST OTTAWA REALTY
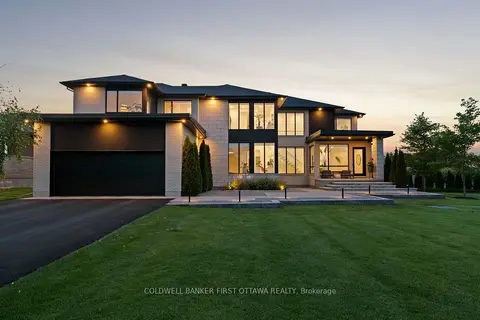
$2,999,900
4+1 bd6 ba9 pk3500-5000 ft²
500 Leimerk Court
8002 - Manotick Village & Manotick Estates, Manotick - Kars - Rideau Twp and Area
Detached · MLS® X13791236 · COLDWELL BANKER FIRST OTTAWA REALTY
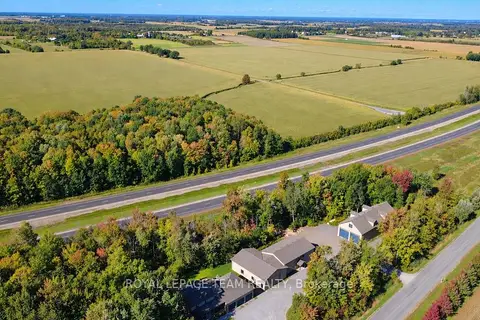
$2,750,000
3+2 bd4 ba14 pk2000-2500 ft²
6330 Second Line Road
8004 - Manotick South to Roger Stevens, Manotick - Kars - Rideau Twp and Area
Other · MLS® X13823632 · ROYAL LEPAGE TEAM REALTY
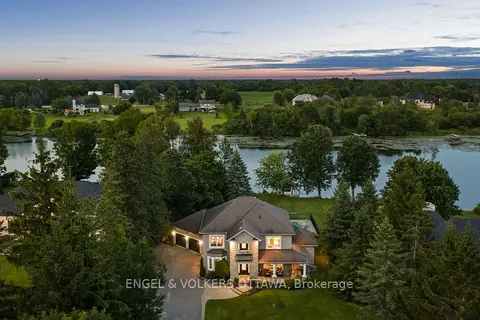
$2,695,000
3+1 bd4 ba8 pk3000-3500 ft²
5833A Rideau Valley Drive N
8004 - Manotick South to Roger Stevens, Manotick - Kars - Rideau Twp and Area
Detached · MLS® X13854254 · ENGEL & VOLKERS OTTAWA