1554 River Road S
8005 - Manotick East to Manotick Station, Manotick - Kars - Rideau Twp and Area, K4M 1B4
$3,799,000
- 5 bedrooms
- 6 bathrooms
- 6 parking
- 5000 + sq ft
Listed 42 days ago · MLS® X13757176
About this home
Welcome to this majestic new 6,600 sq. ft. above-ground stone-built waterfront residence, ideally situated on River Road in Ottawa with breathtaking views of the Rideau River. This exceptional home features two front entrances, a triple-car garage, 5 bedrooms, 6 bathrooms, 9-foot ceilings on every floor, vaulted ceilings, and three fireplaces. The main floor offers an elegant separate living room with a gas fireplace, a formal dining room, and high-end engineered hardwood flooring throughout. The spacious gourmet kitchen opens onto a large concrete deck overlooking the Rideau River, creating an ideal setting for entertaining and enjoying the waterfront views. The expansive family room provides generous space for family gatherings and entertaining. A main-floor bedroom with a 3-piece ensuite offers excellent flexibility for guests, extended family, or one-level living. An elegant curved staircase leads to four generously sized bedrooms. The impressive primary suite features a luxurious 5-piece ensuite, a spacious 14' x 20'11" bedroom, and a 9' x 16' walk-in closet. Two additional bedrooms feature their own ensuite bathrooms, while the remaining two bedrooms share a spacious 5-piece bathroom. The approximately 2,500 sq. ft. walkout basement offers incredible potential and provides the new owner with an opportunity to customize the space to suit their lifestyle and needs. The buyer will also have the opportunity to personalize the property's landscaping. All measurements are based on the floor plan and appraisal of the subject property. All showings require a minimum of 24 hours' notice.
Details
- Type
- Detached
- Style
- 2-Storey
- Age
- 0-5 years
- Size
- 5000 + sq ft
- Lot
- 157.27 × 987.22 ft
- Basement
- Unfinished, Walk-Up
- Garage
- Attached
- Kitchens
- 1
- Property tax
- $12,592 (2026)
- Neighbourhood
- 8005 - Manotick East to Manotick Station
- Municipality
- Manotick - Kars - Rideau Twp and Area
- Price per sq ft
- ~$760 (about the same as detached houses in 8005 - Manotick East to Manotick Station)
Interior
- Bedrooms
- 5 above ground
- Bathrooms
- 2 × 2-piece (main), 2 × 5-piece (second), 2 × 3-piece
- Family room or den
- Yes
- Fireplace
- Yes
- Features
- Auto Garage Door Remote, Carpet Free, Water Softener
Heating, cooling and services
- Heating
- Forced Air, Electric
- Air conditioning
- Central Air
- Water and sewer
- Septic
Building and exterior
- Style
- 2-Storey
- Exterior
- Stone
- Roof
- Asphalt Shingle
- Foundation
- Poured Concrete
- Age
- 0-5 years
- Faces
- East
- Waterfront
- Direct
Parking
- Garage spaces
- 3
- Total parking
- 6
- Driveway and parking
- Private, Lane
Lot
- Size
- 157.27 × 987.22 ft (rectangular)
More
- Possession
- Seller is flexible
- Nearby
- Waterfront
- Cross street
- Mitch Owens
Rooms
| Room | Level | Size | Features |
|---|---|---|---|
| Foyer | Main | 5.49 × 3.66 m (18' × 12') | |
| Living Room | Main | 4.88 × 4.94 m (16' × 16'2") | Carpet Free |
| Dining Room | Main | 4.45 × 6.16 m (14'7" × 20'3") | 2 Pc Bath |
| Kitchen | Main | 7.47 × 5.85 m (24'6" × 19'2") | |
| Other | Main | 7.47 × 4.6 m (24'6" × 15'1") | |
| Family Room | Main | 6.13 × 5.85 m (20'1" × 19'2") | Casement Windows, Gas Fireplace, 2 Pc Bath |
| Bedroom | Main | 5.49 × 5.18 m (18' × 17') | 3 Pc Ensuite |
| Bedroom | Main | 5.49 × 5.18 m (18' × 17') | |
| Other | Main | 15.24 × 3.35 m (50' × 11') | |
| Laundry | Main | ||
| Other | Main | 1.27 × 0.28 m (4'2" × 0'11") | |
| Mud Room | Main | ||
| Bedroom | Second | 7.04 × 5.21 m (23'1" × 17'1") | 5 Pc Ensuite, Casement Windows |
| Bedroom 2 | Second | 5.54 × 4.42 m (18'2" × 14'6") | 3 Pc Ensuite |
| Bedroom 3 | Second | 4.93 × 4.72 m (16'2" × 15'6") | 5 Pc Bath |
| Bedroom 4 | Second | 4.55 × 4.62 m (14'11" × 15'2") |
Location
Location is approximate. See nearby homes on the map
Recent sales nearby
See what similar homes within 1 km sold for in the last year. Create a free account or sign in to see them.
The neighbourhood
Getting around Car-dependent
No subway, LRT or GO station within a short trip.
Within a 10-minute walk: no grocery stores, 0 cafés and restaurants, 1 park. Nearest park: Washka Park (900 m).
Who lives here postal area K4M
- Owners / renters
- 90% / 10%
- Median household income
- $146,000
- Average age
- 42
- Children under 15
- 18%
- Homes
- 87% detached
- Commute by transit
- 2%
- Population
- 14,380
Languages spoken most at home besides English: Mandarin 3%, Arabic 1.5%, Punjabi (Panjabi) 0.6%, Spanish 0.5%.
Distances are approximate. Places © OpenStreetMap contributors. Neighbourhood figures: Statistics Canada, 2021 Census.
Living here
Commute
To downtown Ottawa: 24 km. Transit times · Driving times
Noise Nothing major nearby
No highway within 500 m, rail line within 300 m, or airport flight path nearby.
Distances from the map, not noise measurements. Visit at rush hour to judge for yourself.
Internet High-speed
50/10 Mbps or faster available here by cable, fibre or DSL (the federal high-speed target).
From the federal broadband map. Check exact speeds and providers for the address.
Roads, rail, airports and planned stations © OpenStreetMap contributors. Internet: Innovation, Science and Economic Development Canada, National Broadband Data.
Listed by COLDWELL BANKER SARAZEN REALTY.
Listing information provided by PropTx Innovations Inc. and TRREB; deemed reliable but not guaranteed accurate by PropTx.
Similar homes nearby
See more in Manotick - Kars - Rideau Twp and Area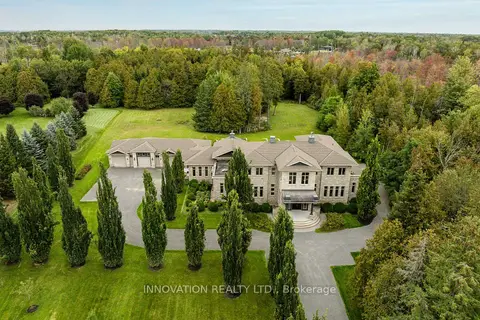
$3,998,000
5 bd7 ba16 pk5000 + ft²
1545 Lords Manor Lane
8005 - Manotick East to Manotick Station, Manotick - Kars - Rideau Twp and Area
Detached · MLS® X13821316 · INNOVATION REALTY LTD.
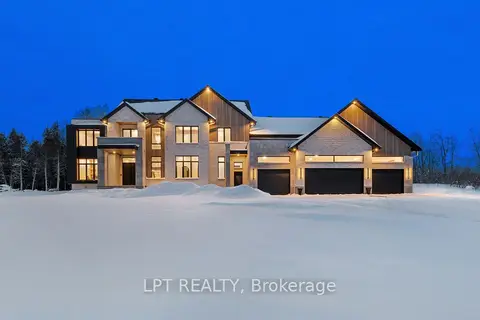
$3,998,800
5 bd7 ba16 pk5000 + ft²
4508 Caballero Avenue
8005 - Manotick East to Manotick Station, Manotick - Kars - Rideau Twp and Area
Detached · MLS® X12753856 · LPT REALTY
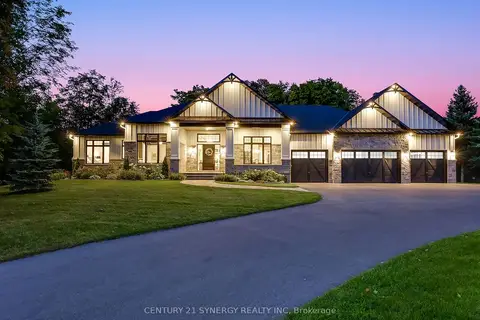
$3,250,000
3+1 bd5 ba12 pk3500-5000 ft²
1443 DUCHESS Crescent
8005 - Manotick East to Manotick Station, Manotick - Kars - Rideau Twp and Area
Detached · MLS® X13045182 · CENTURY 21 SYNERGY REALTY INC
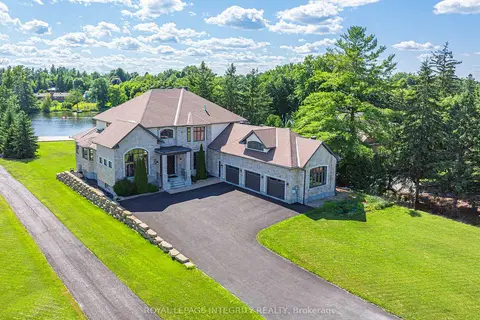
$3,080,000
4+1 bd6 ba11 pk5000 + ft²
1180 River Road
8005 - Manotick East to Manotick Station, Manotick - Kars - Rideau Twp and Area
Detached · MLS® X12955738 · ROYAL LEPAGE INTEGRITY REALTY
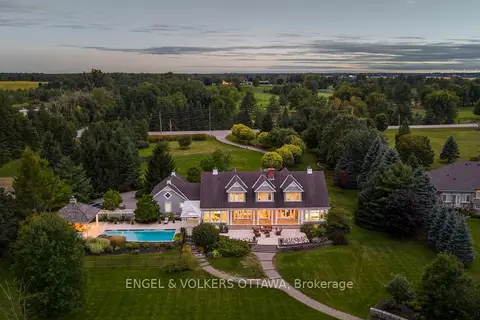
$4,250,000
Reduced $250,000
4 bd6 ba20 pk3500-5000 ft²
6029 Rideau Valley Drive N
8004 - Manotick South to Roger Stevens, Manotick - Kars - Rideau Twp and Area
Detached · MLS® X12969518 · ENGEL & VOLKERS OTTAWA
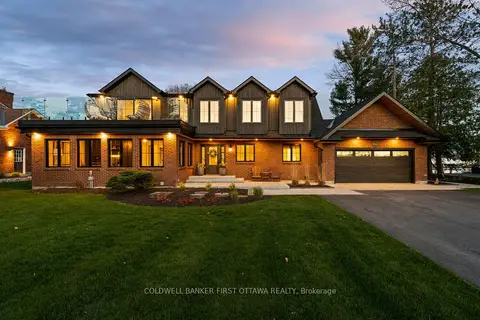
$3,299,900
4 bd4 ba8 pk2500-3000 ft²
6619 Marina Drive
8004 - Manotick South to Roger Stevens, Manotick - Kars - Rideau Twp and Area
Detached · MLS® X13128314 · COLDWELL BANKER FIRST OTTAWA REALTY
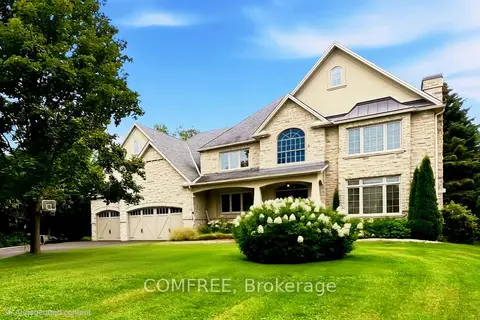
$3,295,000
6 bd7 ba9 pk3500-5000 ft²
5605 Carrison Drive
8002 - Manotick Village & Manotick Estates, Manotick - Kars - Rideau Twp and Area
Detached · MLS® X13781930 · COMFREE