5605 Carrison Drive
8002 - Manotick Village & Manotick Estates, Manotick - Kars - Rideau Twp and Area, K4M 1L5
$3,295,000
- 6 bedrooms
- 7 bathrooms
- 9 parking
- 3500-5000 sq ft
Listed 36 days ago · MLS® X13781930
About this home
Set on a premium street in sought-after Manotick Estates, this Southern-charm-inspired traditional home offers exceptional space, custom finishing on every floor, and an outstanding lifestyle in one of the area's most desirable settings. Offering approximately 4,380 sq. ft. of above-grade finished living space, with a total of 6,500 sq. ft. of living space. The home features six bedrooms, a finished basement, six fireplaces, a striking stone exterior, and an attached three-car garage. Set on high ground on a generous lot, the property combines timeless character with impressive indoor and outdoor living. The location is equally appealing, with shops, restaurants, coffee shops, schools, a boat launch, members-only swim and tennis clubs, and Rideau River kayaking and swim docks all within walking distance. Snowmobile trails are easily accessible, and the golf-cart-friendly community makes it simple to enjoy everything Manotick has to offer. Conveniently located approximately 20 minutes from Ottawa International Airport and downtown Ottawa, and about 40 minutes from multiple ski and thermal spa resorts, this distinctive residence delivers refined country-style living with exceptional access to recreation, amenities, and the city.
Details
- Type
- Detached
- Style
- 2-Storey
- Size
- 3500-5000 sq ft
- Lot
- 98.43 × 221.44 ft
- Basement
- Finished
- Garage
- Attached
- Kitchens
- 1
- Property tax
- $11,615 (2026)
- Neighbourhood
- 8002 - Manotick Village & Manotick Estates
- Municipality
- Manotick - Kars - Rideau Twp and Area
- Price per sq ft
- ~$775 (43% above detached houses in 8002 - Manotick Village & Manotick Estates, $542)
Interior
- Bedrooms
- 6 above ground
- Bathrooms
- 6 × 5-piece (upper), 1 × 2-piece (main)
- Rooms
- 10 above ground
- Family room or den
- Yes
- Fireplace
- Yes
- Features
- Bar Fridge, Carpet Free, Central Vacuum, Intercom, Water Softener
Heating, cooling and services
- Heating
- Forced Air, Electric
- Air conditioning
- Central Air
- Water and sewer
- Septic
Building and exterior
- Style
- 2-Storey
- Exterior
- Stone
- Roof
- Asphalt Shingle
- Foundation
- Concrete
- Faces
- South
Parking
- Garage spaces
- 3
- Total parking
- 9
- Driveway and parking
- Covered
Lot
- Size
- 98.43 × 221.44 ft (square)
- Acreage
- .50-1.99
More
- Possession
- Flexible
- Nearby
- Cul de Sac/Dead End, Fenced Yard, Golf, Lake/Pond, Marina, Park
- Cross street
- Watterson/Carrison
Rooms
| Room | Level | Size | Features |
|---|---|---|---|
| Bedroom | Second | 7.62 × 10.37 m (25' × 34') | |
| Bedroom 2 | Second | 4.27 × 4.27 m (14' × 14') | |
| Bedroom 3 | Second | 5.79 × 3.65 m (19' × 12') | |
| Bedroom 4 | Second | 4.57 × 5.79 m (15' × 19') | |
| Bedroom 5 | Main | 4.57 × 4.57 m (15' × 15') | |
| Bedroom | Basement | 5.48 × 4.26 m (18' × 14') |
Location
Location is approximate. See nearby homes on the map
Recent sales nearby
See what similar homes within 1 km sold for in the last year. Create a free account or sign in to see them.
The neighbourhood
Getting around Car-dependent
No subway, LRT or GO station within a short trip.
Within a 10-minute walk: no grocery stores, 0 cafés and restaurants, 2 parks. Nearest park: Goddard Street Park (550 m).
Schools nearby
Elementary
- Manotick Public School
EQAO: Gr 3 reading 84%, math 81%2.2 km
EQAO: share of students meeting the provincial standard (2024–25). Ontario average: Gr 6 reading 86%, math 51%; Gr 9 math 55%; literacy test 83%.
Closest schools, not school zones. Check which school serves this address with the school board before relying on it.
Who lives here postal area K4M
- Owners / renters
- 90% / 10%
- Median household income
- $146,000
- Average age
- 42
- Children under 15
- 18%
- Homes
- 87% detached
- Commute by transit
- 2%
- Population
- 14,380
Languages spoken most at home besides English: Mandarin 3%, Arabic 1.5%, Punjabi (Panjabi) 0.6%, Spanish 0.5%.
Distances are approximate. Places © OpenStreetMap contributors. Neighbourhood figures: Statistics Canada, 2021 Census. School results: EQAO via Ontario Data Catalogue (Open Government Licence – Ontario).
Living here
Commute
To downtown Ottawa: 23 km. Transit times · Driving times
Noise Nothing major nearby
No highway within 500 m, rail line within 300 m, or airport flight path nearby.
Distances from the map, not noise measurements. Visit at rush hour to judge for yourself.
Internet High-speed
50/10 Mbps or faster available here by cable, fibre or DSL (the federal high-speed target).
From the federal broadband map. Check exact speeds and providers for the address.
Roads, rail, airports and planned stations © OpenStreetMap contributors. Internet: Innovation, Science and Economic Development Canada, National Broadband Data.
Listed by COMFREE.
Listing information provided by PropTx Innovations Inc. and TRREB; deemed reliable but not guaranteed accurate by PropTx.
Similar homes nearby
See more in Manotick - Kars - Rideau Twp and Area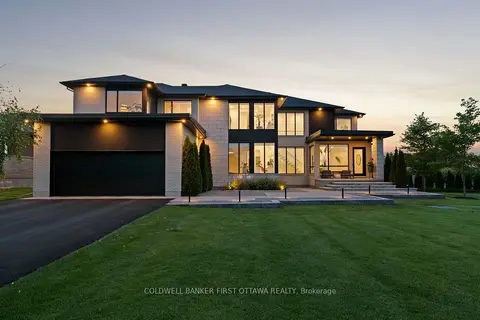
$2,999,900
4+1 bd6 ba9 pk3500-5000 ft²
500 Leimerk Court
8002 - Manotick Village & Manotick Estates, Manotick - Kars - Rideau Twp and Area
Detached · MLS® X13791236 · COLDWELL BANKER FIRST OTTAWA REALTY
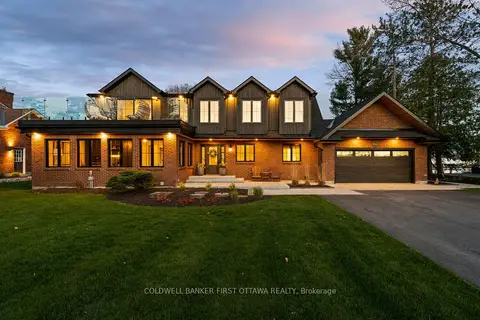
$3,299,900
4 bd4 ba8 pk2500-3000 ft²
6619 Marina Drive
8004 - Manotick South to Roger Stevens, Manotick - Kars - Rideau Twp and Area
Detached · MLS® X13128314 · COLDWELL BANKER FIRST OTTAWA REALTY
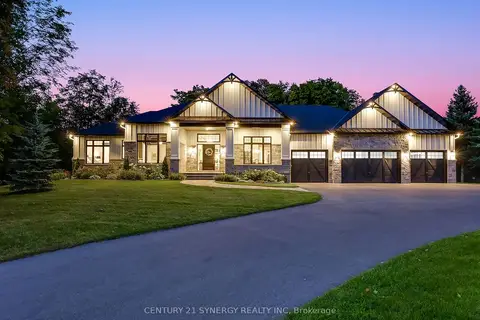
$3,250,000
3+1 bd5 ba12 pk3500-5000 ft²
1443 DUCHESS Crescent
8005 - Manotick East to Manotick Station, Manotick - Kars - Rideau Twp and Area
Detached · MLS® X13045182 · CENTURY 21 SYNERGY REALTY INC
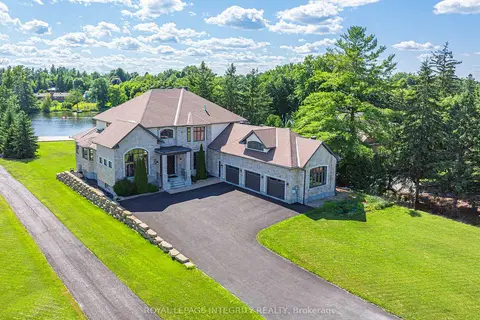
$3,080,000
4+1 bd6 ba11 pk5000 + ft²
1180 River Road
8005 - Manotick East to Manotick Station, Manotick - Kars - Rideau Twp and Area
Detached · MLS® X12955738 · ROYAL LEPAGE INTEGRITY REALTY
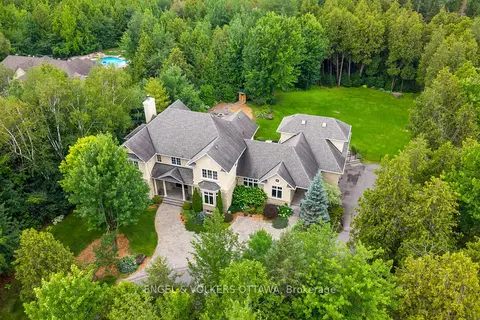
$2,799,000
6 bd7 ba9 pk5000 + ft²
1408 Blackhorse Court
8005 - Manotick East to Manotick Station, Manotick - Kars - Rideau Twp and Area
Detached · MLS® X13671318 · ENGEL & VOLKERS OTTAWA
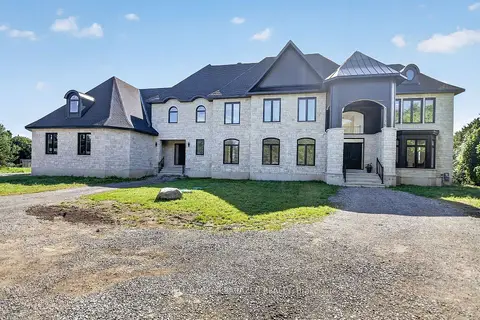
$3,799,000
5 bd6 ba6 pk5000 + ft²
1554 River Road S
8005 - Manotick East to Manotick Station, Manotick - Kars - Rideau Twp and Area
Detached · MLS® X13757176 · COLDWELL BANKER SARAZEN REALTY
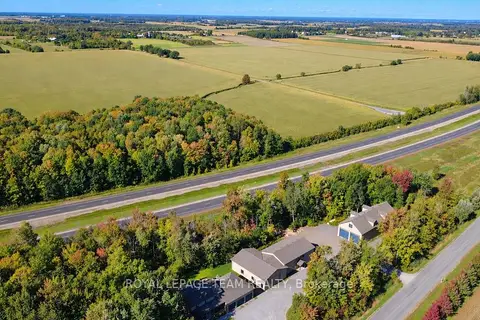
$2,750,000
3+2 bd4 ba14 pk2000-2500 ft²
6330 Second Line Road
8004 - Manotick South to Roger Stevens, Manotick - Kars - Rideau Twp and Area
Other · MLS® X13823632 · ROYAL LEPAGE TEAM REALTY
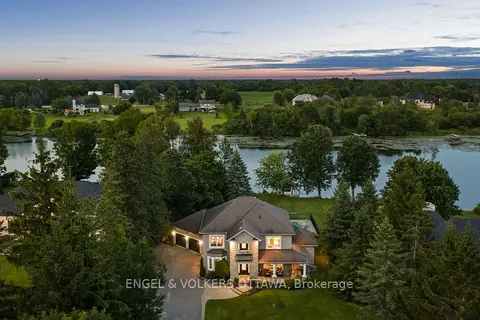
$2,695,000
3+1 bd4 ba8 pk3000-3500 ft²
5833A Rideau Valley Drive N
8004 - Manotick South to Roger Stevens, Manotick - Kars - Rideau Twp and Area
Detached · MLS® X13854254 · ENGEL & VOLKERS OTTAWA