5833A Rideau Valley Drive N
8004 - Manotick South to Roger Stevens, Manotick - Kars - Rideau Twp and Area, K4M 1B3
$2,695,000
- 3+1 bedrooms
- 4 bathrooms
- 8 parking
- 3000-3500 sq ft
Listed 17 days ago · MLS® X13854254
About this home
Extraordinary waterfront retreat in one of Manotick's most coveted locations. Set behind a long, private driveway and framed by mature trees, this exceptional property offers a rare combination of privacy, prestige, and premium waterfront quality, with breathtaking sunrise views to greet you each morning.Extensively and beautifully renovated, the home showcases a sophisticated open-concept design centred around a gorgeous custom kitchen, complete with an oversized island and butler's pantry - ideal for effortless entertaining. The adjoining dining area is anchored by a cozy gas fireplace and flows seamlessly into the kitchen and living room, all framed by walls of windows that flood the space with natural light and showcase gorgeous water views from nearly every angle.The main level also offers a private office/den perfect for working remotely, a spacious family room, and a practical mudroom conveniently located off the oversized double car garage with EV charger.Upstairs, the primary suite is a true retreat, featuring a custom walk-in closet and a stunning ensuite with independent vanities and an oversized glass shower. Two additional generously sized bedrooms share a large main bathroom, while a second-level laundry room with custom cabinetry adds everyday convenience. Step out onto the second-level balcony and take in beautiful sunset views.The fully finished lower level extends the living space even further, offering an additional bedroom, full bathroom, expansive rec room and games room - perfect for family movie nights and hosting guests.Outside, discover your own private resort, complete with an oversized pool, gazebo, and hot tub, creating the perfect setting for relaxing or entertaining against the backdrop of the water. Every element of the outdoor space has been thoughtfully designed to make the most of this stunning setting.This is an incredible opportunity to own a true waterfront masterpiece in Manotick.
Details
- Type
- Detached
- Style
- 2-Storey
- Age
- 16-30 years
- Size
- 3000-3500 sq ft
- Lot
- 105.83 × ? ft
- Basement
- Finished
- Garage
- Attached
- Kitchens
- 1
- Property tax
- $10,546 (2026)
- Neighbourhood
- 8004 - Manotick South to Roger Stevens
- Municipality
- Manotick - Kars - Rideau Twp and Area
- Price per sq ft
- $829 (21% above detached houses in 8004 - Manotick South to Roger Stevens, $683)
Interior
- Bedrooms
- 3 above ground + 1 below
- Bathrooms
- 1 × 2-piece (main), 1 × 4-piece (second), 1 × 4-piece (second), 1 × 3-piece (lower)
- Rooms
- 10 above ground + 2 below
- Family room or den
- Yes
- Fireplace
- Natural Gas
- Features
- Auto Garage Door Remote, Air Exchanger, Water Heater Owned, Water Softener
Heating, cooling and services
- Heating
- Forced Air, Gas
- Air conditioning
- Central Air
- Water and sewer
- Septic
Building and exterior
- Style
- 2-Storey
- Exterior
- Stone, Stucco (Plaster)
- Roof
- Asphalt Shingle
- Foundation
- Poured Concrete
- Age
- 16-30 years
- Faces
- East
- Pool
- Inground
- Outdoor
- Hot Tub, Landscaped, Lawn Sprinkler System, Privacy, Porch, Patio, Gazebo
- Waterfront
- Direct
Parking
- Garage spaces
- 2
- Total parking
- 8
- Driveway and parking
- Private, Inside Entry
Lot
- Size
- 105.83 × ? ft
More
- Possession
- TBD
- Nearby
- Waterfront, School Bus Route, Golf, Marina
- Cross street
- KELLY MARIE DRIVE AND RIDEAU VALLEY DRIVE
Rooms
| Room | Level | Size | Features |
|---|---|---|---|
| Foyer | Main | 7.43 × 2.97 m (24'5" × 9'9") | |
| Living Room | Main | 4.2 × 4.6 m (13'9" × 15'1") | |
| Dining Room | Main | 5.42 × 3.65 m (17'9" × 12') | |
| Kitchen | Main | 6.46 × 4.7 m (21'2" × 15'5") | |
| Family Room | Main | 4.66 × 3.73 m (15'3" × 12'3") | |
| Office | Main | 4.42 × 3.72 m (14'6" × 12'2") | |
| Pantry | Main | 3.78 × 3.13 m (12'5" × 10'3") | |
| Mud Room | Main | 3 × 3.23 m (9'10" × 10'7") | |
| Primary Bedroom | Second | 4.96 × 4.6 m (16'3" × 15'1") | Walk-In Closet(s), 4 Pc Ensuite |
| Bedroom | Second | 4.31 × 3.73 m (14'2" × 12'3") | |
| Bedroom | Second | 4.2 × 3.73 m (13'9" × 12'3") | |
| Bathroom | Second | 2.97 × 2.91 m (9'9" × 9'7") | 4 Pc Bath |
| Bathroom | Second | 4.6 × 2.6 m (15'1" × 8'6") | 4 Pc Ensuite |
| Laundry | Second | 2.97 × 2.83 m (9'9" × 9'3") | |
| Recreation | Lower | 10.95 × 10.14 m (35'11" × 33'3") | |
| Bedroom | Lower | 3.51 × 3.7 m (11'6" × 12'2") | |
| Bathroom | Lower | 2.01 × 2.52 m (6'7" × 8'3") | 3 Pc Bath |
| Utility Room | Lower | 5.57 × 3.51 m (18'3" × 11'6") |
History of this address
1 earlier listing at this address, with sold and leased prices. Create a free account or sign in to see them.
Location
Location is approximate. See nearby homes on the map
Recent sales nearby
See what similar homes within 1 km sold for in the last year. Create a free account or sign in to see them.
The neighbourhood
Getting around Car-dependent
No subway, LRT or GO station within a short trip.
Within a 10-minute walk: no grocery stores, 0 cafés and restaurants, 2 parks. Nearest park: Washka Park (650 m).
Who lives here postal area K4M
- Owners / renters
- 90% / 10%
- Median household income
- $146,000
- Average age
- 42
- Children under 15
- 18%
- Homes
- 87% detached
- Commute by transit
- 2%
- Population
- 14,380
Languages spoken most at home besides English: Mandarin 3%, Arabic 1.5%, Punjabi (Panjabi) 0.6%, Spanish 0.5%.
Distances are approximate. Places © OpenStreetMap contributors. Neighbourhood figures: Statistics Canada, 2021 Census.
Living here
Commute
To downtown Ottawa: 24 km. Transit times · Driving times
Noise Nothing major nearby
No highway within 500 m, rail line within 300 m, or airport flight path nearby.
Distances from the map, not noise measurements. Visit at rush hour to judge for yourself.
Internet High-speed
50/10 Mbps or faster available here by cable, fibre or DSL (the federal high-speed target).
From the federal broadband map. Check exact speeds and providers for the address.
Roads, rail, airports and planned stations © OpenStreetMap contributors. Internet: Innovation, Science and Economic Development Canada, National Broadband Data.
Listed by ENGEL & VOLKERS OTTAWA.
Listing information provided by PropTx Innovations Inc. and TRREB; deemed reliable but not guaranteed accurate by PropTx.
Similar homes nearby
See more in Manotick - Kars - Rideau Twp and Area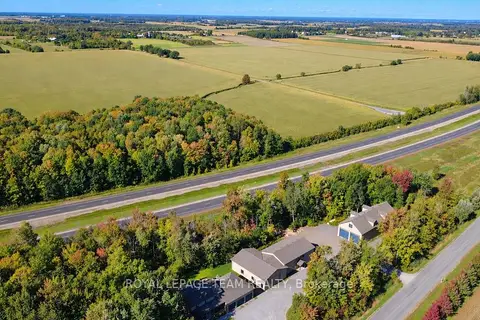
$2,750,000
3+2 bd4 ba14 pk2000-2500 ft²
6330 Second Line Road
8004 - Manotick South to Roger Stevens, Manotick - Kars - Rideau Twp and Area
Other · MLS® X13823632 · ROYAL LEPAGE TEAM REALTY
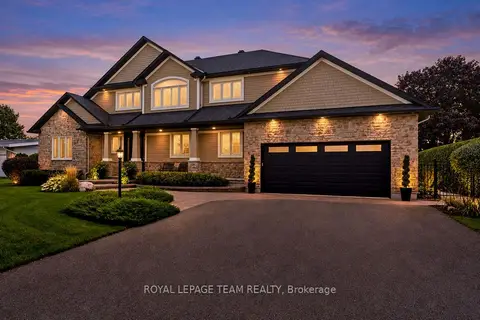
$2,495,000
3 bd2 ba6 pk2000-2500 ft²
6599 Marina Drive
8004 - Manotick South to Roger Stevens, Manotick - Kars - Rideau Twp and Area
Detached · MLS® X13815826 · ROYAL LEPAGE TEAM REALTY
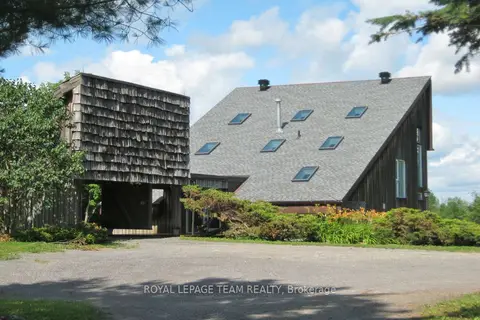
$2,300,000
3 bd3 ba11 pk2000-2500 ft²
5965 Rideau Valley Drive N
8004 - Manotick South to Roger Stevens, Manotick - Kars - Rideau Twp and Area
Detached · MLS® X13870222 · ROYAL LEPAGE TEAM REALTY
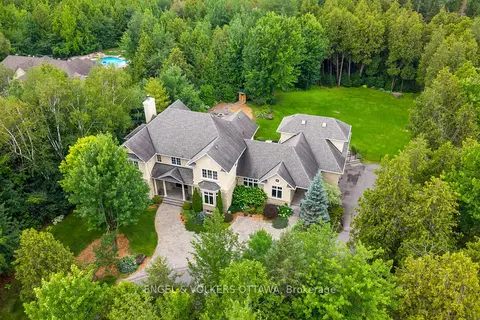
$2,799,000
6 bd7 ba9 pk5000 + ft²
1408 Blackhorse Court
8005 - Manotick East to Manotick Station, Manotick - Kars - Rideau Twp and Area
Detached · MLS® X13671318 · ENGEL & VOLKERS OTTAWA
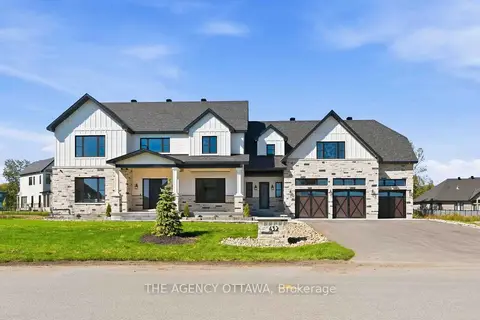
$2,588,000
5 bd6 ba9 pk3500-5000 ft²
432 Ashbee Court
8002 - Manotick Village & Manotick Estates, Manotick - Kars - Rideau Twp and Area
Detached · MLS® X13847044 · THE AGENCY OTTAWA
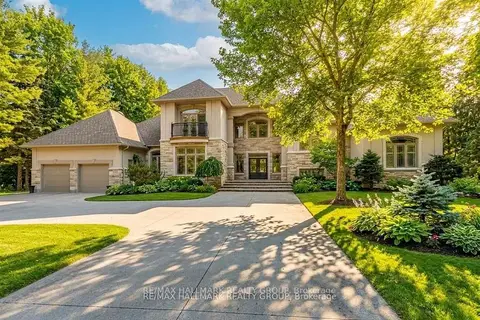
$2,490,000
5 bd5 ba10 pk3500-5000 ft²
5800 Queenscourt Crescent
8005 - Manotick East to Manotick Station, Manotick - Kars - Rideau Twp and Area
Detached · MLS® X13872284 · RE/MAX HALLMARK REALTY GROUP
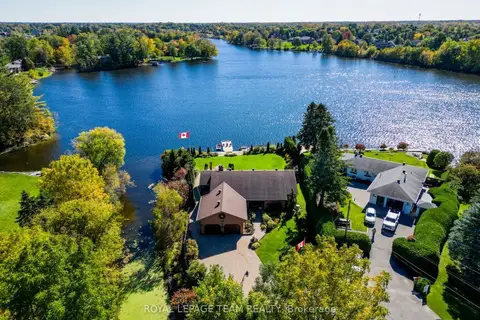
$2,399,990
3+1 bd3 ba10 pk2000-2500 ft²
5050 Mowatview Court
8005 - Manotick East to Manotick Station, Manotick - Kars - Rideau Twp and Area
Detached · MLS® X13871324 · ROYAL LEPAGE TEAM REALTY
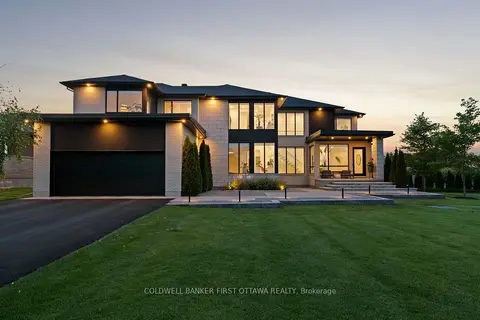
$2,999,900
4+1 bd6 ba9 pk3500-5000 ft²
500 Leimerk Court
8002 - Manotick Village & Manotick Estates, Manotick - Kars - Rideau Twp and Area
Detached · MLS® X13791236 · COLDWELL BANKER FIRST OTTAWA REALTY