432 Ashbee Court
8002 - Manotick Village & Manotick Estates, Manotick - Kars - Rideau Twp and Area, K4M 0A8
$2,588,000
- 5 bedrooms
- 6 bathrooms
- 9 parking
- 3500-5000 sq ft
Listed 18 days ago · MLS® X13847044
About this home
Welcome to Manotick Estates, Ottawa's most beautiful and secluded neighbourhoods. Set on a picturesque, tree-lined property, 432 Ashbee Court is a remarkable custom home that blends timeless Peggy's Cove farmhouse character with sophisticated modern luxury.This impressive 5-bedroom, 6-bathroom residence showcases exceptional craftsmanship and an extraordinary attention to detail. The exterior combines natural limestone with James Hardie board siding, creating a distinctive architectural presence that feels both elegant and welcoming.Inside, expansive windows, soaring vaulted ceilings, and beautifully proportioned living spaces, rich 11-inch-wide walnut flooring extends throughout much of the home, complemented by high-end quartz countertops, Jenn Air appliances, elegant copper sinks, a gas stove, and a double refrigerator/freezer.Designed with both family living and entertaining in mind, the home features three kitchens, a versatile loft, and a fully finished basement with convenient garage access. Four fireplaces provide inviting focal points throughout the home, while built-in surround-sound speakers bring an elevated entertainment experience to multiple spaces.Comfort and efficiency have been thoughtfully integrated, including two high-efficiency heat pumps and additional insulation. The heated three-car garage offers generous space for vehicles, storage, and hobbies.The property is already equipped with an exterior gas hookup, offering exciting possibilities for a future outdoor kitchen and pool-allowing the next owner to create a truly exceptional outdoor entertaining environment.Every element of 432 Ashbee Court reflects quality, comfort, and thoughtful design. From its secluded estate setting and distinctive farmhouse-inspired architecture to its luxurious finishes, expansive living spaces, and future outdoor potential, this is a home created for those who appreciate exceptional craftsmanship and want to enjoy a private Ottawa Lifestyle like no other.
Details
- Type
- Detached
- Style
- 2-Storey
- Size
- 3500-5000 sq ft
- Lot
- 108.53 × 149 ft
- Basement
- Finished, Full
- Garage
- Attached
- Kitchens
- 3
- Neighbourhood
- 8002 - Manotick Village & Manotick Estates
- Municipality
- Manotick - Kars - Rideau Twp and Area
- Price per sq ft
- ~$609 (15% above detached houses in 8002 - Manotick Village & Manotick Estates, $529)
Interior
- Bedrooms
- 5 above ground
- Bathrooms
- 1 × 3-piece (main), 1 × 2-piece (main), 2 × 5-piece (second), 1 × 4-piece (second), 1 × 3-piece (basement)
- Kitchens
- 3 (1 below ground)
- Rooms
- 18 above ground
- Family room or den
- Yes
- Fireplace
- Family Room, Living Room, Rec Room, Electric, Natural Gas
- Features
- Auto Garage Door Remote, Central Vacuum, Storage
Heating, cooling and services
- Heating
- Forced Air, Gas
- Air conditioning
- Central Air
- Water and sewer
- Septic
Building and exterior
- Style
- 2-Storey
- Exterior
- Board & Batten, Stone
- Roof
- Asphalt Shingle
- Foundation
- Concrete
- Faces
- North
Parking
- Garage spaces
- 3
- Total parking
- 9
Lot
- Size
- 108.53 × 149 ft (irregular)
More
- Possession
- TBD
- Cross street
- Cabrelle Pl and Ashbee Crt.
Rooms
| Room | Level | Size | Features |
|---|---|---|---|
| Living Room | Main | 12.32 × 5.94 m (40'5" × 19'6") | |
| Living Room | Main | 6.96 × 5.77 m (22'10" × 18'11") | |
| Kitchen | Main | 6.21 × 8.37 m (20'4" × 27'6") | |
| Dining Room | Main | 5.77 × 5.36 m (18'11" × 17'7") | |
| Pantry | Main | 3.85 × 1.6 m (12'8" × 5'3") | |
| Breakfast | Main | 4.06 × 3.84 m (13'4" × 12'7") | |
| Laundry | Main | 3.85 × 2.65 m (12'8" × 8'8") | |
| Kitchen | Main | 5.36 × 4.45 m (17'7" × 14'7") | |
| Kitchen | Main | 3.89 × 1.7 m (12'9" × 5'7") | |
| Bedroom | Second | 4.74 × 4.75 m (15'7" × 15'7") | |
| Laundry | Main | 3.89 × 2.29 m (12'9" × 7'6") | |
| Bedroom | Second | 4.09 × 3.96 m (13'5" × 13') | |
| Mud Room | Main | 3.25 × 2.41 m (10'8" × 7'11") | |
| Bedroom | Second | 3.96 × 3.62 m (13' × 11'11") | |
| Foyer | Main | 5.59 × 3.86 m (18'4" × 12'8") | |
| Primary Bedroom | Second | 12.93 × 7.28 m (42'5" × 23'11") | |
| Bedroom | Main | 3.84 × 4.72 m (12'7" × 15'6") | |
| Family Room | Second | 5.94 × 5.61 m (19'6" × 18'5") | |
| Family Room | Second | 5.79 × 4.98 m (19' × 16'4") | |
| Recreation | Basement | 18.22 × 11.12 m (59'9" × 36'6") | |
| Bedroom | Second | 4.24 × 4.17 m (13'11" × 13'8") | |
| Utility Room | Basement | 7.64 × 3.22 m (25'1" × 10'7") | |
| Bedroom | Second | 4.24 × 3.86 m (13'11" × 12'8") | |
| Other | Basement | 5.57 × 3.76 m (18'3" × 12'4") | |
| Bedroom | Second | 5.46 × 4.85 m (17'11" × 15'11") | |
| Primary Bedroom | Second | 13.46 × 7.62 m (44'2" × 25') | |
| Recreation | Basement | 17.3 × 6.53 m (56'9" × 21'5") | |
| Kitchen | Basement | 5.61 × 5.44 m (18'5" × 17'10") | |
| Utility Room | Basement | 7.44 × 3.25 m (24'5" × 10'8") |
History of this address
4 earlier listings at this address, with sold and leased prices. Create a free account or sign in to see them.
Location
Location is approximate. See nearby homes on the map
Recent sales nearby
See what similar homes within 1 km sold for in the last year. Create a free account or sign in to see them.
The neighbourhood
Getting around Car-dependent
No subway, LRT or GO station within a short trip.
Within a 10-minute walk: no grocery stores, 0 cafés and restaurants, 0 parks.
Who lives here postal area K4M
- Owners / renters
- 90% / 10%
- Median household income
- $146,000
- Average age
- 42
- Children under 15
- 18%
- Homes
- 87% detached
- Commute by transit
- 2%
- Population
- 14,380
Languages spoken most at home besides English: Mandarin 3%, Arabic 1.5%, Punjabi (Panjabi) 0.6%, Spanish 0.5%.
Distances are approximate. Places © OpenStreetMap contributors. Neighbourhood figures: Statistics Canada, 2021 Census.
Living here
Commute
To downtown Ottawa: 23 km. Transit times · Driving times
Noise Nothing major nearby
No highway within 500 m, rail line within 300 m, or airport flight path nearby.
Distances from the map, not noise measurements. Visit at rush hour to judge for yourself.
Internet High-speed
50/10 Mbps or faster available here by cable, fibre or DSL (the federal high-speed target).
From the federal broadband map. Check exact speeds and providers for the address.
Roads, rail, airports and planned stations © OpenStreetMap contributors. Internet: Innovation, Science and Economic Development Canada, National Broadband Data.
Listed by THE AGENCY OTTAWA.
Listing information provided by PropTx Innovations Inc. and TRREB; deemed reliable but not guaranteed accurate by PropTx.
Similar homes nearby
See more in Manotick - Kars - Rideau Twp and Area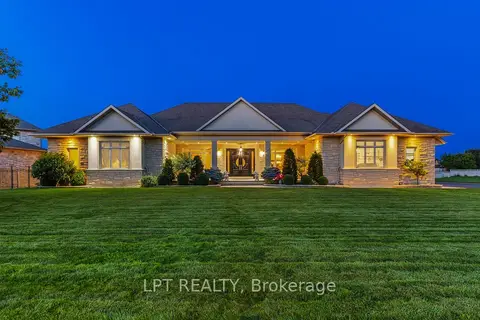
$2,248,800
3+2 bd6 ba8 pk3500-5000 ft²
431 LOCKMASTER Crescent
8002 - Manotick Village & Manotick Estates, Manotick - Kars - Rideau Twp and Area
Detached · MLS® X13677156 · LPT REALTY
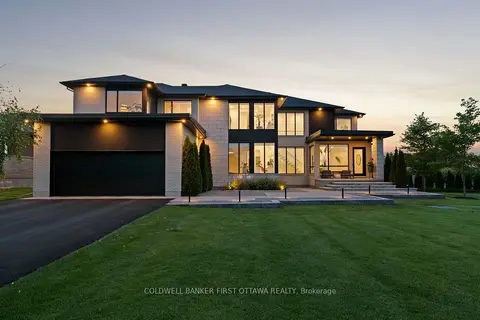
$2,999,900
4+1 bd6 ba9 pk3500-5000 ft²
500 Leimerk Court
8002 - Manotick Village & Manotick Estates, Manotick - Kars - Rideau Twp and Area
Detached · MLS® X13791236 · COLDWELL BANKER FIRST OTTAWA REALTY
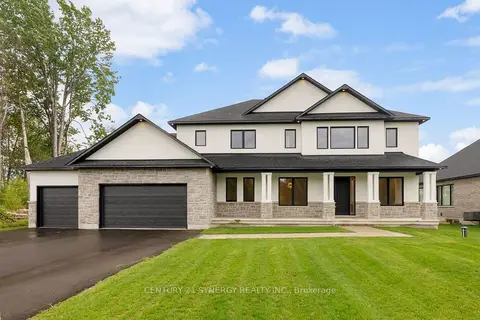
$2,150,000
4+1 bd5 ba6 pk3500-5000 ft²
269 CABRELLE Place
8002 - Manotick Village & Manotick Estates, Manotick - Kars - Rideau Twp and Area
Detached · MLS® X13604542 · CENTURY 21 SYNERGY REALTY INC.
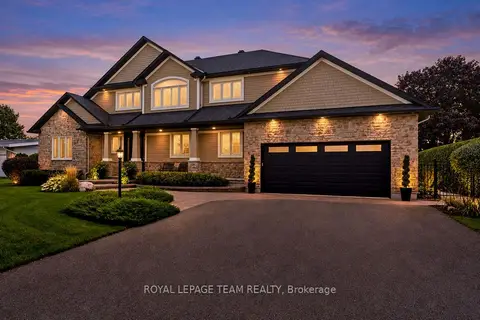
$2,495,000
3 bd2 ba6 pk2000-2500 ft²
6599 Marina Drive
8004 - Manotick South to Roger Stevens, Manotick - Kars - Rideau Twp and Area
Detached · MLS® X13815826 · ROYAL LEPAGE TEAM REALTY
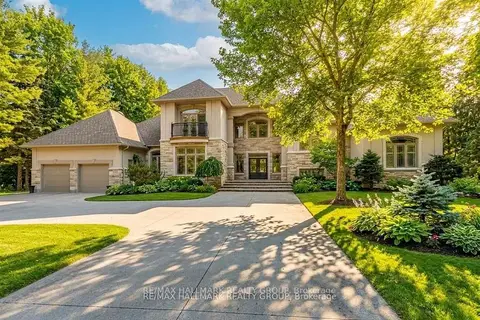
$2,490,000
5 bd5 ba10 pk3500-5000 ft²
5800 Queenscourt Crescent
8005 - Manotick East to Manotick Station, Manotick - Kars - Rideau Twp and Area
Detached · MLS® X13872284 · RE/MAX HALLMARK REALTY GROUP
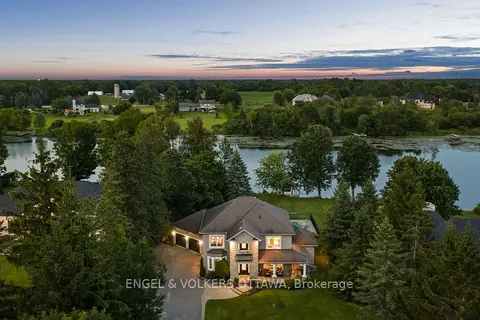
$2,695,000
3+1 bd4 ba8 pk3000-3500 ft²
5833A Rideau Valley Drive N
8004 - Manotick South to Roger Stevens, Manotick - Kars - Rideau Twp and Area
Detached · MLS® X13854254 · ENGEL & VOLKERS OTTAWA
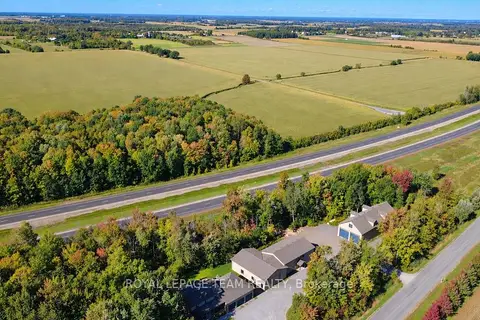
$2,750,000
3+2 bd4 ba14 pk2000-2500 ft²
6330 Second Line Road
8004 - Manotick South to Roger Stevens, Manotick - Kars - Rideau Twp and Area
Other · MLS® X13823632 · ROYAL LEPAGE TEAM REALTY
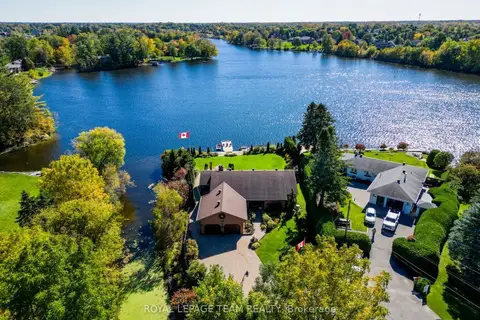
$2,399,990
3+1 bd3 ba10 pk2000-2500 ft²
5050 Mowatview Court
8005 - Manotick East to Manotick Station, Manotick - Kars - Rideau Twp and Area
Detached · MLS® X13871324 · ROYAL LEPAGE TEAM REALTY