5965 Rideau Valley Drive N
8004 - Manotick South to Roger Stevens, Manotick - Kars - Rideau Twp and Area, K4M 1B3
$2,300,000
- 3 bedrooms
- 3 bathrooms
- 11 parking
- 2000-2500 sq ft
Listed 13 days ago · MLS® X13870222
About this home
Set along the main channel of the Rideau River just south of Manotick is where you will find this incredible 4.28 acre waterfront estate offering an amazing opportunity to own your own private slice of paradise. This unique, custom designed 3 bedroom, 2.5 bath multi level home boasts huge windows offering spectacular views of the river and stunning sunsets. The home boasts a bright, open kitchen with loads of storage and counter space with access to a side patio area. A great sized dining/eating area with a sunken living room with cozy gas stove with another door to the yard taking you to the waterfront, a powder room and laundry/storage room complete the main level. The primary bedroom is an oasis with an unobstructed view of the water, a fabulous balcony area and a huge ensuite with separate soaker tub and shower. Two additional great sized bedrooms and a full bath are found on the upper levels. Partial basement area for additional storage. One vehicle carport with an open breezeway to the front door. The premium waterfront location, generous acreage and proximity to Ottawa make this a fabulous opportunity for investors, builders or those looking to explore development possibilities. Whether you chose to work with the existing home or investigate redevelopment, the opportunities could be endless.
Details
- Type
- Detached
- Style
- Sidesplit 3
- Size
- 2000-2500 sq ft
- Lot
- 183.52 × 1078.95 ft
- Basement
- Partial Basement
- Garage
- Carport
- Kitchens
- 1
- Property tax
- $6,545 (2026)
- Neighbourhood
- 8004 - Manotick South to Roger Stevens
- Municipality
- Manotick - Kars - Rideau Twp and Area
- Price per sq ft
- $1,022 (50% above detached houses in 8004 - Manotick South to Roger Stevens, $683)
Interior
- Bedrooms
- 3 above ground
- Bathrooms
- 1 × 2-piece (main), 1 × 3-piece (second), 1 × 4-piece (third)
- Rooms
- 11 above ground
- Family room or den
- No
- Fireplace
- Propane
- Features
- Storage, Water Heater Owned
Heating, cooling and services
- Heating
- Baseboard, Electric
- Air conditioning
- Wall Unit(s)
- Water and sewer
- Septic
Building and exterior
- Style
- Sidesplit 3
- Exterior
- Wood
- Roof
- Asphalt Shingle
- Foundation
- Concrete, Slab
- Faces
- East
- Outdoor
- Deck, Patio
- Waterfront
- Direct
Parking
- Garage spaces
- 1
- Total parking
- 11
- Driveway and parking
- Circular Drive, Private
Lot
- Size
- 183.52 × 1078.95 ft
- Acreage
- 2-4.99
More
- Possession
- TBD/Immediate
- Nearby
- River/Stream, Waterfront
- Cross street
- Manotick Main St and Bridge St
Rooms
| Room | Level | Size | Features |
|---|---|---|---|
| Foyer | Main | 1.94 × 0.72 m (6'4" × 2'4") | |
| Kitchen | Main | 5.88 × 4.27 m (19'3" × 14') | |
| Dining Room | Main | 4.55 × 3.57 m (14'11" × 11'9") | |
| Living Room | Main | 5.81 × 4.64 m (19'1" × 15'3") | |
| Powder Room | Main | 1.12 × 1.7 m (3'8" × 5'7") | |
| Laundry | Main | 6.17 × 3.18 m (20'3" × 10'5") | |
| Bedroom | Second | 3.46 × 3.18 m (11'4" × 10'5") | |
| Bathroom | Second | 2.91 × 1.64 m (9'7" × 5'5") | |
| Primary Bedroom | Third | 5.7 × 3.94 m (18'8" × 12'11") | |
| Bathroom | Third | 3.44 × 2.91 m (11'3" × 9'7") | 4 Pc Ensuite |
| Bedroom | Third | 4.17 × 3.18 m (13'8" × 10'5") |
History of this address
2 earlier listings at this address, with sold and leased prices. Create a free account or sign in to see them.
Location
Location is approximate. See nearby homes on the map
Recent sales nearby
See what similar homes within 1 km sold for in the last year. Create a free account or sign in to see them.
The neighbourhood
Getting around Car-dependent
No subway, LRT or GO station within a short trip.
Within a 10-minute walk: no grocery stores, 0 cafés and restaurants, 0 parks.
Who lives here postal area K4M
- Owners / renters
- 90% / 10%
- Median household income
- $146,000
- Average age
- 42
- Children under 15
- 18%
- Homes
- 87% detached
- Commute by transit
- 2%
- Population
- 14,380
Languages spoken most at home besides English: Mandarin 3%, Arabic 1.5%, Punjabi (Panjabi) 0.6%, Spanish 0.5%.
Distances are approximate. Places © OpenStreetMap contributors. Neighbourhood figures: Statistics Canada, 2021 Census.
Living here
Commute
To downtown Ottawa: 25 km. Transit times · Driving times
Noise Nothing major nearby
No highway within 500 m, rail line within 300 m, or airport flight path nearby.
Distances from the map, not noise measurements. Visit at rush hour to judge for yourself.
Internet High-speed
50/10 Mbps or faster available here by cable, fibre or DSL (the federal high-speed target).
From the federal broadband map. Check exact speeds and providers for the address.
Roads, rail, airports and planned stations © OpenStreetMap contributors. Internet: Innovation, Science and Economic Development Canada, National Broadband Data.
Listed by ROYAL LEPAGE TEAM REALTY.
Listing information provided by PropTx Innovations Inc. and TRREB; deemed reliable but not guaranteed accurate by PropTx.
Similar homes nearby
See more in Manotick - Kars - Rideau Twp and Area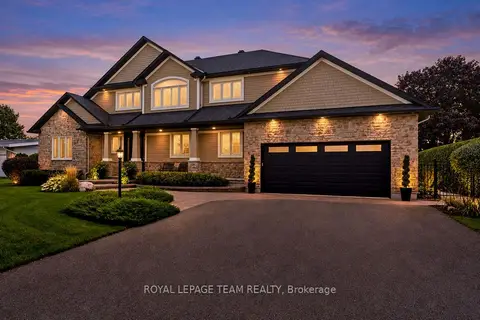
$2,495,000
3 bd2 ba6 pk2000-2500 ft²
6599 Marina Drive
8004 - Manotick South to Roger Stevens, Manotick - Kars - Rideau Twp and Area
Detached · MLS® X13815826 · ROYAL LEPAGE TEAM REALTY
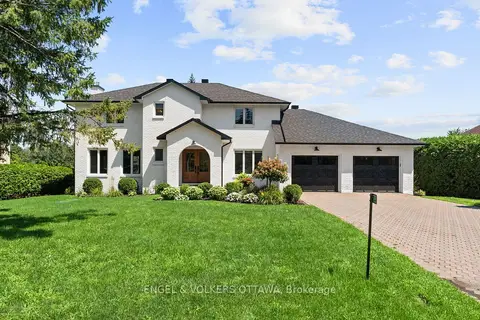
$1,999,000
Reduced $176,000
3 bd5 ba8 pk2500-3000 ft²
5765 Kelly Marie Drive N
8004 - Manotick South to Roger Stevens, Manotick - Kars - Rideau Twp and Area
Detached · MLS® X13777832 · ENGEL & VOLKERS OTTAWA
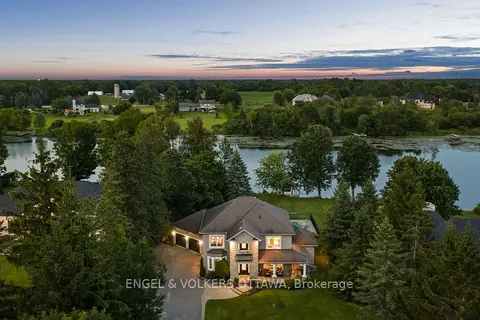
$2,695,000
3+1 bd4 ba8 pk3000-3500 ft²
5833A Rideau Valley Drive N
8004 - Manotick South to Roger Stevens, Manotick - Kars - Rideau Twp and Area
Detached · MLS® X13854254 · ENGEL & VOLKERS OTTAWA
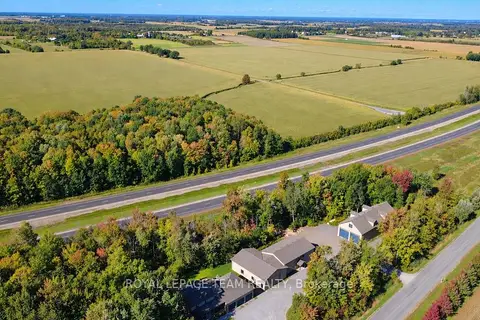
$2,750,000
3+2 bd4 ba14 pk2000-2500 ft²
6330 Second Line Road
8004 - Manotick South to Roger Stevens, Manotick - Kars - Rideau Twp and Area
Other · MLS® X13823632 · ROYAL LEPAGE TEAM REALTY
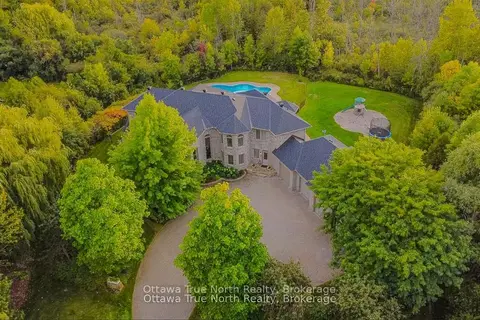
$2,290,000
5+1 bd6 ba13 pk5000 + ft²
5884 Earlscourt Crescent
8005 - Manotick East to Manotick Station, Manotick - Kars - Rideau Twp and Area
Detached · MLS® X13879450 · Ottawa True North Realty
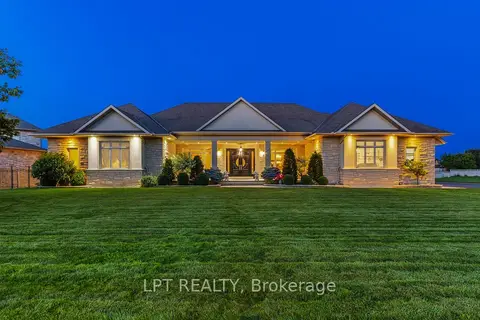
$2,248,800
3+2 bd6 ba8 pk3500-5000 ft²
431 LOCKMASTER Crescent
8002 - Manotick Village & Manotick Estates, Manotick - Kars - Rideau Twp and Area
Detached · MLS® X13677156 · LPT REALTY
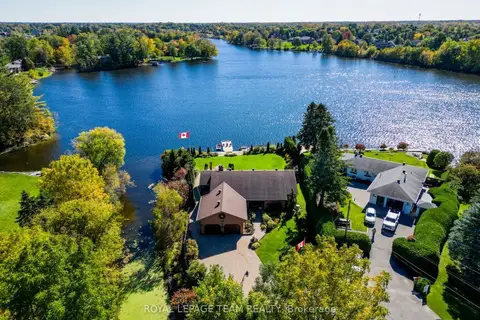
$2,399,990
3+1 bd3 ba10 pk2000-2500 ft²
5050 Mowatview Court
8005 - Manotick East to Manotick Station, Manotick - Kars - Rideau Twp and Area
Detached · MLS® X13871324 · ROYAL LEPAGE TEAM REALTY
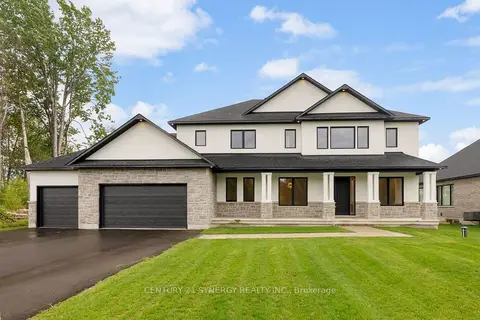
$2,150,000
4+1 bd5 ba6 pk3500-5000 ft²
269 CABRELLE Place
8002 - Manotick Village & Manotick Estates, Manotick - Kars - Rideau Twp and Area
Detached · MLS® X13604542 · CENTURY 21 SYNERGY REALTY INC.