5884 Earlscourt Crescent
8005 - Manotick East to Manotick Station, Manotick - Kars - Rideau Twp and Area, K4M 1K2
$2,290,000
- 5+1 bedrooms
- 6 bathrooms
- 13 parking
- 5000 + sq ft
Listed 12 days ago · MLS® X13879450
About this home
A true masterpiece on a private 2.66-acre estate in prestigious Rideau Forest, this French château-inspired mansion blends timeless elegance with contemporary luxury. 5,571 sq ft above grade (MPAC) with 9-ft ceilings on BOTH floors plus a fully finished basement- a home where no expense was spared and only top-of-the-line products were used. Jatoba cherry hardwood flows across the main level and up the grand staircase to the dramatic two-storey foyer, with Nevado plaster mouldings and new lighting fixtures throughout, many rooms are freshly painted. The chef-inspired kitchen offers premium appliances, custom cabinetry and an expansive island. Unwind in the panoramic all-season solarium with heated floors! Main-floor library, Guest suite with FULL ensuite, separate entrance with mudroom; upstairs, four generous bedrooms each with ensuite access, the primary is a true sanctuary with fireplace, balcony and spa-like ensuite. Professionally landscaped grounds with 2 luxurious pools and a new hot tub (purchased 2026, installation pending) create a resort-like oasis. Over $300,000 in HIGH-QUALITY renovations since 2019. 50-year Roof Master roof, new furnace, finished basement, pool, hot tub, sunroom and much more.
Details
- Type
- Detached
- Style
- 2-Storey
- Size
- 5000 + sq ft
- Lot
- 177.66 × 575.2 ft
- Basement
- Full, Partially Finished
- Garage
- Attached
- Kitchens
- 1
- Property tax
- $14,531 (2026)
- Neighbourhood
- 8005 - Manotick East to Manotick Station
- Municipality
- Manotick - Kars - Rideau Twp and Area
- Price per sq ft
- ~$458 (40% below detached houses in 8005 - Manotick East to Manotick Station, $760)
Interior
- Bedrooms
- 5 above ground + 1 below
- Bathrooms
- 1 × 4-piece (main), 1 × 5-piece (second), 2 × 4-piece (second), 1 × 4-piece (basement), 1 × 2-piece (main)
- Rooms
- 23 above ground
- Family room or den
- Yes
- Fireplace
- Natural Gas
- Features
- Air Exchanger, Water Treatment
Heating, cooling and services
- Heating
- Forced Air, Gas
- Air conditioning
- Central Air
- Water and sewer
- Septic
Building and exterior
- Style
- 2-Storey
- Exterior
- Stone, Stucco (Plaster)
- Roof
- Shingles
- Foundation
- Concrete
- Faces
- South
- Pool
- Inground
- Outdoor
- Hot Tub
Parking
- Garage spaces
- 3
- Total parking
- 13
Lot
- Size
- 177.66 × 575.2 ft
- Acreage
- 2-4.99
More
- Possession
- Flexible
- Nearby
- Golf, Park
- Cross street
- Mitch Owens to Dozois, South on Dozois, left on Gough, right on Earlscourt Crescent.
Rooms
| Room | Level | Size | Features |
|---|---|---|---|
| Great Room | Main | 8.33 × 5.02 m (27'4" × 16'6") | |
| Kitchen | Main | 5.18 × 4.87 m (17' × 16') | |
| Dining Room | Main | 7.92 × 3.35 m (26' × 11') | |
| Dining Room | Main | 4.87 × 4.57 m (16' × 15') | |
| Den | Main | 4.47 × 4.19 m (14'8" × 13'9") | |
| Bedroom | Main | 3.81 × 3.53 m (12'6" × 11'7") | |
| Solarium | Main | 5.63 × 4.57 m (18'6" × 15') | |
| Mud Room | Main | ||
| Laundry | Main | 2.31 × 2.59 m (7'7" × 8'6") | |
| Foyer | Main | ||
| Primary Bedroom | Second | 7.92 × 5.71 m (26' × 18'9") | |
| Bedroom | Second | 4.87 × 4.72 m (16' × 15'6") | |
| Bedroom | Second | 5.02 × 4.11 m (16'6" × 13'6") | |
| Bedroom | Second | 5 × 3.55 m (16'5" × 11'8") | |
| Family Room | Lower | 4.31 × 4.19 m (14'2" × 13'9") | |
| Bedroom | Lower | 5.23 × 3.65 m (17'2" × 12') | |
| Play | Lower | ||
| Bathroom | Main | 2 Pc Bath | |
| Bathroom | Main | 4 Pc Ensuite | |
| Bathroom | Second | 5 Pc Bath | |
| Bathroom | Second | 4 Pc Ensuite | |
| Bathroom | Basement | 4 Pc Bath | |
| Bathroom | Basement |
History of this address
6 earlier listings at this address, with sold and leased prices. Create a free account or sign in to see them.
Location
Location is approximate. See nearby homes on the map
Recent sales nearby
See what similar homes within 1 km sold for in the last year. Create a free account or sign in to see them.
The neighbourhood
Getting around Car-dependent
No subway, LRT or GO station within a short trip.
Within a 10-minute walk: no grocery stores, 0 cafés and restaurants, 1 park. Nearest park: Harold Barnhart Park (1000 m).
Schools nearby
Secondary
- St. Mark High School Catholic
EQAO: Gr 9 math 66%, literacy test 87%2.1 km
EQAO: share of students meeting the provincial standard (2024–25). Ontario average: Gr 6 reading 86%, math 51%; Gr 9 math 55%; literacy test 83%.
Closest schools, not school zones. Check which school serves this address with the school board before relying on it.
Who lives here postal area K4M
- Owners / renters
- 90% / 10%
- Median household income
- $146,000
- Average age
- 42
- Children under 15
- 18%
- Homes
- 87% detached
- Commute by transit
- 2%
- Population
- 14,380
Languages spoken most at home besides English: Mandarin 3%, Arabic 1.5%, Punjabi (Panjabi) 0.6%, Spanish 0.5%.
Distances are approximate. Places © OpenStreetMap contributors. Neighbourhood figures: Statistics Canada, 2021 Census. School results: EQAO via Ontario Data Catalogue (Open Government Licence – Ontario).
Living here
Commute
To downtown Ottawa: 22 km. Transit times · Driving times
Noise Nothing major nearby
No highway within 500 m, rail line within 300 m, or airport flight path nearby.
Distances from the map, not noise measurements. Visit at rush hour to judge for yourself.
Internet High-speed
50/10 Mbps or faster available here by cable, fibre or DSL (the federal high-speed target).
From the federal broadband map. Check exact speeds and providers for the address.
Roads, rail, airports and planned stations © OpenStreetMap contributors. Internet: Innovation, Science and Economic Development Canada, National Broadband Data.
Listed by Ottawa True North Realty.
Listing information provided by PropTx Innovations Inc. and TRREB; deemed reliable but not guaranteed accurate by PropTx.
Similar homes nearby
See more in Manotick - Kars - Rideau Twp and Area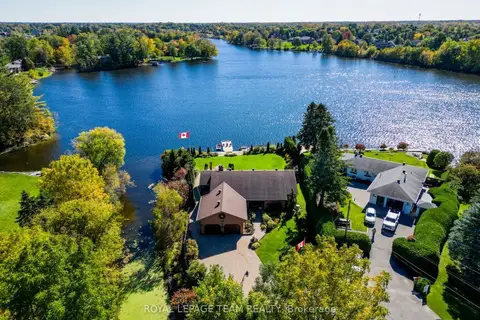
$2,399,990
3+1 bd3 ba10 pk2000-2500 ft²
5050 Mowatview Court
8005 - Manotick East to Manotick Station, Manotick - Kars - Rideau Twp and Area
Detached · MLS® X13871324 · ROYAL LEPAGE TEAM REALTY
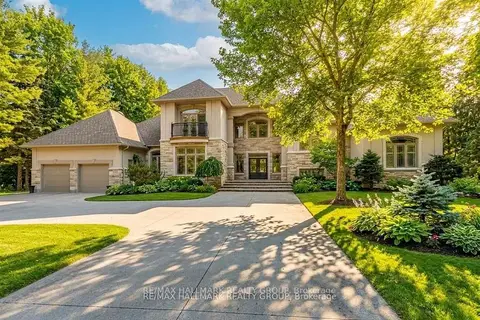
$2,490,000
5 bd5 ba10 pk3500-5000 ft²
5800 Queenscourt Crescent
8005 - Manotick East to Manotick Station, Manotick - Kars - Rideau Twp and Area
Detached · MLS® X13872284 · RE/MAX HALLMARK REALTY GROUP
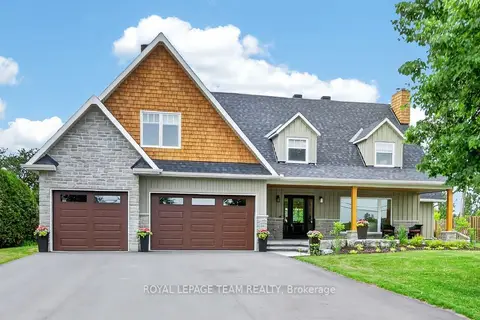
$1,888,000
4 bd3 ba12 pk1500-2000 ft²
2710 River Road
8005 - Manotick East to Manotick Station, Manotick - Kars - Rideau Twp and Area
Detached · MLS® X13745966 · ROYAL LEPAGE TEAM REALTY
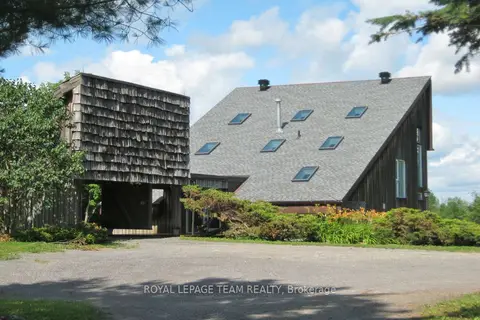
$2,300,000
3 bd3 ba11 pk2000-2500 ft²
5965 Rideau Valley Drive N
8004 - Manotick South to Roger Stevens, Manotick - Kars - Rideau Twp and Area
Detached · MLS® X13870222 · ROYAL LEPAGE TEAM REALTY
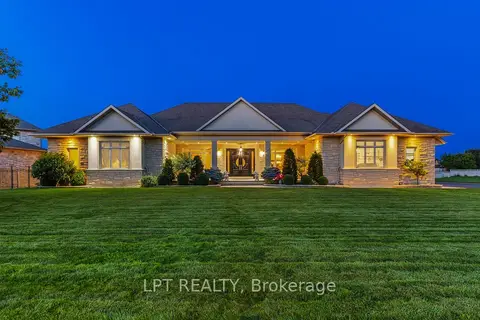
$2,248,800
3+2 bd6 ba8 pk3500-5000 ft²
431 LOCKMASTER Crescent
8002 - Manotick Village & Manotick Estates, Manotick - Kars - Rideau Twp and Area
Detached · MLS® X13677156 · LPT REALTY
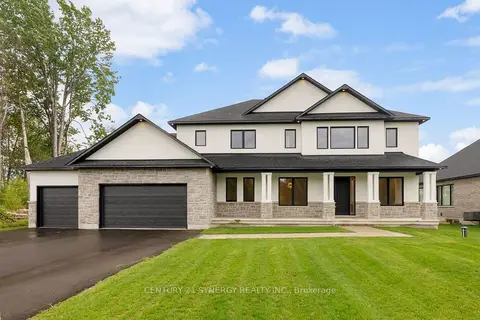
$2,150,000
4+1 bd5 ba6 pk3500-5000 ft²
269 CABRELLE Place
8002 - Manotick Village & Manotick Estates, Manotick - Kars - Rideau Twp and Area
Detached · MLS® X13604542 · CENTURY 21 SYNERGY REALTY INC.
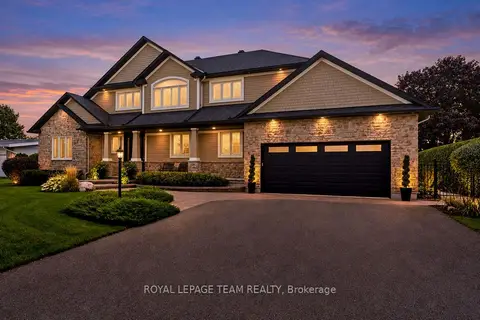
$2,495,000
3 bd2 ba6 pk2000-2500 ft²
6599 Marina Drive
8004 - Manotick South to Roger Stevens, Manotick - Kars - Rideau Twp and Area
Detached · MLS® X13815826 · ROYAL LEPAGE TEAM REALTY
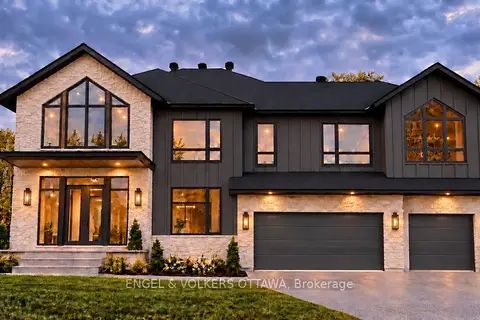 New
$2,499,000
4+1 bd4 ba10 pk3500-5000 ft²
428 Ashbee Court
8002 - Manotick Village & Manotick Estates, Manotick - Kars - Rideau Twp and Area
Detached · MLS® X14099212 · ENGEL & VOLKERS OTTAWA