6029 Rideau Valley Drive N
8004 - Manotick South to Roger Stevens, Manotick - Kars - Rideau Twp and Area, K4M 1B3
$4,250,000
Reduced $250,000 from $4,500,000
- 4 bedrooms
- 6 bathrooms
- 20 parking
- 3500-5000 sq ft
Listed 195 days ago · MLS® X12969518
About this home
Designed by Jim Pearson and crafted by multi-award-winning Terra Nova, this Cape Cod-inspired residence captures the enduring elegance of the Hamptons. Nestled on 3.17 acres of meticulously landscaped grounds by Gerald Wheeler, the property offers direct Rideau River access, a private dock, and a resort-style in-ground pool, all just steps from the prestigious Rideau View Golf Club.Inside, exquisite craftsmanship is evident at every turn-from the custom Irpinia kitchen with marble countertops and full-height book-matched backsplash, to the Parliament-inspired office and a main-level primary suite designed for comfort and style. Featuring 4 bedrooms, 6 bathrooms, and sweeping panoramic river views, this home seamlessly blends architecture, landscape, and luxury into a cohesive legacy property.6029 Rideau Valley Dr. N is more than a home-, it's a refined residence where every detail has been perfected, offering a lifestyle of unmatched elegance and timeless appeal.
Details
- Type
- Detached
- Style
- 2-Storey
- Size
- 3500-5000 sq ft
- Lot
- 221.01 × 592.82 ft
- Basement
- Full, Finished
- Garage
- Attached
- Kitchens
- 1
- Property tax
- $17,464 (2026)
- Neighbourhood
- 8004 - Manotick South to Roger Stevens
- Municipality
- Manotick - Kars - Rideau Twp and Area
- Price per sq ft
- ~$1,000 (46% above detached houses in 8004 - Manotick South to Roger Stevens, $683)
Interior
- Bedrooms
- 4 above ground
- Bathrooms
- 2 × 2-piece (main), 1 × 5-piece (main), 1 × 3-piece (lower), 1 × 4-piece (second), 1 × 5-piece (second)
- Rooms
- 19 above ground
- Family room or den
- No
- Fireplace
- Wood, Family Room
- Features
- Auto Garage Door Remote, Bar Fridge, Central Vacuum, Primary Bedroom - Main Floor, Sump Pump, Water Treatment
Heating, cooling and services
- Heating
- Forced Air, Gas
- Air conditioning
- Central Air
- Water and sewer
- Septic
Building and exterior
- Style
- 2-Storey
- Exterior
- Wood, Cedar
- Roof
- Asphalt Shingle
- Foundation
- Poured Concrete
- Faces
- East
- Pool
- Inground
- Outdoor
- Awnings, Landscape Lighting, Year Round Living, Lawn Sprinkler System, Patio, Landscaped, Built-In-BBQ, Fishing, Drive Shed, Fence - Partial
- Waterfront
- Direct
Parking
- Garage spaces
- 3
- Total parking
- 20
- Driveway and parking
- Lane, Circular Drive, Available
Lot
- Size
- 221.01 × 592.82 ft
- Acreage
- 2-4.99
More
- Possession
- TBD
- Nearby
- Golf, Marina, River/Stream, Waterfront
- Cross street
- Rideau Valley Dr./South of Southwick Dr.
Rooms
| Room | Level | Size | Features |
|---|---|---|---|
| Office | Main | 4.93 × 4.39 m (16'2" × 14'5") | Hardwood Floor |
| Living Room | Main | 4.93 × 7.04 m (16'2" × 23'1") | Built-in Speakers, Coffered Ceiling(s) |
| Dining Room | Main | 4.63 × 4.57 m (15'2" × 15') | |
| Kitchen | Main | 7.95 × 4.01 m (26'1" × 13'2") | |
| Pantry | Main | 2.8 × 2.29 m (9'2" × 7'6") | |
| Laundry | Main | 2.68 × 2.11 m (8'10" × 6'11") | |
| Mud Room | Main | 3.39 × 2.99 m (11'1" × 9'10") | |
| Powder Room | Main | 1.83 × 1.98 m (6' × 6'6") | |
| Powder Room | Main | 2.19 × 1.43 m (7'2" × 4'8") | |
| Primary Bedroom | Main | 6.34 × 4.27 m (20'10" × 14') | |
| Bathroom | Main | 3.54 × 4.42 m (11'7" × 14'6") | Combined w/Primary |
| Bedroom 4 | Second | 4.93 × 4.42 m (16'2" × 14'6") | |
| Bathroom | Second | 4.91 × 1.98 m (16'1" × 6'6") | 5 Pc Ensuite |
| Bedroom 3 | Second | 4.97 × 4.88 m (16'4" × 16') | |
| Bedroom 2 | Second | 5.79 × 4.45 m (19' × 14'7") | |
| Sitting | Second | 2.32 × 2.47 m (7'7" × 8'1") | |
| Bathroom | Lower | 2.87 × 1.89 m (9'5" × 6'2") | |
| Recreation | Lower | 9.75 × 7.49 m (32' × 24'7") |
History of this address
2 earlier listings at this address, with sold and leased prices. Create a free account or sign in to see them.
Location
Location is approximate. See nearby homes on the map
Recent sales nearby
See what similar homes within 1 km sold for in the last year. Create a free account or sign in to see them.
The neighbourhood
Getting around Car-dependent
No subway, LRT or GO station within a short trip.
Within a 10-minute walk: no grocery stores, 1 cafés and restaurants, 0 parks.
Who lives here postal area K4M
- Owners / renters
- 90% / 10%
- Median household income
- $146,000
- Average age
- 42
- Children under 15
- 18%
- Homes
- 87% detached
- Commute by transit
- 2%
- Population
- 14,380
Languages spoken most at home besides English: Mandarin 3%, Arabic 1.5%, Punjabi (Panjabi) 0.6%, Spanish 0.5%.
Distances are approximate. Places © OpenStreetMap contributors. Neighbourhood figures: Statistics Canada, 2021 Census.
Living here
Commute
To downtown Ottawa: 25 km. Transit times · Driving times
Noise Nothing major nearby
No highway within 500 m, rail line within 300 m, or airport flight path nearby.
Distances from the map, not noise measurements. Visit at rush hour to judge for yourself.
Internet High-speed
50/10 Mbps or faster available here by cable, fibre or DSL (the federal high-speed target).
From the federal broadband map. Check exact speeds and providers for the address.
Roads, rail, airports and planned stations © OpenStreetMap contributors. Internet: Innovation, Science and Economic Development Canada, National Broadband Data.
Listed by ENGEL & VOLKERS OTTAWA.
Listing information provided by PropTx Innovations Inc. and TRREB; deemed reliable but not guaranteed accurate by PropTx.
Similar homes nearby
See more in Manotick - Kars - Rideau Twp and Area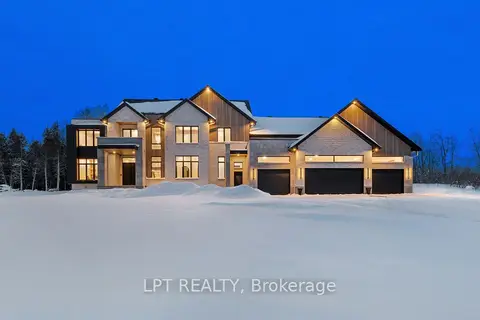
$3,998,800
5 bd7 ba16 pk5000 + ft²
4508 Caballero Avenue
8005 - Manotick East to Manotick Station, Manotick - Kars - Rideau Twp and Area
Detached · MLS® X12753856 · LPT REALTY
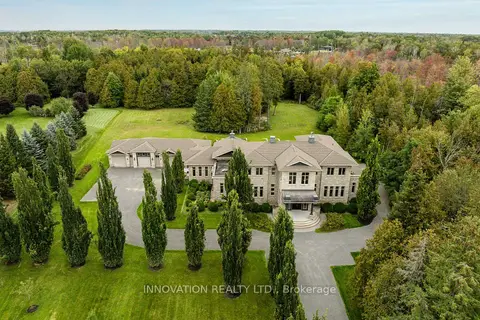
$3,998,000
5 bd7 ba16 pk5000 + ft²
1545 Lords Manor Lane
8005 - Manotick East to Manotick Station, Manotick - Kars - Rideau Twp and Area
Detached · MLS® X13821316 · INNOVATION REALTY LTD.
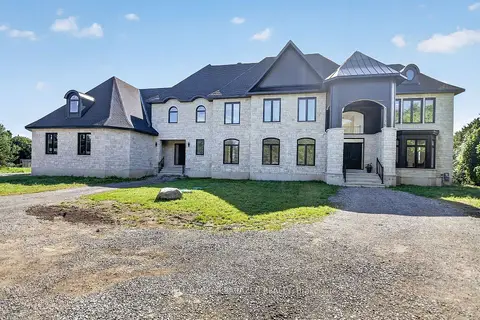
$3,799,000
5 bd6 ba6 pk5000 + ft²
1554 River Road S
8005 - Manotick East to Manotick Station, Manotick - Kars - Rideau Twp and Area
Detached · MLS® X13757176 · COLDWELL BANKER SARAZEN REALTY
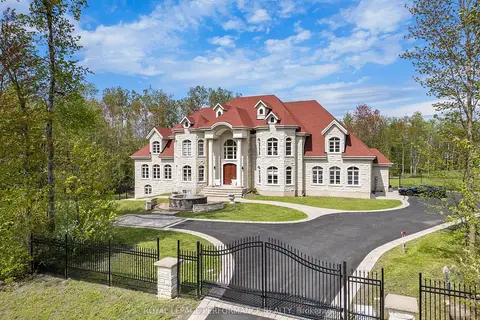
$4,999,999
5+1 bd9 ba10 pk5000 + ft²
1413 BLACKHORSE Court
8005 - Manotick East to Manotick Station, Manotick - Kars - Rideau Twp and Area
Detached · MLS® X13467648 · ROYAL LEPAGE PERFORMANCE REALTY