1413 BLACKHORSE Court
8005 - Manotick East to Manotick Station, Manotick - Kars - Rideau Twp and Area, K4M 0A6
$4,999,999
- 5+1 bedrooms
- 9 bathrooms
- 10 parking
- 5000 + sq ft
Listed 122 days ago · MLS® X13467648
About this home
Welcome to a Magnificent PALACE-one of Ottawa's most iconic luxury residences-set on a spectacular 2.45-acre lot in prestigious Rideau Forest. This Furnished architectural masterpiece offers appx 10,000 sq. ft. of uncompromising luxury, privacy & grandeur. A stately stone façade & magnificent fountain entrance introduce a celebrity estate, FEATURED IN FILM PRODUCTIONS & offering a truly world-class lifestyle. A GRAND FOYER welcomes you with exquisite marble flooring & a dramatic curved staircase custom w/wrought-iron railings. Rich HERRINGBONE hardwood flrs, soaring 20-ft CEILINGS, impressive two-storey windows, intricate crown mouldings & dazzling chandeliers showcase exceptional craftsmanship throughout. Designed for elegant entertaining & luxurious everyday living, this extraordinary residence offers 6 LAVISH BEDROOMS & 9 BATHROOMS. The spectacular chef's kitchen features TAJ MAHAL GRANITE countertops, premium integrated appliances, a butler's pantry & seamless flow to the elegant dining rm. The inviting family rm, creates the perfect gathering space, while a MAIN LEVEL BDRM w/ensuite is ideal for guests. Privately tucked away in its own exclusive wing the opulent primary retreat rivals a 5-star luxury hotel, complete w/a sitting lounge, fireplace, boutique-inspired dressing rm & breathtaking spa-inspired 5-piece ensuite w/HEATED FLRS. Every bdrm FEATURES a walk-in closet & private ensuite. Designed for grand-scale entertaining & resort-inspired living, this extraordinary estate features a private home theatre, fitness studio, steam rm & WALK-OUT lower level w/SEPARATE ENTRANCE & addl bdrm suite. Premium features include heated flrs in select areas, 2 furnaces, dual A/C units, dual owned hot water tanks, a whole-home GENERAC generator, integrated sound systems & direct garage access to the lower level. A rare offering in Ottawa's luxury market, this iconic celebrity estate is more than a home-it's a legacy of prestige, sophistication & excellence. RENTAL OPTION!
Details
- Type
- Detached
- Style
- 2-Storey
- Age
- 6-15 years
- Size
- 5000 + sq ft
- Lot
- 297.49 × 552.54 ft
- Basement
- Full, Finished
- Garage
- Attached
- Kitchens
- 1
- Property tax
- $21,166 (2025)
- Neighbourhood
- 8005 - Manotick East to Manotick Station
- Municipality
- Manotick - Kars - Rideau Twp and Area
- Price per sq ft
- ~$1,000 (32% above detached houses in 8005 - Manotick East to Manotick Station, $760)
Interior
- Bedrooms
- 5 above ground + 1 below
- Bathrooms
- 1 × 3-piece (main), 1 × 2-piece (main), 3 × 3-piece (second), 1 × 6-piece (second), 3 × 3-piece (lower)
- Rooms
- 40 above ground
- Family room or den
- Yes
- Fireplace
- Natural Gas
- Features
- Water Heater Owned, In-Law Suite, Air Exchanger, Auto Garage Door Remote, Built-In Oven, Bar Fridge, Countertop Range, Generator - Full, Primary Bedroom - Main Floor, Steam Room, Sump Pump, Water Treatment, Sauna, Carpet Free
Heating, cooling and services
- Heating
- Forced Air, Gas
- Air conditioning
- Central Air
- Water and sewer
- Septic
Building and exterior
- Style
- 2-Storey
- Exterior
- Stone
- Foundation
- Poured Concrete
- Age
- 6-15 years
- Faces
- North
- Outdoor
- Hot Tub, Landscaped, Patio, Privacy, Security Gate, Controlled Entry, Landscape Lighting, Lighting, Lawn Sprinkler System
Parking
- Garage spaces
- 3
- Total parking
- 10
- Driveway and parking
- Inside Entry
Lot
- Size
- 297.49 × 552.54 ft (irregular)
- Acreage
- 2-4.99
More
- Possession
- Flexible
- Nearby
- Golf, Park, Wooded/Treed, Cul de Sac/Dead End, Fenced Yard
- Cross street
- Bank St to Mitch Owens Rd
Rooms
| Room | Level | Size | Features |
|---|---|---|---|
| Living Room | Main | 6.17 × 10.66 m (20'3" × 35') | Hardwood Floor, Breezeway, Window Floor to Ceiling |
| Dining Room | Main | 6.4 × 4.43 m (21' × 14'6") | |
| Kitchen | Main | 5.84 × 5.87 m (19'2" × 19'3") | Granite Counters, Pantry, Pantry |
| Breakfast | Main | 3.6 × 3.3 m (11'10" × 10'10") | |
| Family Room | Main | 5.49 × 9.01 m (18' × 29'7") | Fireplace |
| Den | Main | 4.93 × 3.98 m (16'2" × 13'1") | |
| Office | Main | 4.32 × 4.54 m (14'2" × 14'11") | |
| Bedroom | Main | 5.1 × 4.29 m (16'9" × 14'1") | 3 Pc Ensuite, Walk-In Closet(s) |
| Bathroom | Main | 2.27 × 3.77 m (7'5" × 12'4") | 3 Pc Ensuite |
| Bathroom | Main | 1.94 × 1.85 m (6'4" × 6'1") | 2 Pc Bath |
| Foyer | Main | 6.19 × 4.23 m (20'4" × 13'11") | Marble Floor, Curved Stairs |
| Primary Bedroom | Second | 5.63 × 4.75 m (18'6" × 15'7") | Walk-In Closet(s), Combined w/Sitting, 6 Pc Ensuite |
| Bathroom | Second | 4.89 × 6.97 m (16'1" × 22'10") | 6 Pc Ensuite |
| Sitting | Second | 5.63 × 4.64 m (18'6" × 15'3") | Fireplace |
| Bedroom | Second | 5.64 × 5.87 m (18'6" × 19'3") | Walk-In Closet(s), 3 Pc Ensuite |
| Bathroom | Second | 1.75 × 3 m (5'9" × 9'10") | 3 Pc Ensuite |
| Bedroom | Second | 3.58 × 4.85 m (11'9" × 15'11") | Walk-In Closet(s), 3 Pc Ensuite, Balcony |
| Bathroom | Second | 2.03 × 3.35 m (6'8" × 11') | 3 Pc Ensuite |
| Bedroom | Second | 4.76 × 6.38 m (15'7" × 20'11") | Walk-In Closet(s), 4 Pc Ensuite |
| Bathroom | Second | 2.27 × 3.47 m (7'5" × 11'5") | 4 Pc Ensuite |
| Laundry | Second | 3.97 × 4.57 m (13' × 15') | |
| Recreation | Lower | 10.81 × 11.61 m (35'6" × 38'1") | Wet Bar |
| Media Room | Lower | 4.69 × 6.77 m (15'5" × 22'3") | |
| Bedroom | Lower | 4.21 × 4.79 m (13'10" × 15'9") | Walk-In Closet(s), 3 Pc Ensuite |
| Bathroom | Lower | 2.12 × 3.46 m (6'11" × 11'4") | 3 Pc Ensuite |
| Exercise Room | Lower | 5.84 × 3.4 m (19'2" × 11'2") | |
| Bathroom | Lower | 4.89 × 3.11 m (16'1" × 10'2") | 3 Pc Bath |
| Bathroom | Lower | 3.51 × 3.25 m (11'6" × 10'8") | 2 Pc Bath |
| Other | Lower | 5.42 × 6.33 m (17'9" × 20'9") | |
| Other | Lower | 8.93 × 7.89 m (29'4" × 25'11") | |
| Utility Room | Lower | 7.23 × 5.17 m (23'9" × 17') |
History of this address
7 earlier listings at this address, with sold and leased prices. Create a free account or sign in to see them.
Location
Location is approximate. See nearby homes on the map
Recent sales nearby
See what similar homes within 1 km sold for in the last year. Create a free account or sign in to see them.
The neighbourhood
Getting around Car-dependent
No subway, LRT or GO station within a short trip.
Within a 10-minute walk: no grocery stores, 0 cafés and restaurants, 0 parks.
Schools nearby
Secondary
- St. Mark High School Catholic
EQAO: Gr 9 math 66%, literacy test 87%1.9 km
EQAO: share of students meeting the provincial standard (2024–25). Ontario average: Gr 6 reading 86%, math 51%; Gr 9 math 55%; literacy test 83%.
Closest schools, not school zones. Check which school serves this address with the school board before relying on it.
Who lives here postal area K4M
- Owners / renters
- 90% / 10%
- Median household income
- $146,000
- Average age
- 42
- Children under 15
- 18%
- Homes
- 87% detached
- Commute by transit
- 2%
- Population
- 14,380
Languages spoken most at home besides English: Mandarin 3%, Arabic 1.5%, Punjabi (Panjabi) 0.6%, Spanish 0.5%.
Distances are approximate. Places © OpenStreetMap contributors. Neighbourhood figures: Statistics Canada, 2021 Census. School results: EQAO via Ontario Data Catalogue (Open Government Licence – Ontario).
Living here
Commute
To downtown Ottawa: 21 km. Transit times · Driving times
Noise Nothing major nearby
No highway within 500 m, rail line within 300 m, or airport flight path nearby.
Distances from the map, not noise measurements. Visit at rush hour to judge for yourself.
Internet High-speed
50/10 Mbps or faster available here by cable, fibre or DSL (the federal high-speed target).
From the federal broadband map. Check exact speeds and providers for the address.
Roads, rail, airports and planned stations © OpenStreetMap contributors. Internet: Innovation, Science and Economic Development Canada, National Broadband Data.
Listed by ROYAL LEPAGE PERFORMANCE REALTY.
Listing information provided by PropTx Innovations Inc. and TRREB; deemed reliable but not guaranteed accurate by PropTx.
Similar homes nearby
See more in Manotick - Kars - Rideau Twp and Area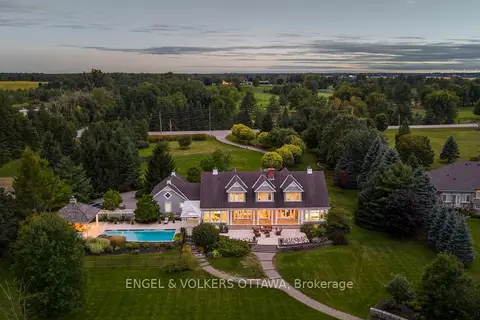
$4,250,000
Reduced $250,000
4 bd6 ba20 pk3500-5000 ft²
6029 Rideau Valley Drive N
8004 - Manotick South to Roger Stevens, Manotick - Kars - Rideau Twp and Area
Detached · MLS® X12969518 · ENGEL & VOLKERS OTTAWA