5701 9 Avenue
Edson, AB, T7E1J4
Listed by CENTURY 21 TWIN REALTY
$299,000
- 2+1 bedrooms
- 2 bathrooms
- 2 parking
- 950 sq ft
Listed 96 days ago · MLS® A2330150
About this home
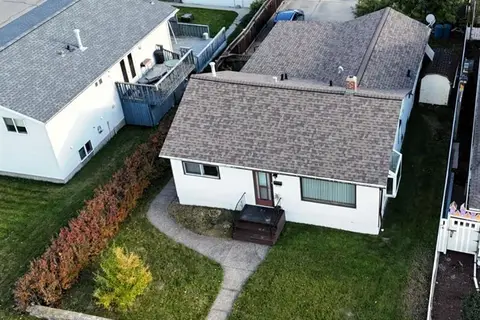
Welcome to this beautifully upgraded 3-bedroom, 2-bathroom home, ideally located in a family-friendly neighbourhood close to schools, parks, and recreation. Offering a perfect blend of comfort, functionality, and modern updates, this home is ideal for first-time buyers, or those looking to downsize.The main floor features a spacious kitchen with updated cabinetry, a cozy living room centered around a wood-burning fireplace, a generous primary bedroom with dual his-and-hers closets, and a well-sized second bedroom. The updated main bathroom offers a jetted tub, complemented by modern tile work and updated lighting.Downstairs, you'll find a spacious family room with built-in shelving and plenty of room for a pool table or recreation area. The basement also includes a beautifully upgraded 3-piece bathroom with slate finishes, a laundry room, and a third bedroom featuring an upgraded egress window. Durable vinyl plank flooring has been installed throughout the basement, and the home is equipped with a backflow valve and check valve for added peace of mind.Step outside to enjoy the large, private, fully fenced backyard—perfect for entertaining, gardening, or family gatherings. There's ample space to build a future garage, while the 10' x 10' storage shed provides plenty of room for lawn equipment, tools, or recreational toys.Additional value comes with exterior updates completed in 2025, including new shingles, soffit, fascia, and eavestroughs.Move-in ready and packed with thoughtful upgrades, this is a fantastic opportunity to own a well-maintained home in a sought-after location. (id:66966)
Details
- Type
- Detached
- Style
- Bungalow
- Size
- 950 sq ft
- Basement
- Finished, Full
- Property tax
- $2,661 (2026)
- Municipality
- Edson
Interior
- Bedrooms
- 2 above ground + 1 below
- Fireplace
- Yes
- Appliances
- Washer, Refrigerator, Stove, Dryer, Microwave Range Hood Combo
- Flooring
- Laminate, Ceramic Tile, Linoleum, Vinyl Plank
Heating, cooling and services
- Heating
- Forced air, Natural gas
Building and exterior
- Style
- Bungalow
- Year built
- 1981
- Exterior
- Wood frame
- Foundation
- Poured Concrete
Parking
- Total parking
- 2
Rooms
| Room | Level | Size | Features |
|---|---|---|---|
| Living room | Main level | 12.50 Ft x 14.42 Ft | |
| Kitchen | Main level | 14.08 Ft x 9.67 Ft | |
| 3pc Bathroom | Main level | .00 Ft x .00 Ft | |
| Dining room | Main level | 11.67 Ft x 11.58 Ft | |
| Primary Bedroom | Main level | 10.50 Ft x 19.42 Ft | |
| Bedroom | Main level | 8.08 Ft x 10.58 Ft | |
| 3pc Bathroom | Basement | .00 Ft x .00 Ft | |
| Bedroom | Basement | 8.92 Ft x 15.50 Ft | |
| Family room | Basement | 25.75 Ft x 17.92 Ft | |
| Laundry room | Basement | 11.67 Ft x 12.17 Ft |
Location
Location is approximate. See nearby homes on the map
Listed by CENTURY 21 TWIN REALTY.

REALTOR®, REALTORS®, and the REALTOR® logo are certification marks that are owned by REALTOR® Canada Inc. and licensed exclusively to The Canadian Real Estate Association (CREA). These certification marks identify real estate professionals who are members of CREA and who must abide by CREA’s By-Laws, Rules, and the REALTOR® Code. The MLS® trademark and the MLS® logo are owned by CREA and identify the professional real estate services provided by members of CREA.
The information contained on this site is based in whole or in part on information that is provided by members of The Canadian Real Estate Association, who are responsible for its accuracy. CREA reproduces and distributes this information as a service for its members and assumes no responsibility for its accuracy.
Similar homes nearby
See more in Edson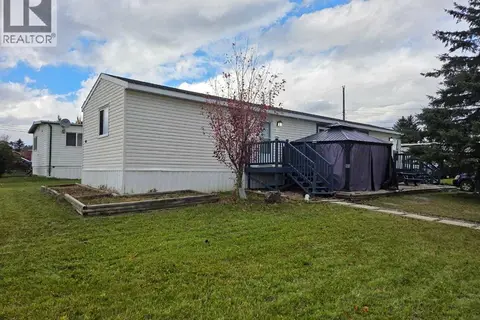 📷 14
$299,000
3 bd1 ba3 pk1044 ft²
901 52 Street
Edson, Edson
Mobile/Trailer · MLS® A2350498 · CENTURY 21 TWIN REALTY
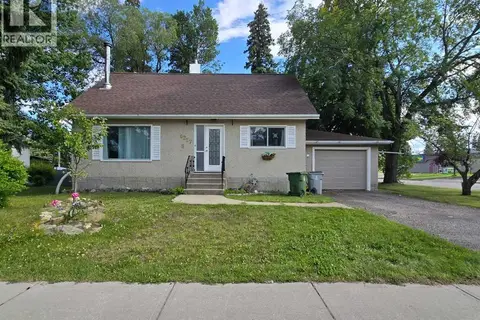 📷 23
$299,900
3+1 bd3 ba1 pk1496 ft²
4237 5 Avenue
Edson, Edson
Detached · MLS® A2343786 · CENTURY 21 TWIN REALTY
 📷 25
$295,000
4 bd2 ba4 pk1691 ft²
4238 5 Avenue
Edson, Edson
Detached · MLS® A2307691 · CENTURY 21 TWIN REALTY
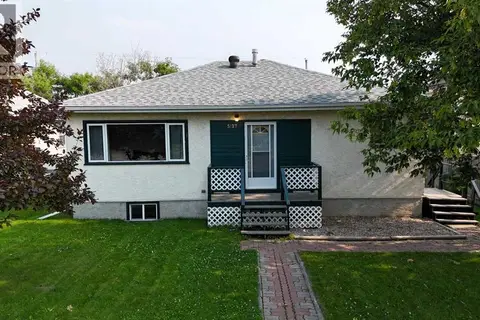 📷 44
$295,000
2+2 bd2 ba2 pk1003 ft²
5127 6 Avenue
Edson, Edson
Detached · MLS® A2333544 · CENTURY 21 TWIN REALTY
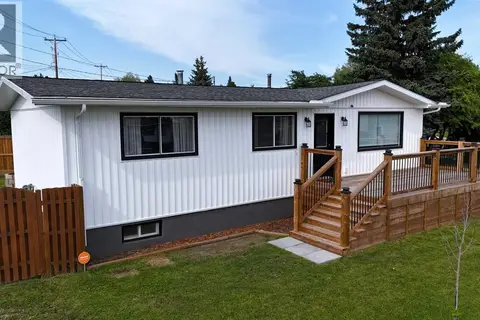 📷 43
$314,900
3+1 bd2 ba3 pk1071 ft²
1102 55 Street
Edson, Edson
Detached · MLS® A2340781 · ROYAL LEPAGE EDSON REAL ESTATE
 📷 37
$315,000
3+1 bd2 ba4 pk970 ft²
1121 56 Street
Edson, Edson
Detached · MLS® A2324678 · CENTURY 21 TWIN REALTY
 📷 41
$315,000
3+2 bd3 ba2 pk1139 ft²
5802, 12 Avenue
Edson, Edson
Multiplex
Duplex · MLS® A2325813 · CENTURY 21 TWIN REALTY
 📷 46
$279,999
3+2 bd2 ba6 pk1258 ft²
4907 7 Avenue
Edson, Edson
Detached · MLS® A2349135 · CENTURY 21 TWIN REALTY