57 12TH CONC Road E Unit# 430
Flamborough East, Flamborough, L0R1K0
Listed by Keller Williams Edge Realty
$275,900
- 3 bedrooms
- 1 bathrooms
- 4 parking
- 1211 sq ft
Listed 384 days ago · MLS® 40775588
About this home
Welcome to the serene setting at Fernbrook Resort, a 50+ lifestyle cottage atmosphere w/clubhouse amenities including an indoor & outdoor pool. This rarely offered 2 story home features 3 bedrooms, 1.5 bathrooms. The kitchen is open to the dining room and family room - great for entertaining. Main floor laundry plus 4-piece bathroom, and mud room. Upstairs master features 2pc ensuite + 2 additional bedrooms. Large front deck for enjoying your morning coffee. The clubhouse includes indoor pool, gym, outdoor pool, hot tub and suntan deck. Centrally located for quick access to QEW and 401, Waterdown, Hamilton, Guelph, Cambridge. Units cannot be financed or used as collateral for a loan. Lot fees are approx. $647/Month to be verified with park management which includes lot, taxes, water, water testing, and use of the resort amenities. Hydro, propane extra. Buyer must be approved by the Park. (id:66966)
Details
- Type
- Mobile/Trailer
- Style
- Mobile Home
- Size
- 1211 sq ft
- Basement
- None
- Property tax
- $0
- Neighbourhood
- Flamborough East
- Municipality
- Flamborough
Interior
- Bedrooms
- 3 above ground
- Fireplace
- Yes
- Appliances
- Washer, Refrigerator, Stove, Dryer, Window Coverings
Heating, cooling and services
- Heating
- Forced air, Propane
- Water and sewer
- Septic System
Building and exterior
- Style
- Mobile Home
- Year built
- 1975
- Foundation
- Poured Concrete
- Pool
- Indoor pool
- Outdoor
- Aluminum siding, Vinyl siding
Parking
- Total parking
- 4
Rooms
| Room | Level | Size | Features |
|---|---|---|---|
| Bedroom | Second level | 7'7'' x 8'4'' | |
| Bedroom | Second level | 11'9'' x 10'1'' | |
| Primary Bedroom | Second level | 14'6'' x 11'9'' | |
| 4pc Bathroom | Main level | 11'10'' x 6'7'' | |
| Family room | Main level | 15'0'' x 15'2'' | |
| Kitchen/Dining room | Main level | 9'8'' x 15'3'' | |
| Laundry room | Main level | 11'3'' x 10'0'' | |
| Foyer | Main level | 6'5'' x 7'8'' |
Location
Location is approximate. See nearby homes on the map
Listed by Keller Williams Edge Realty.

REALTOR®, REALTORS®, and the REALTOR® logo are certification marks that are owned by REALTOR® Canada Inc. and licensed exclusively to The Canadian Real Estate Association (CREA). These certification marks identify real estate professionals who are members of CREA and who must abide by CREA’s By-Laws, Rules, and the REALTOR® Code. The MLS® trademark and the MLS® logo are owned by CREA and identify the professional real estate services provided by members of CREA.
The information contained on this site is based in whole or in part on information that is provided by members of The Canadian Real Estate Association, who are responsible for its accuracy. CREA reproduces and distributes this information as a service for its members and assumes no responsibility for its accuracy.
Similar homes nearby
See more in Flamborough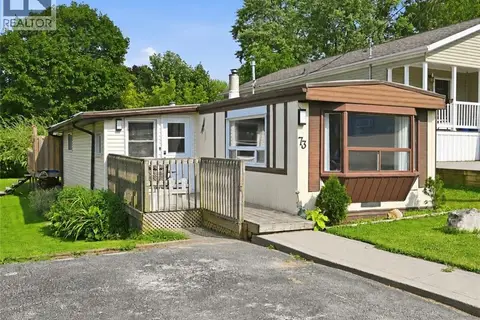 📷 28
$272,900
3 bd1 ba2 pk962 ft²
73 PARK Lane
Beverly, Flamborough
Pool
Mobile/Trailer · MLS® 40855323 · Exit Integrity Realty
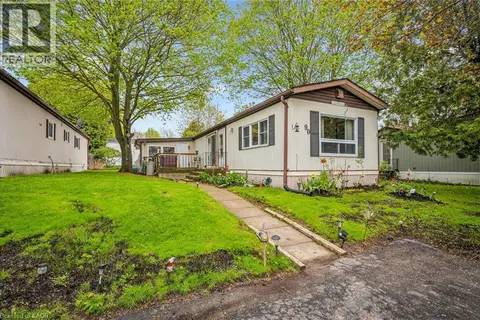 📷 24
$295,000
3 bd1 ba3 pk1193 ft²
1294 CONCESSION 8 WEST Unit# 90
Flamborough West, Flamborough
Single Family · MLS® 40830604 · RE/MAX TWIN CITY REALTY INC.
 📷 26
$299,999
3 bd2 ba2 pk927 ft²
1294 8TH CONCESSION Road W Unit# 22
Beverly, Flamborough
Single Family · MLS® 40849075 · RE/MAX Escarpment Golfi Realty Inc.
 📷 40
$319,900
2 bd2 ba2 pk960 ft²
1085 CONCESSION ROAD 10 W Unit# 64
Flamborough West, Flamborough
Single Family · MLS® 40863041 · RE/MAX Real Estate Centre Inc.
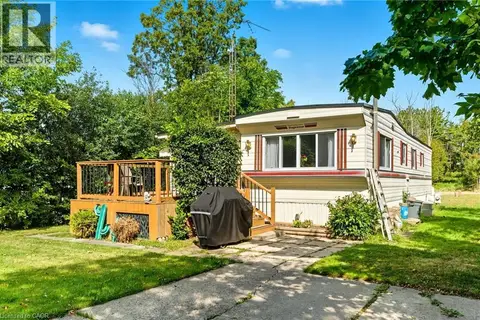 📷 17
$229,900
2 bd1 ba2 pk973 ft²
1429 SHEFFIELD Road Unit# 7
Beverly, Flamborough
Single Family · MLS® 40767718 · RE/MAX Escarpment Realty Inc.
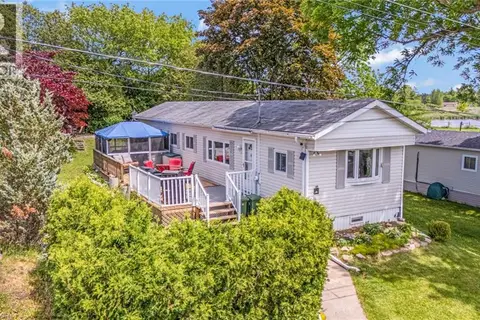 📷 41
$325,000
3 bd1 ba2 pk1116 ft²
49 PARK Lane
Beverly, Flamborough
Single Family · MLS® 40835360 · Royal Lepage Crown Realty Services
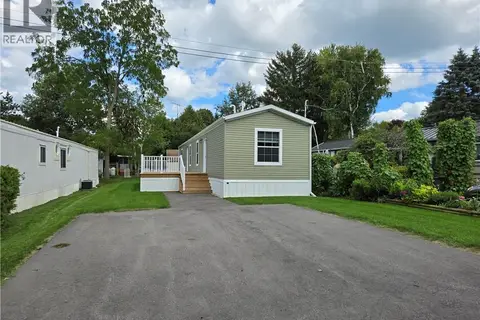 📷 24
$329,900
2 bd2 ba2 pk924 ft²
77 PARK Lane
Beverly, Flamborough
Single Family · MLS® 40816991 · RE/MAX Real Estate Centre Inc.
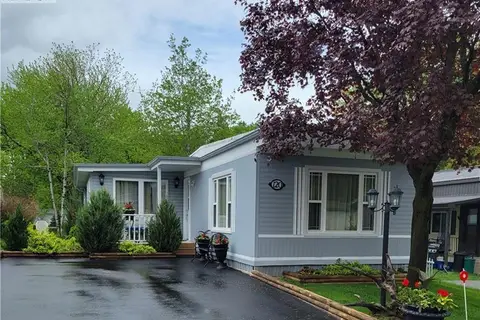 📷 39
$329,900
3 bd1 ba4 pk1050 ft²
120 MAPLE Crescent
Beverly, Flamborough
Single Family · MLS® 40866696 · Royal Lepage Crown Realty Services